$2,190,478
Excellent House / Farm, Land Area With 14,600 M2, Swimming Pool And Access To The Dam
- 7 Beds
- 6 Baths
- 10,689 Sqft
- 3.61 Ac lot
- Updated: June 18
About the Property
Ref: 3338-V7UAM
Excellent House / Farm, land area with 14,600 m2, swimming pool and access to the Dam
Composed of:
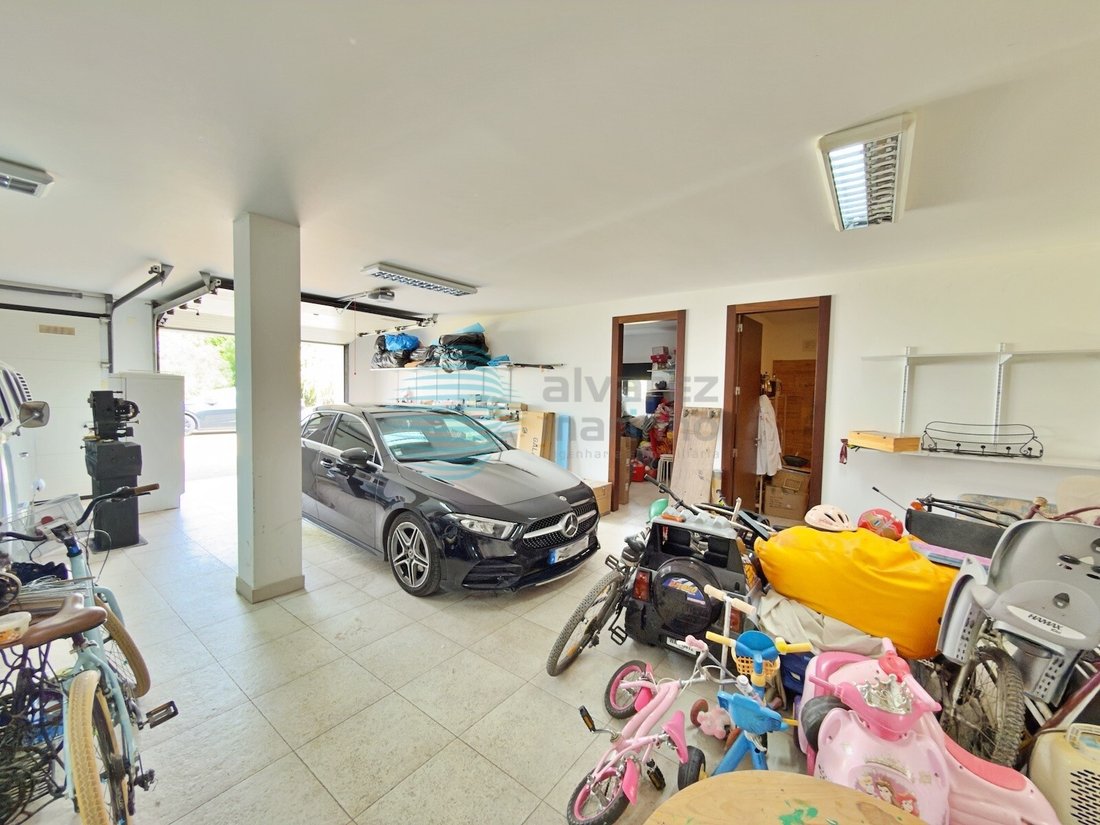
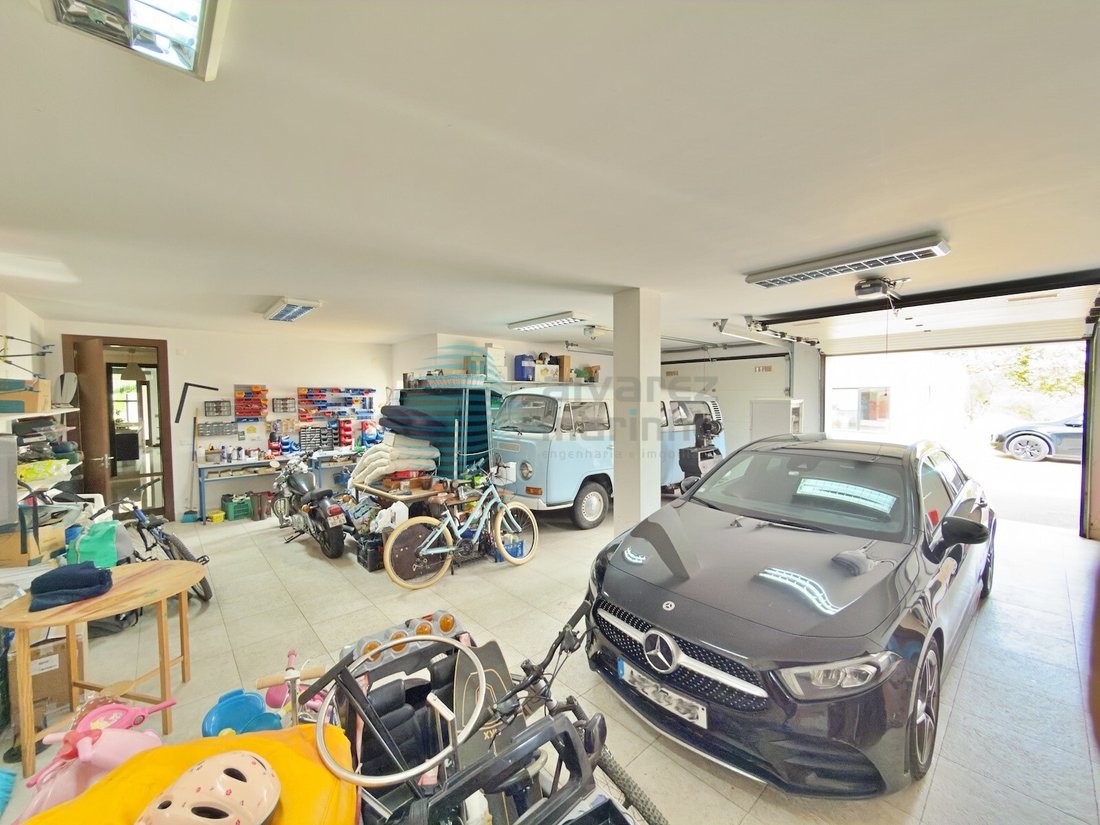
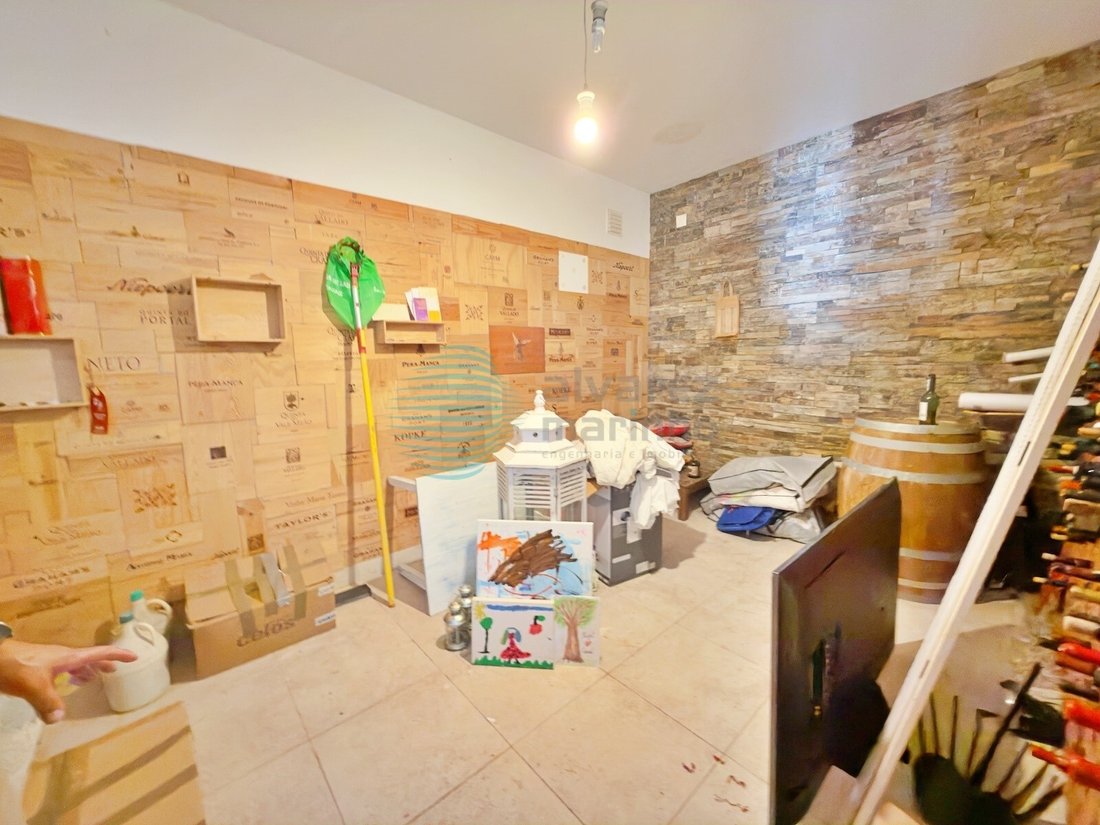
Floor 0 - Entrance hall, living room, dining room, kitchen, pantry, guest toilet, laundry, drying rack / sunroom, gym, garage, wine cellar, storage, master suite, clouset, bedroom / toy room, guest toilet, 4 suites;
Floor 1 - Hall, 1 suite, cinema room, offices, g
Excellent House / Farm, land area with 14,600 m2, swimming pool and access to the Dam
Composed of:
Floor 0 - Entrance hall, living room, dining room, kitchen, pantry, guest toilet, laundry, drying rack / sunroom, gym, garage, wine cellar, storage, master suite, clouset, bedroom / toy room, guest toilet, 4 suites;
Floor 1 - Hall, 1 suite, cinema room, offices, g
Ref: 3338-V7UAM
Excellent House / Farm, land area with 14,600 m2, swimming pool and access to the Dam
Composed of:
Floor 0 - Entrance hall, living room, dining room, kitchen, pantry, guest toilet, laundry, drying rack / sunroom, gym, garage, wine cellar, storage, master suite, clouset, bedroom / toy room, guest toilet, 4 suites;
Floor 1 - Hall, 1 suite, cinema room, offices, guest toilet, balconies
Equipment:
- House based on ventilated slab to control humidity and infiltrations
-Brushed aluminium frames, with triple glazing on the ground floor against intrusion
-Brushed aluminium switches in all rooms
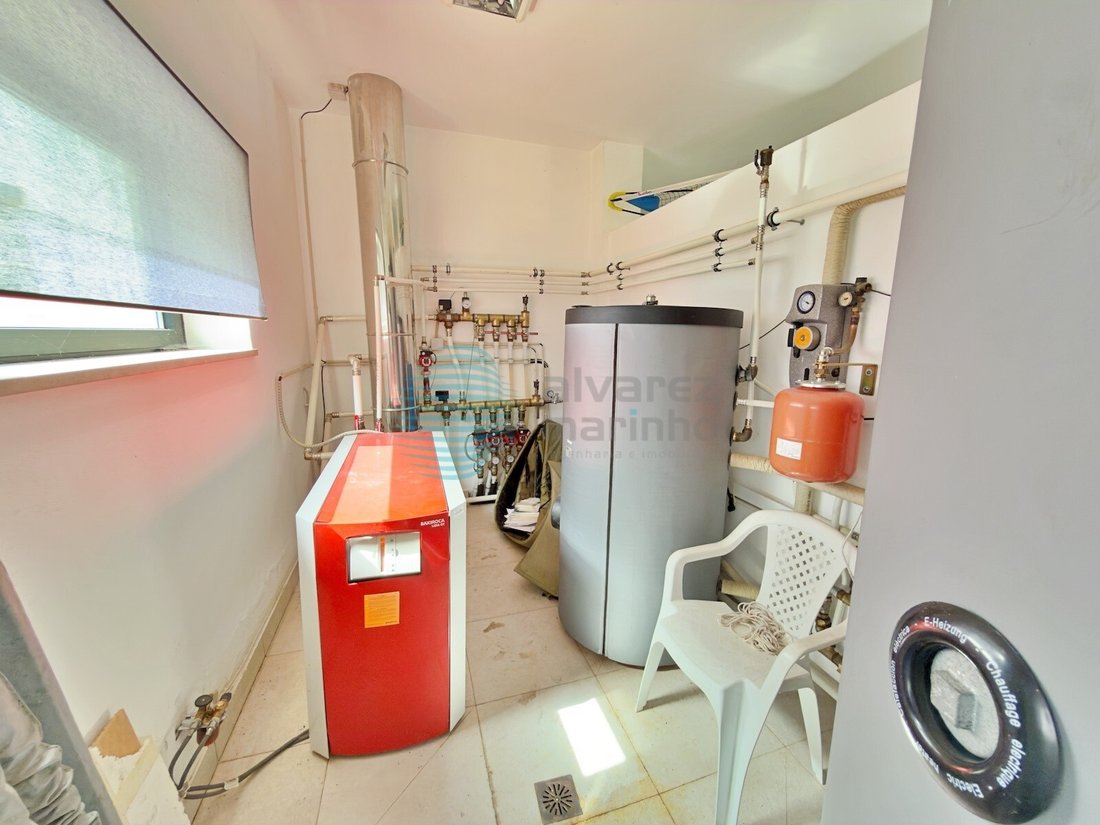
- Thermodynamic solar panels sunaitec solar trackers
- Diesel boiler
- Hot water circulator with timer to reduce energy waste
- Diesel tank outside the house in an easily accessible area for filling
- Gas outside the household
- 500 and 1000 litre water tanks for heating. The 1000 litre tank collects excess heat and can be used to heat the underfloor heating or alternatively the swimming pool
- Uponor underfloor heating in the house with the exception only of the gym, laundry, garage, cellar and storage room area
- Controllers for all mobile rooms so that you can individually change the temperature of the rooms
- The underfloor heating is divided into 4 partitions. Living room, 2 in the bedrooms and 1 on the upper floor
- Kitchen equipped with gas and ceramic hob, 90 cm oven, built-in microwave, dishwasher, freezer, wine cooler and fridge
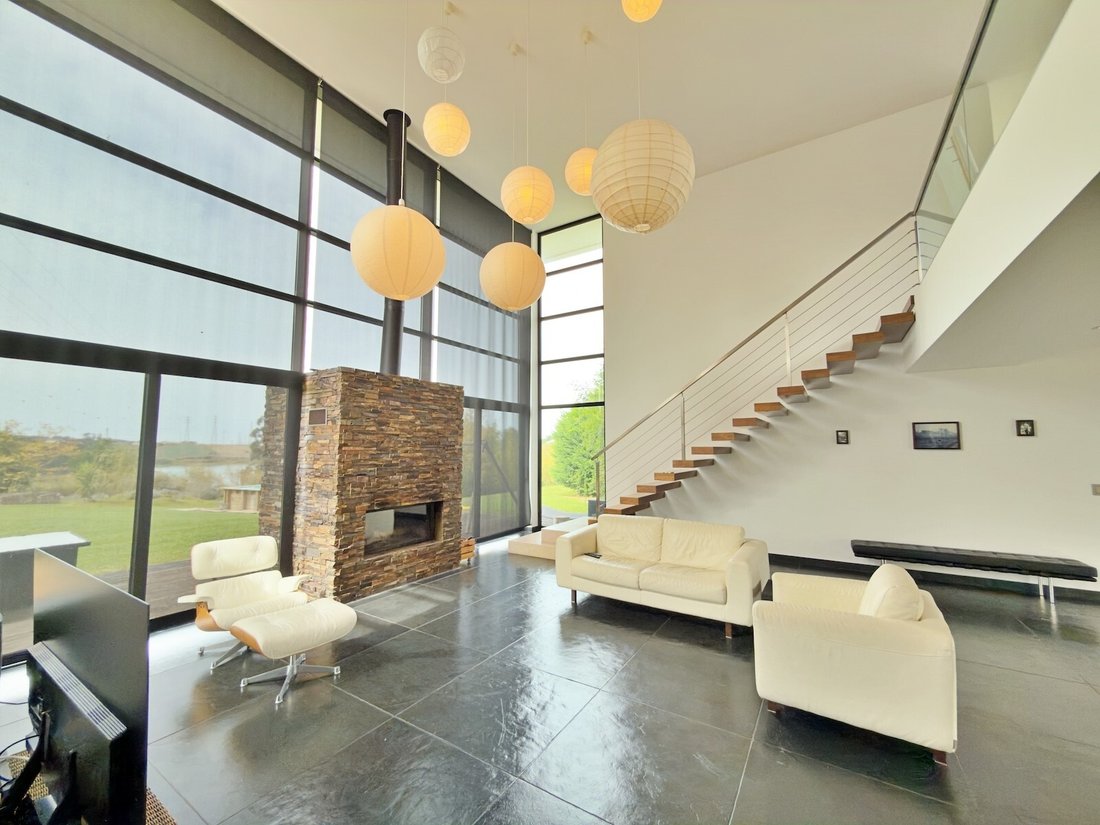
- Living room floor in natural schist 90x90
- Living room with a high height of 7m giving an impressive volumetric dimension
- All the doors of the house are 2.8m all with onyx strips, some of them sliding in the common areas
- Master suite with 100m2 in which a closet with 40m2 is included
- Bathrooms with non-standard multicoloured shale. Highlighting 2 of them with microcement
- Alarm sensors in all rooms
- House decorated with multicoloured schist blades in several outdoor areas
- Possibility of opening a basement in the bedroom area with about 500 m2 already with electrical installation to be able to electrify the area.
- Property has about 5000 urban m2 that can be detached and build a new house in the highest area of the farm.
- 3500 m2 of lawn
- Irrigation system with 12 solenoid valves for 12 irrigation sectors fed by a borehole certified by the nature institute + 2 irrigation sectors in the lowest area of the garden
- Private access to the dam, with a 4.5 km stretch of water to be able to go canoeing or stand up paddle or even fishing
- More than 100 fruit trees with permanent production throughout the year according to the time of year.
- More than 100 species of other trees and shrubs in the surrounding area
- Service gate in a hidden area of the farm for the entry of machines, deliveries of firewood or bulkier parts
- IMI-free elevated pool supplied with borehole water
- Water supply ring surrounding the farm so that it is easy to access the water from the borehole, namely for cleaning or agricultural production if there is a taste in this activity. The farm came to have the production of about 40 different species of tomatoes among others, having at this time many aromatic herbs that became native: rosemary, valvia, juniper, various types of mint, pink pepper, lemongrass, lemon balm, lavender.
The information provided does not dispense with its confirmation nor can it be considered binding.
We take care of your credit process, without bureaucracy and without costs. Credit Intermediary No. 0002292.
Energy Rating: B-
#ref:3338-V7UAM
Excellent House / Farm, land area with 14,600 m2, swimming pool and access to the Dam
Composed of:
Floor 0 - Entrance hall, living room, dining room, kitchen, pantry, guest toilet, laundry, drying rack / sunroom, gym, garage, wine cellar, storage, master suite, clouset, bedroom / toy room, guest toilet, 4 suites;
Floor 1 - Hall, 1 suite, cinema room, offices, guest toilet, balconies
Equipment:
- House based on ventilated slab to control humidity and infiltrations
-Brushed aluminium frames, with triple glazing on the ground floor against intrusion
-Brushed aluminium switches in all rooms
- Thermodynamic solar panels sunaitec solar trackers
- Diesel boiler
- Hot water circulator with timer to reduce energy waste
- Diesel tank outside the house in an easily accessible area for filling
- Gas outside the household
- 500 and 1000 litre water tanks for heating. The 1000 litre tank collects excess heat and can be used to heat the underfloor heating or alternatively the swimming pool
- Uponor underfloor heating in the house with the exception only of the gym, laundry, garage, cellar and storage room area
- Controllers for all mobile rooms so that you can individually change the temperature of the rooms
- The underfloor heating is divided into 4 partitions. Living room, 2 in the bedrooms and 1 on the upper floor
- Kitchen equipped with gas and ceramic hob, 90 cm oven, built-in microwave, dishwasher, freezer, wine cooler and fridge
- Living room floor in natural schist 90x90
- Living room with a high height of 7m giving an impressive volumetric dimension
- All the doors of the house are 2.8m all with onyx strips, some of them sliding in the common areas
- Master suite with 100m2 in which a closet with 40m2 is included
- Bathrooms with non-standard multicoloured shale. Highlighting 2 of them with microcement
- Alarm sensors in all rooms
- House decorated with multicoloured schist blades in several outdoor areas
- Possibility of opening a basement in the bedroom area with about 500 m2 already with electrical installation to be able to electrify the area.
- Property has about 5000 urban m2 that can be detached and build a new house in the highest area of the farm.
- 3500 m2 of lawn
- Irrigation system with 12 solenoid valves for 12 irrigation sectors fed by a borehole certified by the nature institute + 2 irrigation sectors in the lowest area of the garden
- Private access to the dam, with a 4.5 km stretch of water to be able to go canoeing or stand up paddle or even fishing
- More than 100 fruit trees with permanent production throughout the year according to the time of year.
- More than 100 species of other trees and shrubs in the surrounding area
- Service gate in a hidden area of the farm for the entry of machines, deliveries of firewood or bulkier parts
- IMI-free elevated pool supplied with borehole water
- Water supply ring surrounding the farm so that it is easy to access the water from the borehole, namely for cleaning or agricultural production if there is a taste in this activity. The farm came to have the production of about 40 different species of tomatoes among others, having at this time many aromatic herbs that became native: rosemary, valvia, juniper, various types of mint, pink pepper, lemongrass, lemon balm, lavender.
The information provided does not dispense with its confirmation nor can it be considered binding.
We take care of your credit process, without bureaucracy and without costs. Credit Intermediary No. 0002292.
Energy Rating: B-
#ref:3338-V7UAM
-
Property type
House
-
Floors
2
-
Year built
2011
-
Price/sqft
$204
-
Emissions
NI
-
Consumption
B-
Features
- Garden
- Pool
- Terrace
- Garage
- Basketball Court
- Beachfront
- Cinema
- Wine Cellar
- Fitness Center / Gym
Features
Lot
- Beachfront
- Water View
Indoor
- High Ceiling
- Office
- Fireplace
- Kitchen island
- Gas Stovetop
- Washer Dryer
- Bar
- Laundry Room
- Wine Cellar
- Cinema
- Basement
- Stone Countertops
- Walk In Closet
- Fitness Center / Gym
Outdoor
- Terrace
- Balcony
- Parking
- Pool
- Garage
- Gate
- Garden
- Basketball Court
Explore the Area
Atouguia da Baleia, Leiria District, Portugal
View on Google Maps
Price per sqft
Low
High
Joined 4 years ago
You have inquired about this property
The agent will contact you soon by
Listed by
31
Listings
2023
Joined
Book home tour with the agent
Choose a date and whether you'd like a virtual or in-person tour with the agent.
Preferred date
Tour type
Alvarez Marinho - Engenharia e Imobiliária
União Freguesias Santa Maria, São Pedro e Matacães, Lisboa, Portugal
View agency profile
Last updated
June 18
First listed
October 31, 2025
Listing reference
3338-V7UAM-0524454694
Similar Properties Nearby
New Listings in Atouguia da Baleia

Explore More Homes for Sale
Atouguia da Baleia, Portugal property types
Atouguia da Baleia, Portugal popular searches
- City View properties in Atouguia da Baleia, Portugal
- Golf View properties in Atouguia da Baleia, Portugal
- Duplex properties in Atouguia da Baleia, Portugal
- Gated Community properties in Atouguia da Baleia, Portugal
- Hilltop properties in Atouguia da Baleia, Portugal
- Properties with Sauna in Atouguia da Baleia, Portugal
- Renovated properties in Atouguia da Baleia, Portugal
- Lakefront properties in Atouguia da Baleia, Portugal
Atouguia da Baleia, Portugal neighborhoods
Related Guides & Stories
Trusted by the World's Leading Brokers
The agents behind the world's most exceptional properties list with JamesEdition.
- Listings from Sotheby's, Christie's, BARNES, and Engel & Völkers
- Every listing reviewed before it goes live
- Connect directly with verified listing agents
By continuing you agree to our Terms and Privacy Policy.