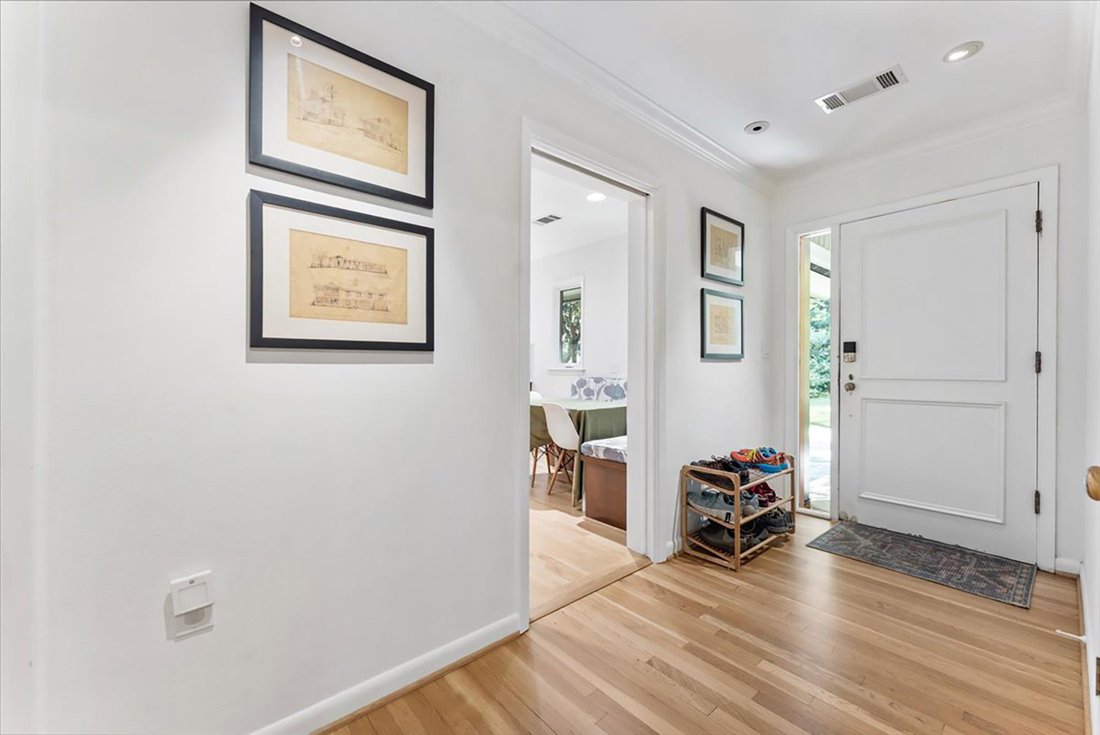
Thoughtfully Updated And Exceptionally Well Maintained Home
- 4 Beds
- 4 Baths
- 2,867 Sqft
- 26,136 Sqft lot
- MLS#7850431
About the Property
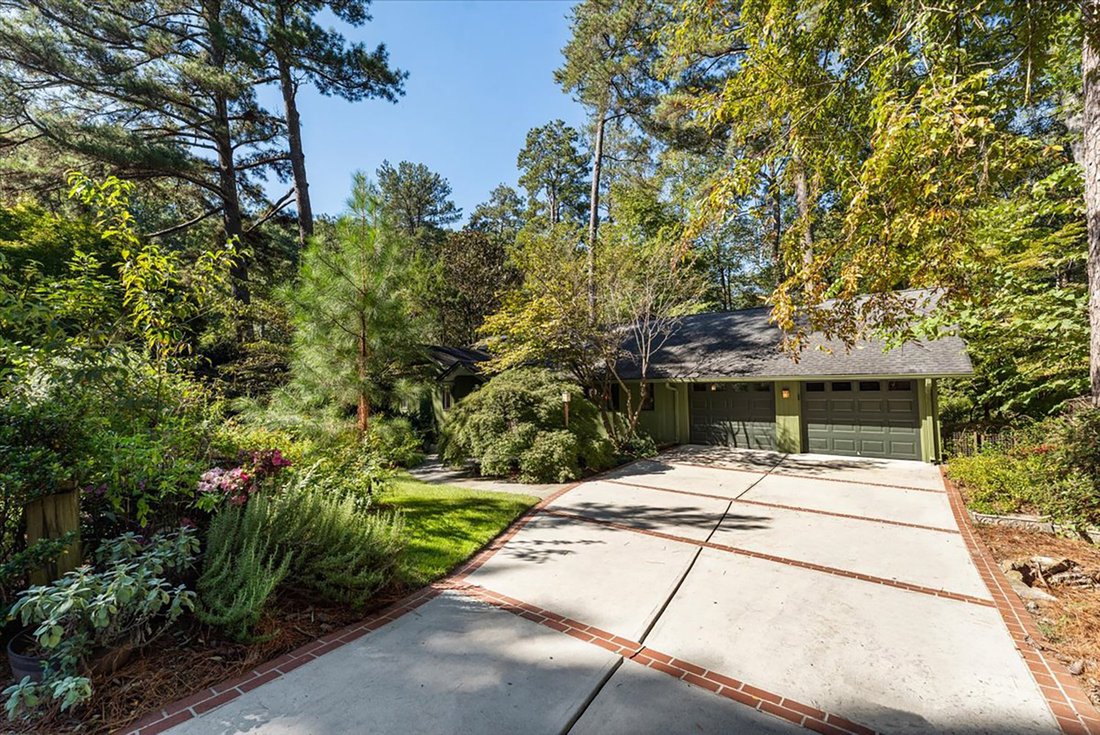
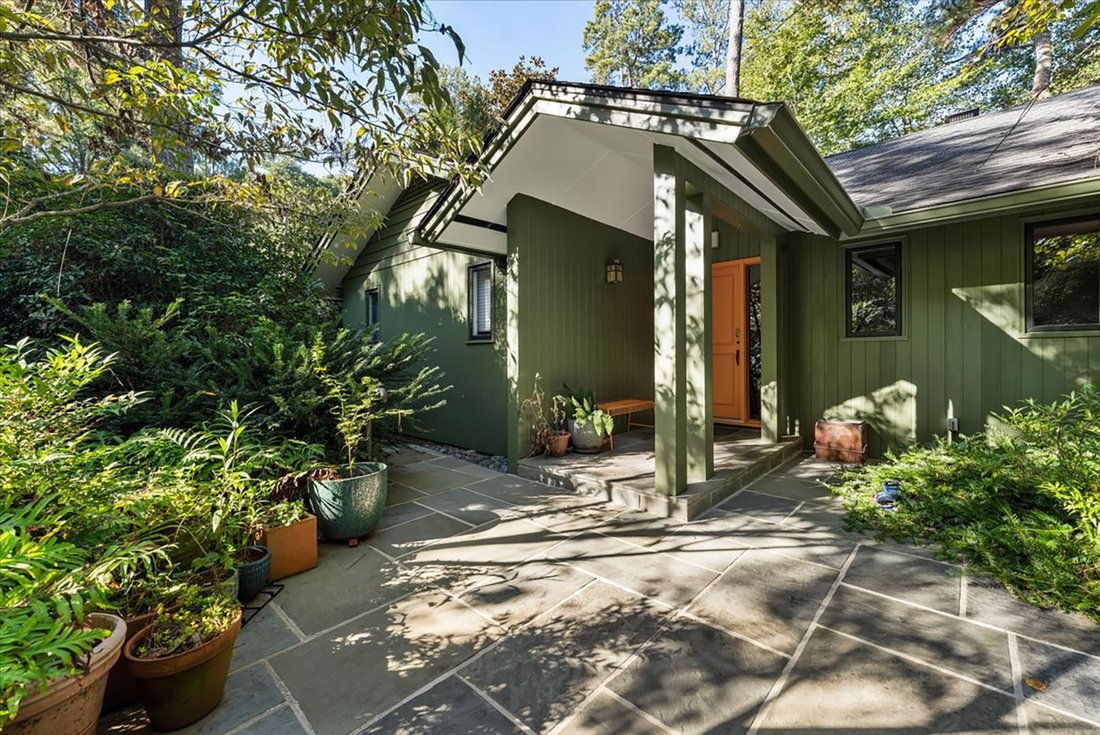
Mid-century modern meets Japanese garden in this thoughtfully updated and exceptionally well-maintained home. Freshly painted exterior, manicured lawn, mature trees, and extensive landscaping set the tone for what’s inside. The refreshed kitchen features new oak cabinetry, countertops, backsplash, flooring, and a new Wolf gas range with four burners, griddle, and convection oven. A built-in bre
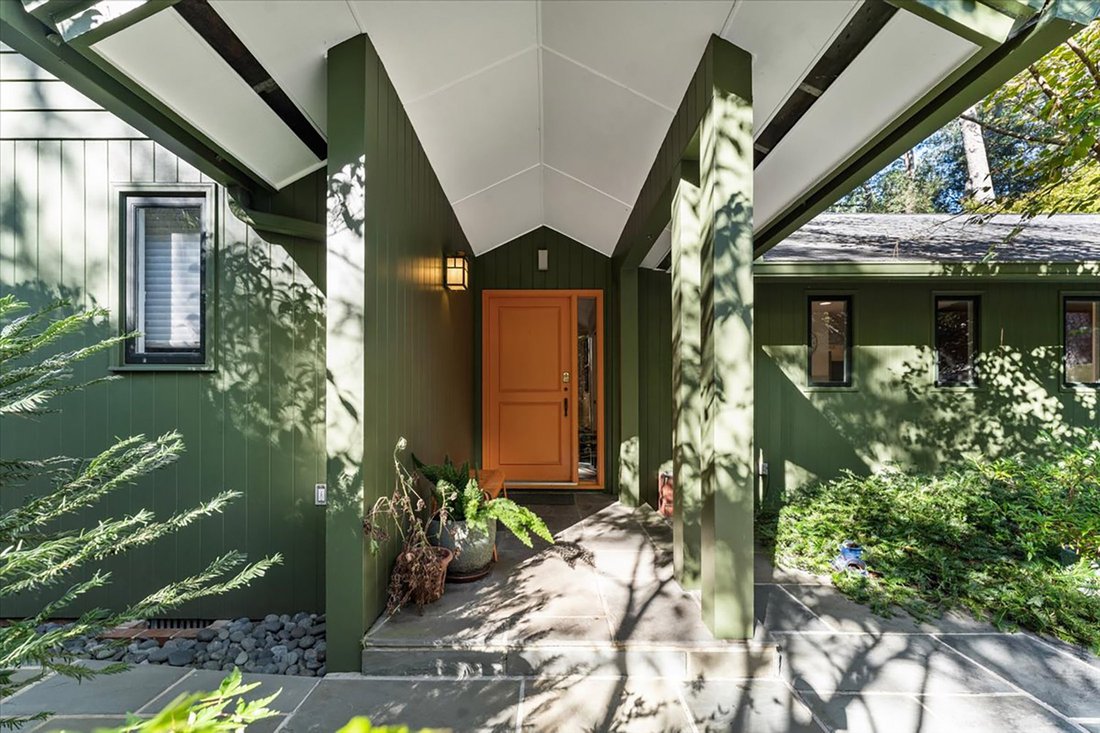
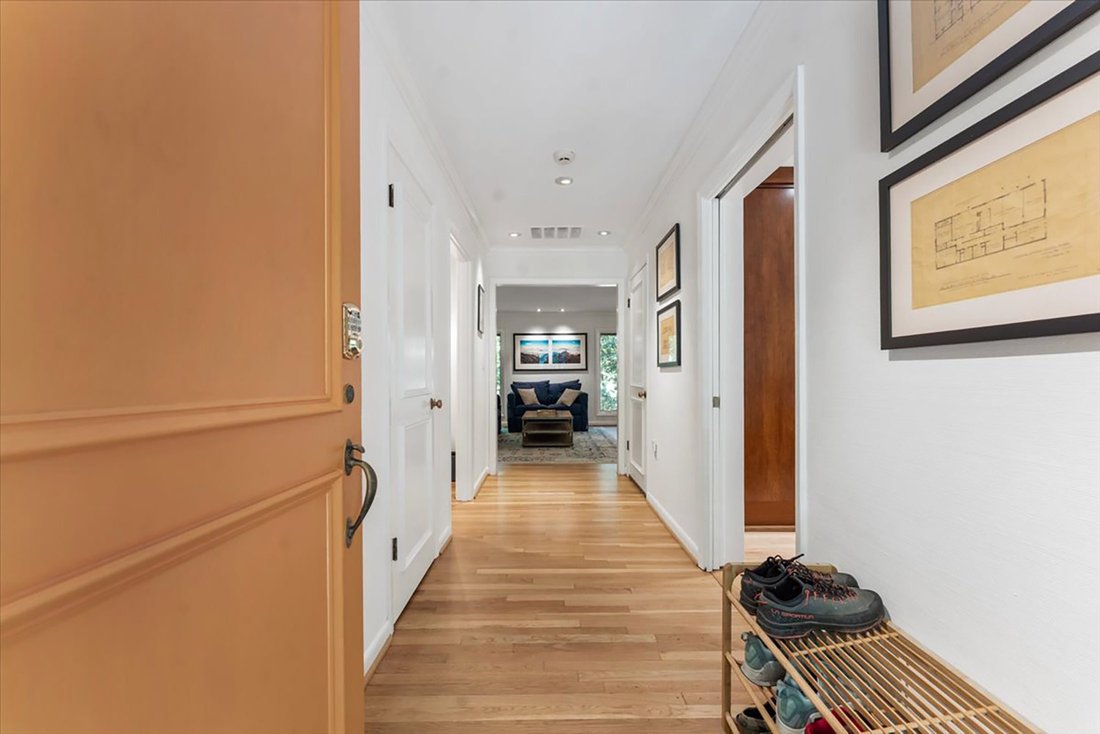
Mid-century modern meets Japanese garden in this thoughtfully updated and exceptionally well-maintained home. Freshly painted exterior, manicured lawn, mature trees, and extensive landscaping set the tone for what’s inside. The refreshed kitchen features new oak cabinetry, countertops, backsplash, flooring, and a new Wolf gas range with four burners, griddle, and convection oven. A built-in breakfast nook makes the kitchen especially cozy. With 4 bedrooms and 3.5 baths, the home offers beautifully updated bathrooms that remain true to the character of the era, including reglazed tubs. A dedicated, window-lined office overlooks the trees, while the sunroom is a favorite spot for some natural light. Upstairs, the original floors have been sanded and finished in a natural tone. Permanent stairs lead to the attic, offering abundant storage and a temperature-controlled closet. The home’s major systems have also been upgraded, including two newer HVAC systems, a newer water heater, new 200-amp electrical service, and a dedicated lower-level dehumidifier. Outside, an expansive multi-level deck overlooks the tree canopy, with a spa, courtyard, fire pit, greenhouse, and flat yard below. The garage has been upgraded with 240-amp service and epoxy flooring, with a workshop tucked into the rear. A special home with a strong sense of place—thoughtfully updated, carefully maintained, and clearly loved.
-
Property type
House
-
Year built
1963
-
Price/sqft
$322
Features
Explore the Area
The agent will contact you soon by
Listed by
Book home tour with Aly Tiller
Choose a date and whether you'd like a virtual or in-person tour with the agent.

Trusted by the World's Leading Brokers
The agents behind the world's most exceptional properties list with JamesEdition.
- Listings from Sotheby's, Christie's, BARNES, and Engel & Völkers
- Every listing reviewed before it goes live
- Connect directly with verified listing agents
By continuing you agree to our Terms and Privacy Policy.
partnered with