$1,400,000

Single Family Residence In Sandy Springs

  • 7 Beds
  • 8 Baths
  • 5,514 Sqft
  • 21,824 Sqft lot
  • Updated: Today
  • Source:
    First Multiple Listing Service (FMLS)  MLS#7852023

About the Property

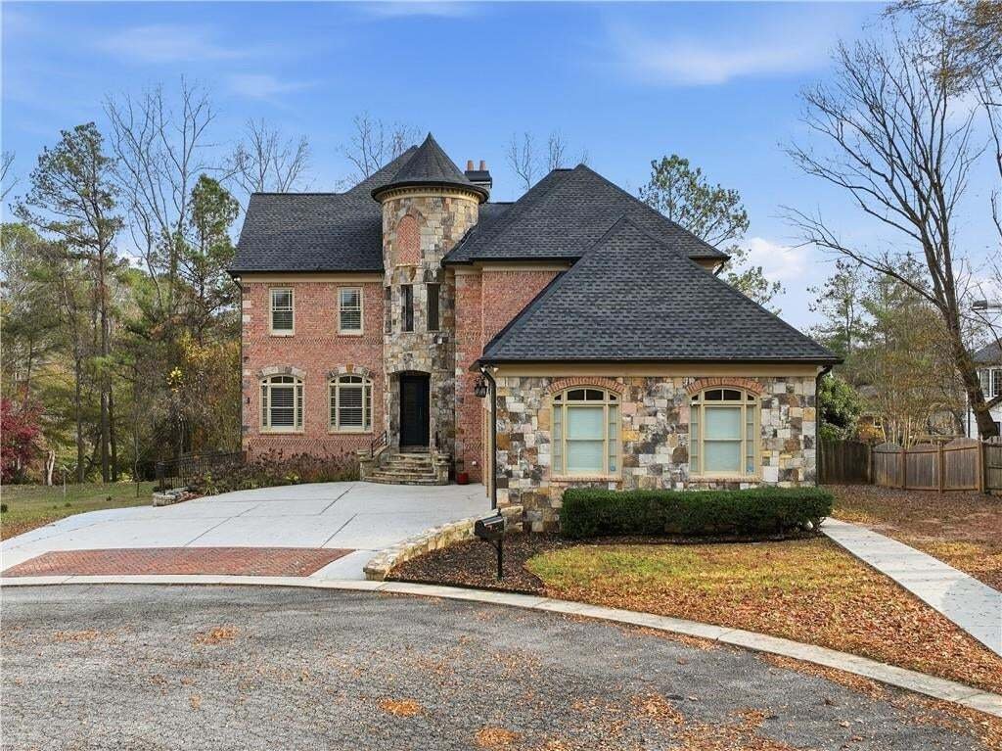
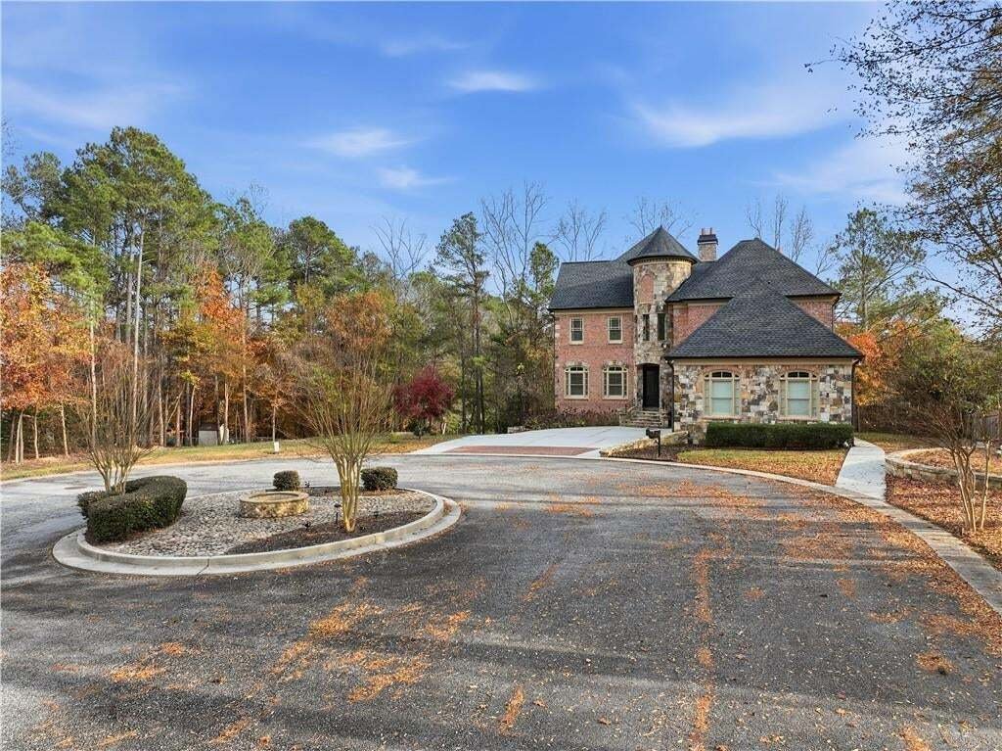
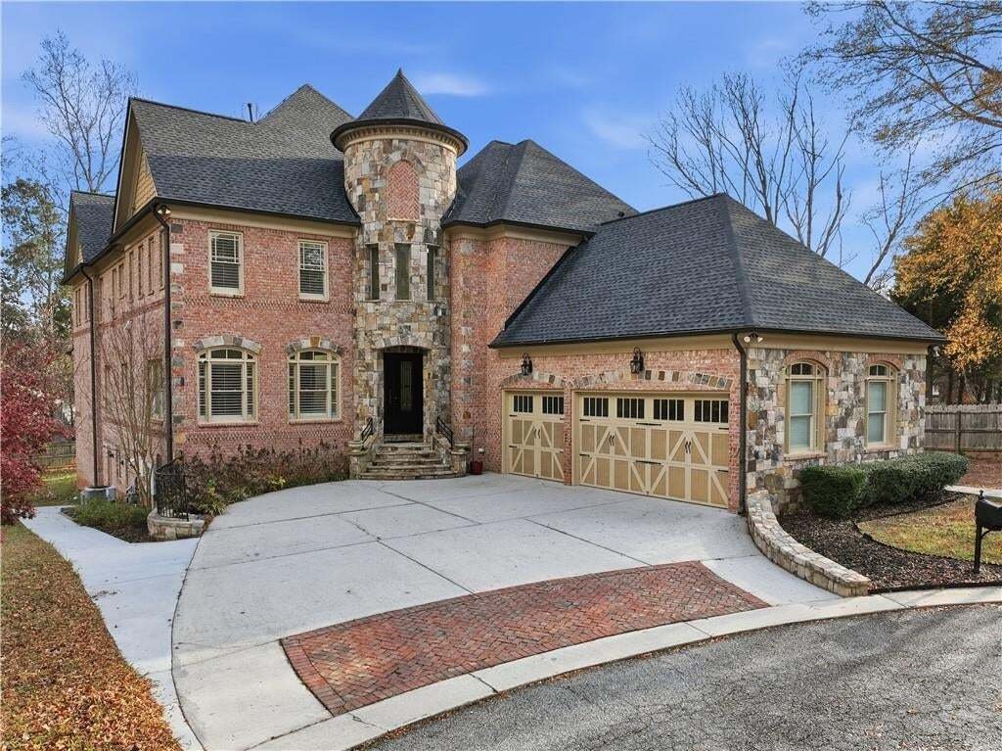
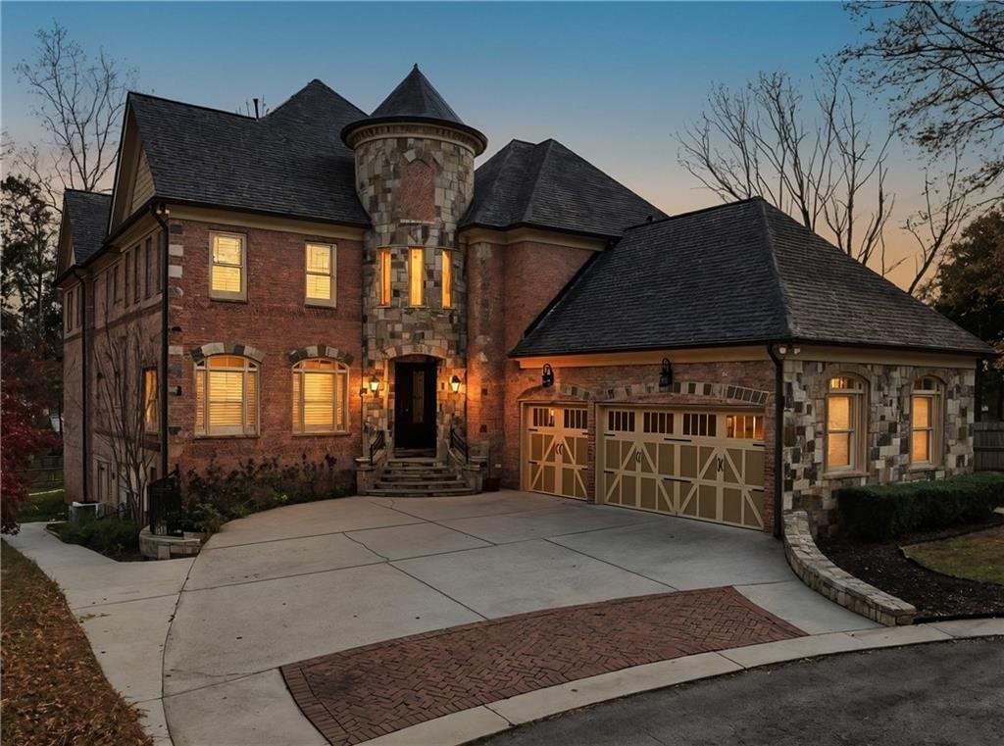
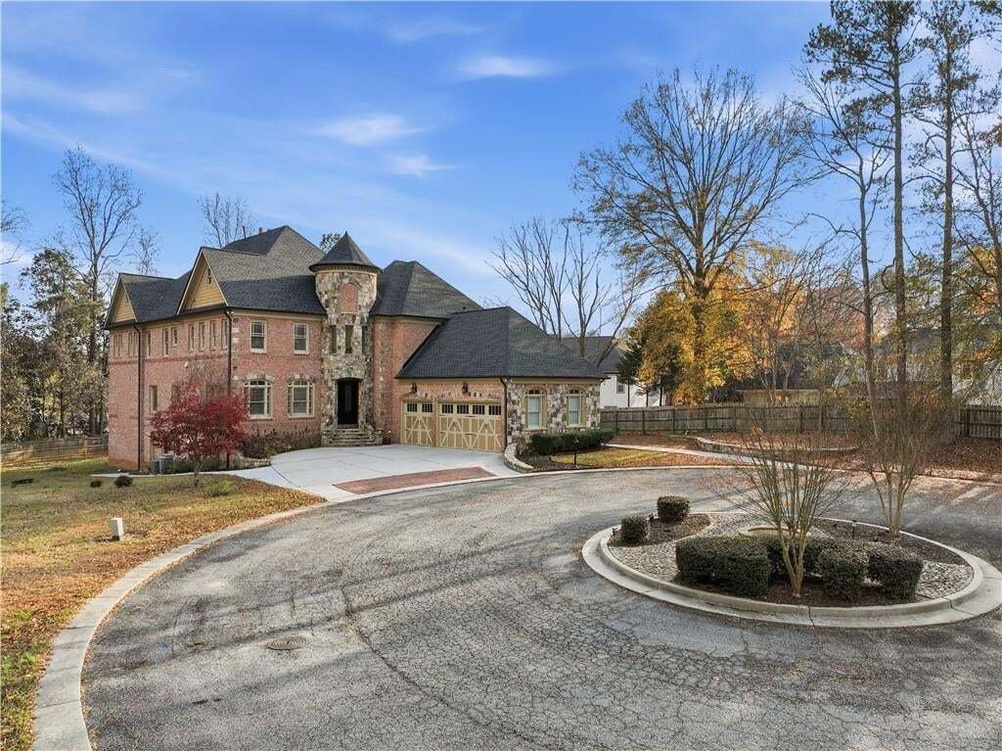
Welcome to this extraordinary 7-bedroom, 8-bathroom custom-built estate in sought-after Sandy Springs. Nestled on a quiet, private cul-de-sac, this European-inspired residence showcases a dramatic turret entry, four-sided brick and stone exterior, circular driveway, and exceptional custom finishes throughout. Soaring ceilings, marble tile, designer hardwood floors, abundant natural light, and impr
Welcome to this extraordinary 7-bedroom, 8-bathroom custom-built estate in sought-after Sandy Springs. Nestled on a quiet, private cul-de-sac, this European-inspired residence showcases a dramatic turret entry, four-sided brick and stone exterior, circular driveway, and exceptional custom finishes throughout. Soaring ceilings, marble tile, designer hardwood floors, abundant natural light, and impressive architectural details create an elegant yet inviting atmosphere. The chef’s gourmet kitchen features a large island, premium appliances, a breakfast area, a walk-in pantry, and a butler’s pantry. The main-level primary suite offers a spacious sitting area with a fireplace, a custom walk-in closet, and a luxurious spa-like bath with a whirlpool tub and a tiled shower with dual showerheads. Multiple living and entertaining spaces provide plenty of room to gather, with access to a covered all-season deck and an outdoor fireplace. Upstairs features four spacious en-suite bedrooms and a large flexible loft/bonus area. The finished terrace level includes a private in-law suite with a separate entrance, kitchen, patio, and media room, along with additional daylight basement space. Additional features include three fireplaces, zoned HVAC, double-pane windows, central vacuum, solar panels, and interior/exterior basement access. The roof was replaced in 2022 and the A/C was replaced in 2026. This exceptional Sandy Springs estate combines timeless architecture, luxurious amenities, privacy, and abundant living space in one remarkable home.
…
  • Property type

    House

  • Year built

    2009

  • Price/sqft

    $253

Features

Features

Lot

  • Privacy

Indoor

  • High Ceiling
  • Fireplace
  • Air Conditioning
  • Kitchen island
  • Jacuzzi
  • Cinema
  • Basement
  • Walk In Closet

Outdoor

Explore the Area

7611 Regency Circle, Atlanta, Georgia, United States View on Google Maps
Price per sqft
Low
High

View 2,205 more listings in Atlanta

TOP Brokerage, LLC - Atlanta

Joined 1 year ago
Your message
You have inquired about this property

The agent will contact you soon by

Listed by

TOP Brokerage, LLC - Atlanta
Georgia, United States
View agency profile
17
Listings
2025
Joined

Book home tour with the agent

Choose a date and whether you'd like a virtual or in-person tour with the agent.

In-person tour
Preferred date
Tour type
TOP Brokerage, LLC - Atlanta
Atlanta, Georgia, United States
View agency profile
Last updated
Today
First listed
October 10
Listing reference
7852023
Listing status
Call

Start phone call with:

Hello, I’m calling for the property with the reference 7852023, which I discovered on JamesEdition.

After the call, we'll provide your contacts to the agent for easy communication.

brokerages we
partnered with