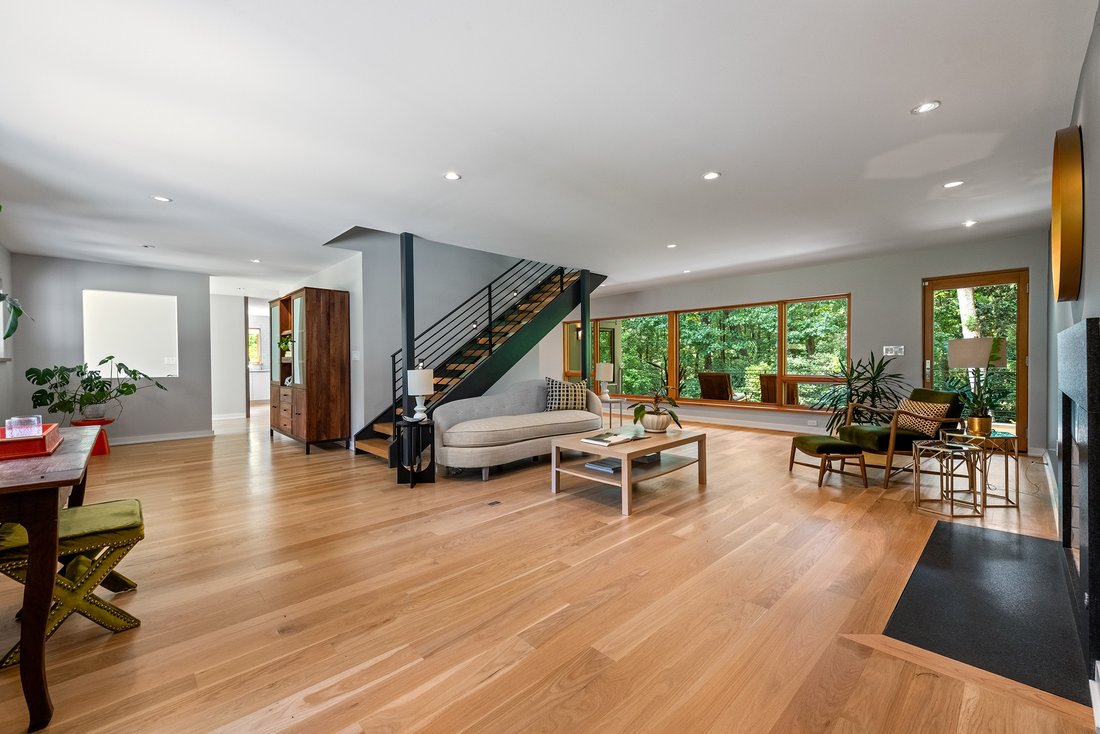
Stunning Mid Century Modern Rebuild In Druid Hills
- 5 Beds
- 3 Baths
- 4,772 Sqft
- 1.11 Ac lot
-
5
Views for last 30 days
- 1
- MLS#7814133
About the Property
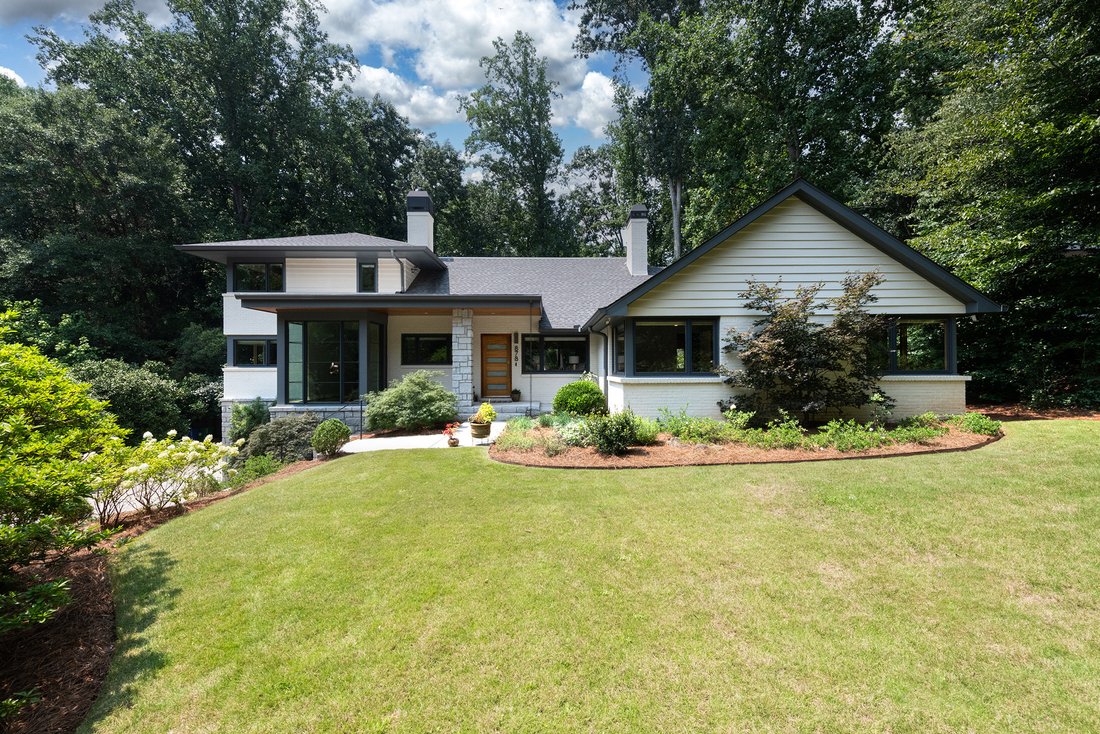
Urban Forest Mod - the title bestowed upon this Prize Winning Design and Rebuild by JonesPierce in 2019 on an acre+ lot with Fernbank Forest as your back yard neighbor, on a cul-de-sac, with maximum privacy and top quality design and construction. This erudite work of art is one of the most well executed examples of mid-century/modern design available on the market today - truly One of a Kind!
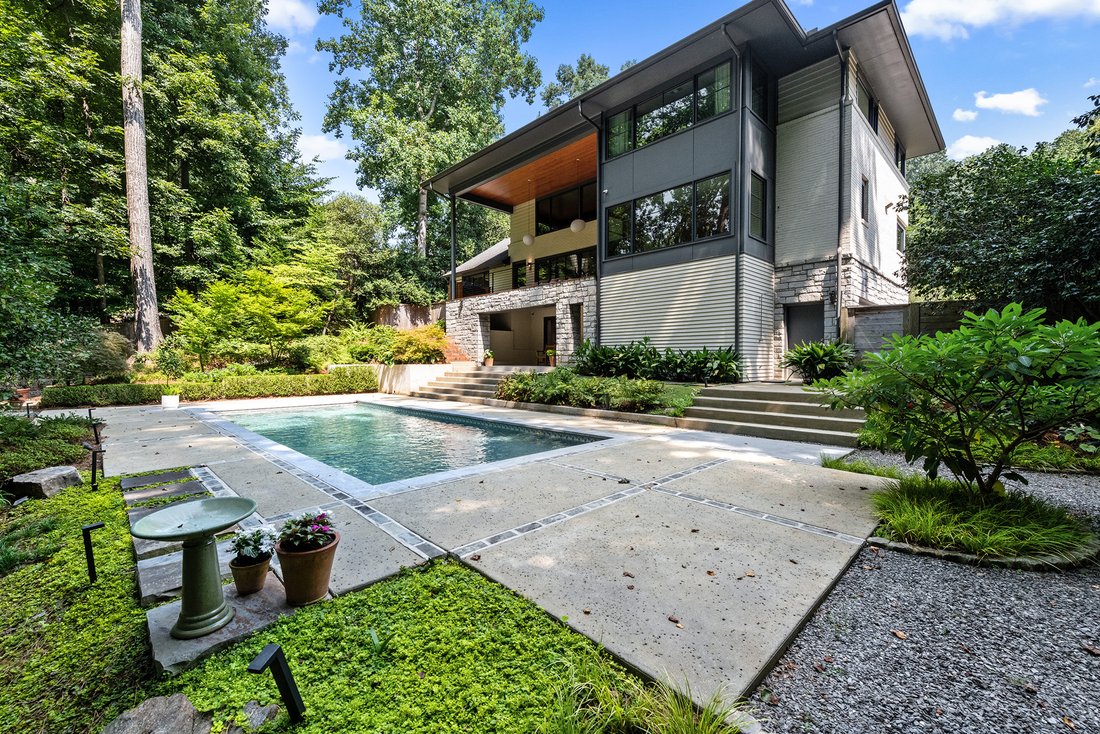
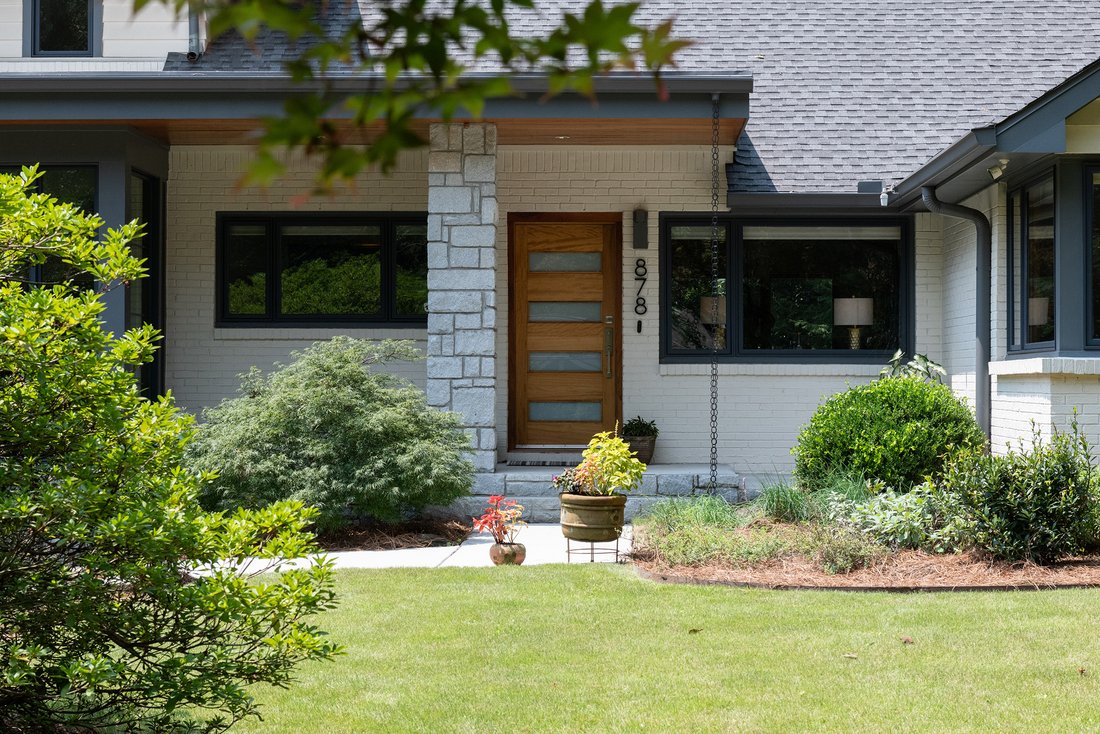
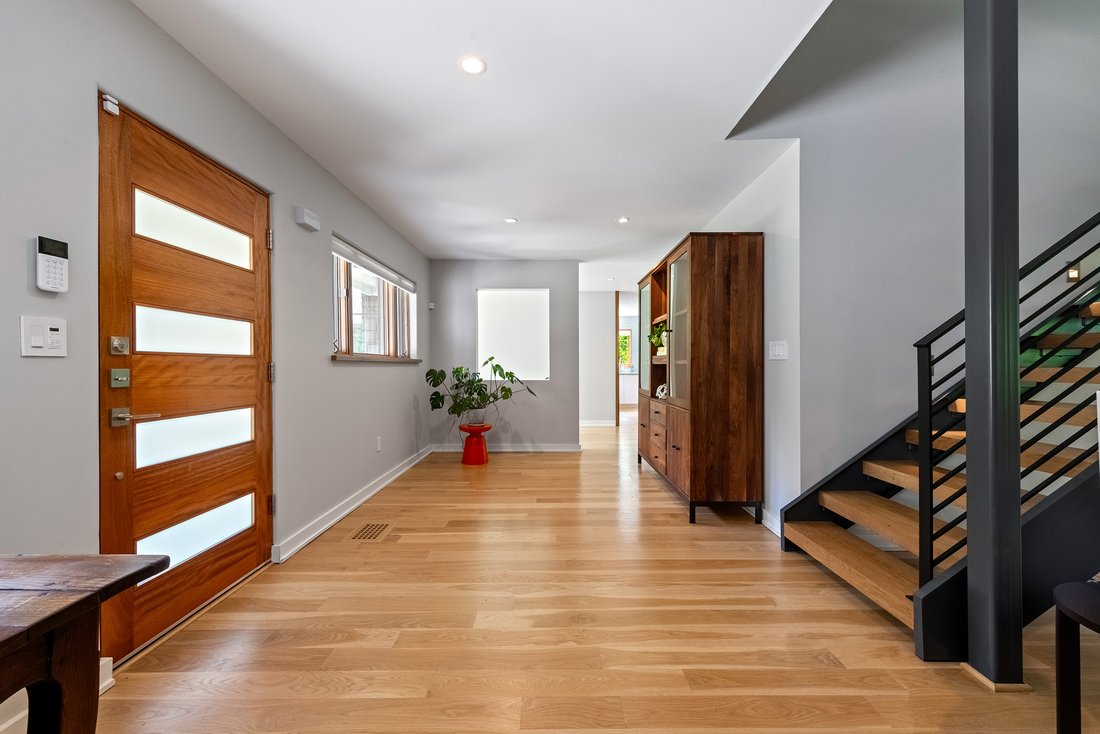
Urban Forest Mod - the title bestowed upon this Prize Winning Design and Rebuild by JonesPierce in 2019 on an acre+ lot with Fernbank Forest as your back yard neighbor, on a cul-de-sac, with maximum privacy and top quality design and construction. This erudite work of art is one of the most well executed examples of mid-century/modern design available on the market today - truly One of a Kind! Even if you’re not looking for a new home, this one might change your mind. As you enter, the main floor offers a wall of windows with a view of the back yard, terrace and pool, complimented by a backdrop of verdant woods. The discerning design is open, yet with sufficient separation to provide an entry foyer, living room, kitchen including a chef’s dream island, gourmet appliances, a walk-in pantry/caterer’s kitchen, wet-bar and a top-of-the line Italian pizza oven. Entertaining will be a delight with the dining room open to the view and the walkout deck with grill. The main floor also includes three bedrooms/office/study and full bath. The open staircase delivers you to the next floor up with a generous primary suite, luxury spa bath with steam shower and heated floor, built-in closet, convenient laundry and a private lounge overlooking the pool view. The terrace level enjoys a bedroom suite with full bath or auxillary space for whatever your need might be. You can walk-out to the covered terrace, relax and enjoy the pool and view. There is also a connected garage with EV charger and mudroom with cubbies and spotless utilitiy rooms. This Intown location can’t be beat; Fredrick Law Olmsted’s historic park entrance is at the end of the street; you are surrounded by neighborhoods with abundant amenities - restuarants, shops, parks, greenspace, gyms, award winning schools; Druid Hills Golf Club is down the street; Emory University, CDC, Schwartz Arts Center are only blocks away; easy access to interstates, and the airport is less than 30 minutes away. Come live your best life in this unique architect designed home in sought-after Druid Hills!
-
Property type
House
-
Year built
1953
-
Price/sqft
$471
Features
Explore the Area
The agent will contact you soon by
Listed by
Book home tour with Peggy Hibbert
Choose a date and whether you'd like a virtual or in-person tour with the agent.

Similar Properties Nearby
New Listings in Atlanta








Explore More Homes for Sale
Atlanta, GA, United States property types
Atlanta, GA, United States popular searches
- Properties with Garage in Atlanta, GA, United States
- Properties with Garden in Atlanta, GA, United States
- Properties with Balcony in Atlanta, GA, United States
- Properties with Pool in Atlanta, GA, United States
- Properties with Fitness Center / Gym in Atlanta, GA, United States
- Modern properties in Atlanta, GA, United States
- Renovated properties in Atlanta, GA, United States
- City View properties in Atlanta, GA, United States
- New Builds properties in Atlanta, GA, United States
- Properties with Elevator in Atlanta, GA, United States
- Investment Property properties in Atlanta, GA, United States
- Gated Community properties in Atlanta, GA, United States
- Properties with Tennis Court in Atlanta, GA, United States
- Properties with Wine Cellar in Atlanta, GA, United States
- Panoramic / Scenic View properties in Atlanta, GA, United States
- Properties with Cinema in Atlanta, GA, United States
- Properties with Sauna in Atlanta, GA, United States
- Water View properties in Atlanta, GA, United States
- Properties with Library in Atlanta, GA, United States
- Duplex properties in Atlanta, GA, United States
- Equestrian properties in Atlanta, GA, United States
- Mountain View properties in Atlanta, GA, United States
- Waterfront properties in Atlanta, GA, United States
- Hilltop properties in Atlanta, GA, United States
- Riverfront properties in Atlanta, GA, United States
- Golf View properties in Atlanta, GA, United States
- Lake View properties in Atlanta, GA, United States
- Properties with Indoor Pool in Atlanta, GA, United States
- River View properties in Atlanta, GA, United States
- Lakefront properties in Atlanta, GA, United States
- Mansion properties in Atlanta, GA, United States
Related Guides & Stories
Trusted by the World's Leading Brokers
The agents behind the world's most exceptional properties list with JamesEdition.
- Listings from Sotheby's, Christie's, BARNES, and Engel & Völkers
- Every listing reviewed before it goes live
- Connect directly with verified listing agents
By continuing you agree to our Terms and Privacy Policy.
partnered with