The Pinnacle Of Luxury—New Custom Home In Prime Londonberry
- 6 Beds
- 9 Baths
- 9,933 Sqft
- 1.08 Ac lot
- 9
- MLS#7821788
About the Property
Modern Luxury meets sophisticated elegance in this stunning new-construction home in the sought-after Londonberry community. Perfectly positioned on a private, gated, elevated one+/--acre corner lot, this custom home impresses with a striking stucco-and-limestone exterior and a dramatic two-story staircase window. A curved driveway off Middlebury leads to a four-car garage courtyard, with an ex
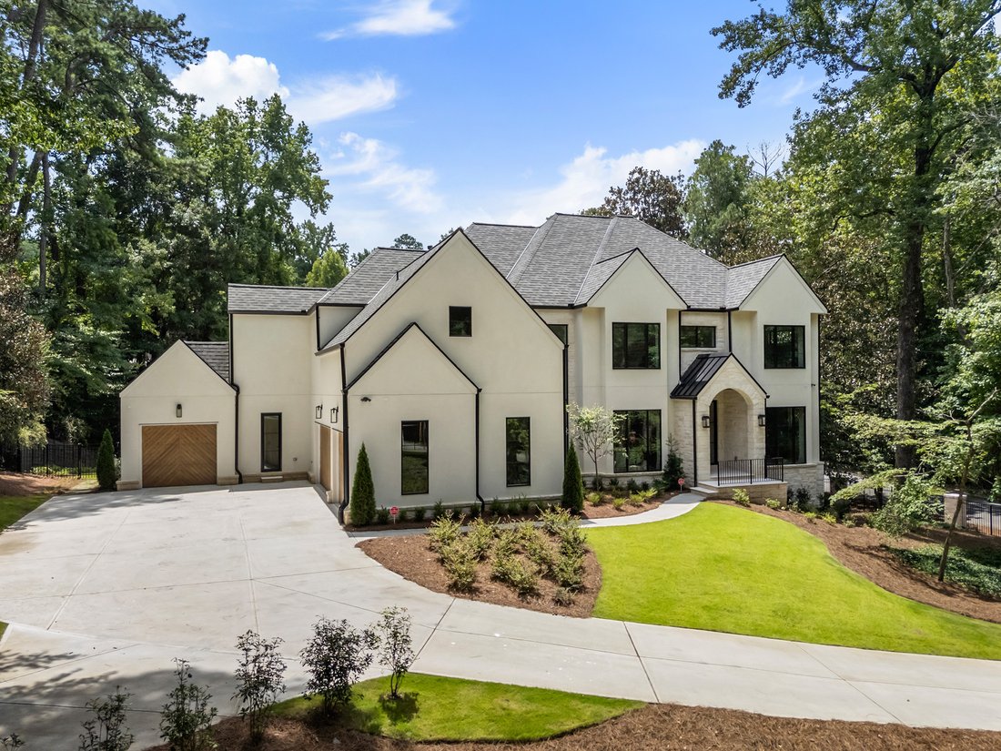
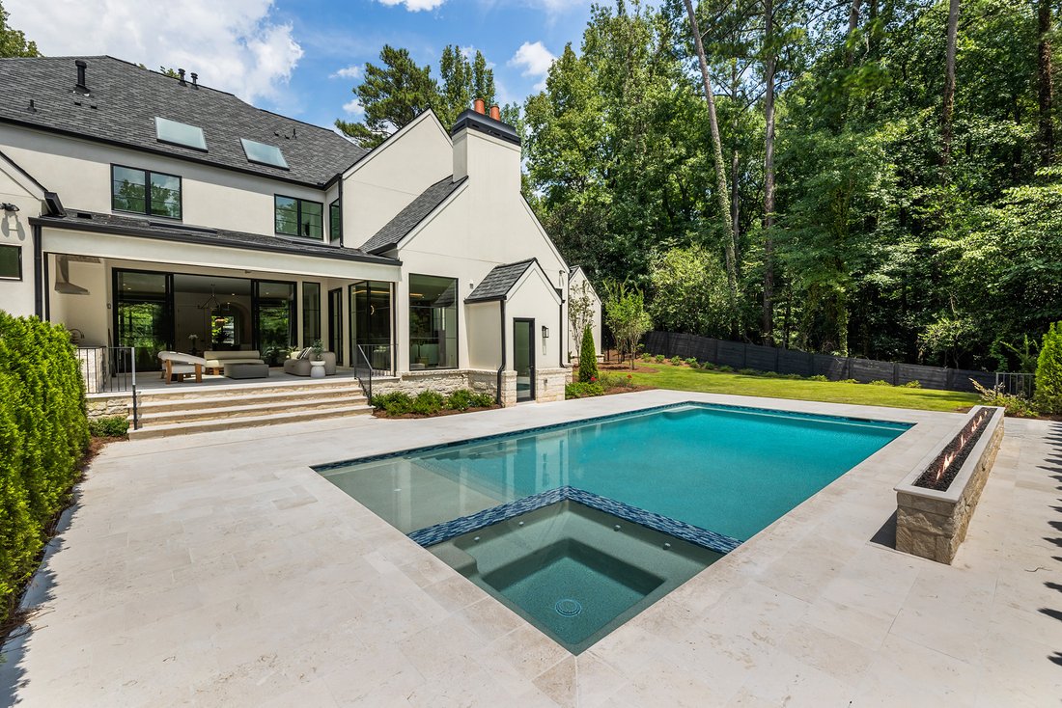
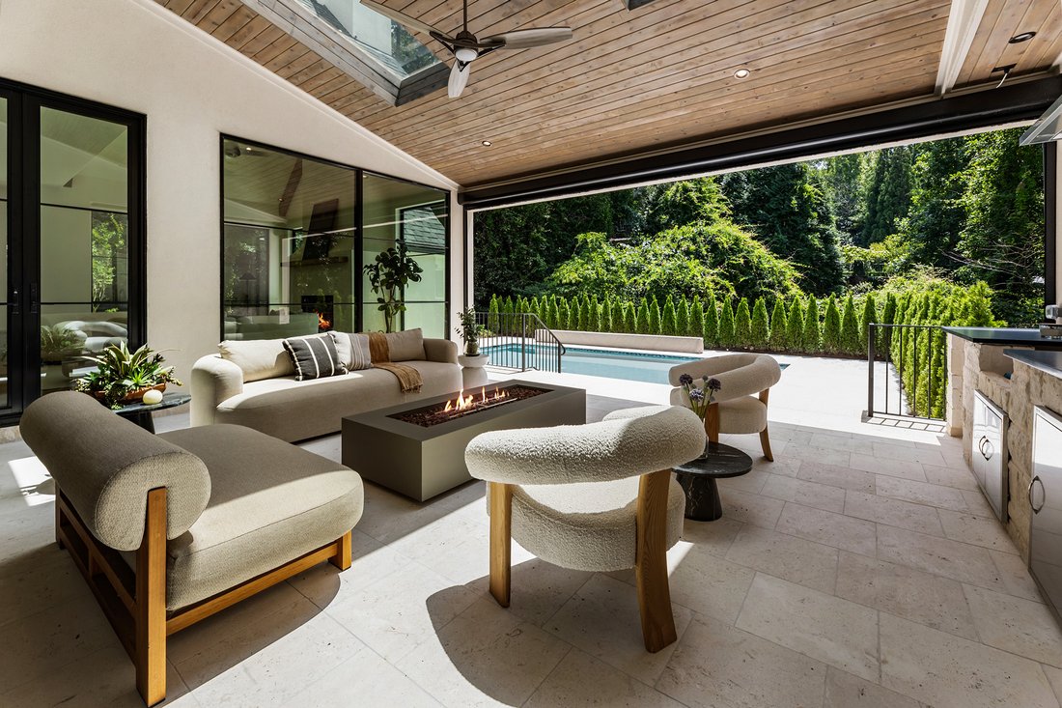
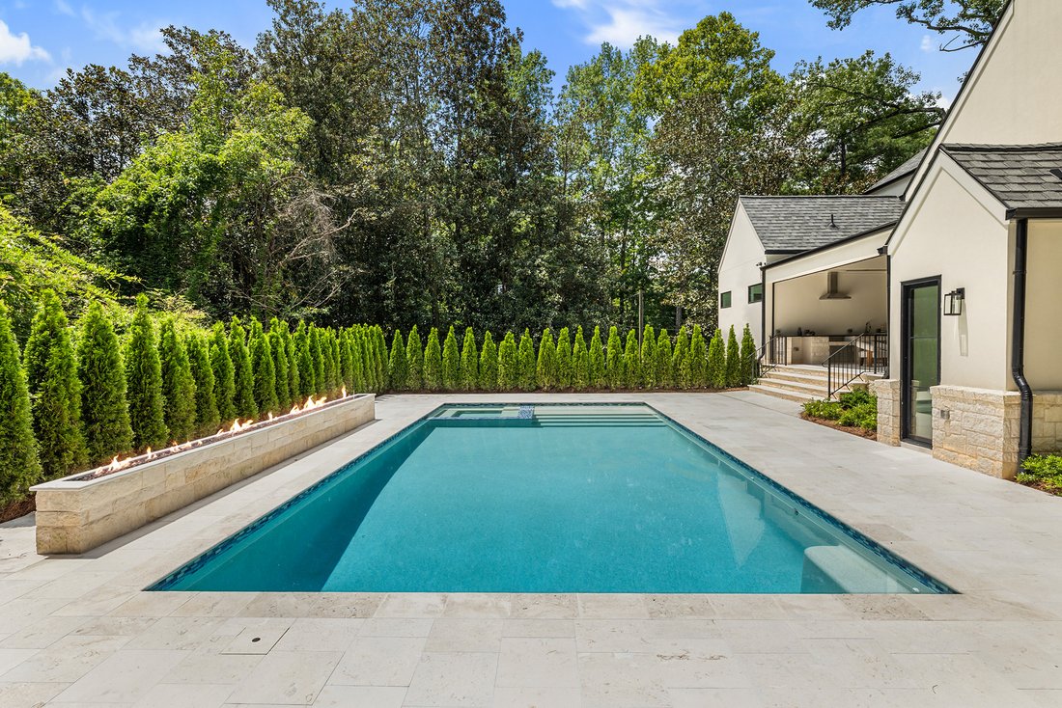
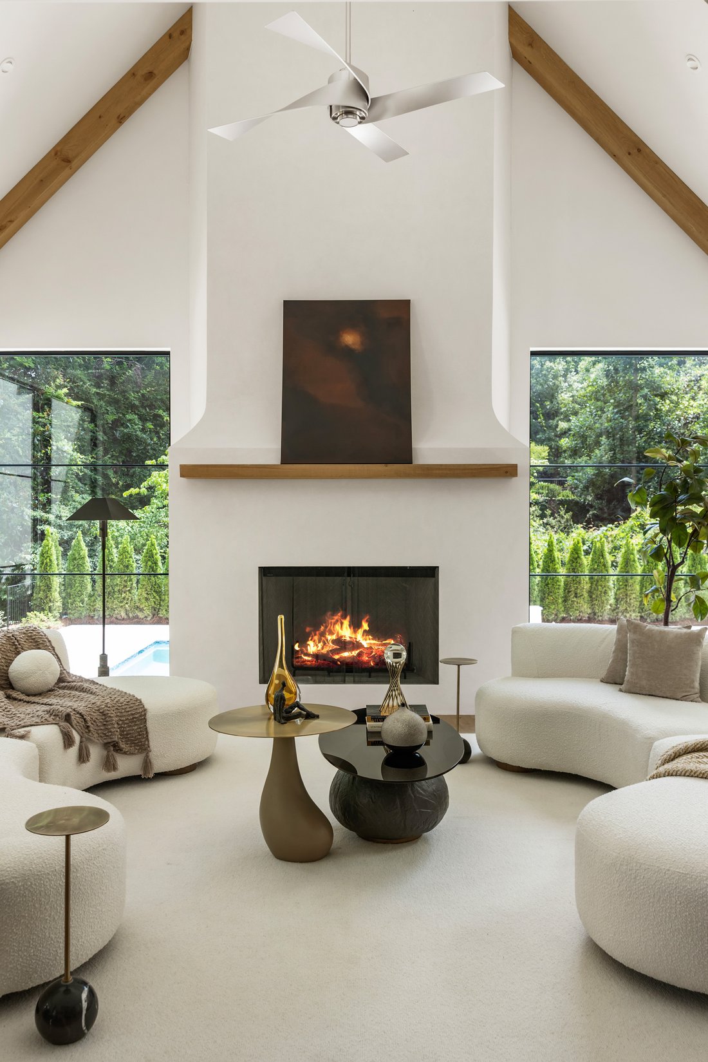
Modern Luxury meets sophisticated elegance in this stunning new-construction home in the sought-after Londonberry community. Perfectly positioned on a private, gated, elevated one+/--acre corner lot, this custom home impresses with a striking stucco-and-limestone exterior and a dramatic two-story staircase window. A curved driveway off Middlebury leads to a four-car garage courtyard, with an extra parking pad creating a grand sense of arrival. Inside, a two-story foyer opens to a sleek glass-enclosed office with a fireplace and a formal dining room featuring lighted glass cabinetry and a butler’s pantry. The main living space is anchored by a designer feature wall with a linear fireplace and wall-to-wall slider 10’ doors that open to a covered, auto-screened lanai with outdoor kitchen and fireside seating-ideal for year-round entertaining. The chef’s kitchen is outfitted with rich beaded inset cabinetry, paneled Sub-Zero refrigerator and freezer columns, dual paneled dishwashers, a 48” range with custom hood, ice maker, beverage center, walk-in pantry, and a fully equipped scullery for prep and cleanup. A vaulted keeping room with a beamed ceiling and floor-to-ceiling plaster finish fireplace offers additional space to relax and flows seamlessly to the outdoor living area overlooking a saltwater pool, spa, tanning ledge, dramatic firewall, and pool bath. One of two primary suites is located on the main level, featuring designer furniture-style wood vanities, large-format tile, and polished Kohler fixtures. The main floor also includes a half bath, laundry room, and elevator shaft. Upstairs, the second primary suite stuns with a floor-to-ceiling stone fireplace, wet bar, and spa-inspired bathroom with vaulted ceiling, skylights, dual water closets, dual shower, and a massive walk-in closet with direct access to the upstairs laundry room. Three additional ensuite bedrooms complete the upper level, each with custom tile and Kohler fixtures. The finished terrace level offers a wet bar, wine cellar, half bath, gym, media room, additional guest suite, and ample storage. The expansive, poolside private backyard provides plenty of room for play, with additional parking on a side cul-de-sac street, ideal for entertaining. Located in the heart of Sandy Springs with easy access to Chastain Park and top-rated public and private schools, this home is the pinnacle of luxury living in one of Atlanta’s most desirable neighborhoods.
-
Property type
House
-
Year built
2025
-
Price/sqft
$578
Features
Lot
- City View
- Water View
- Privacy
- New Builds
- Equestrian
Indoor
- High Ceiling
- Office
- Fireplace
- Air Conditioning
- Kitchen island
- Gas Stovetop
- Jacuzzi
- Washer Dryer
- Bar
- Laundry Room
- Wine Cellar
- Elevator
- Basement
- Stone Countertops
- Walk In Closet
- Fitness Center / Gym
Outdoor
Explore the Area
The agent will contact you soon by
Listed by
Book home tour with Bonnie Majher
Choose a date and whether you'd like a virtual or in-person tour with the agent.

Similar Properties Nearby
New Listings in Atlanta



Explore More Homes for Sale
Atlanta, GA, United States property types
Atlanta, GA, United States popular searches
- Properties with Garage in Atlanta, GA, United States
- Properties with Garden in Atlanta, GA, United States
- Properties with Balcony in Atlanta, GA, United States
- Properties with Pool in Atlanta, GA, United States
- Properties with Fitness Center / Gym in Atlanta, GA, United States
- Renovated properties in Atlanta, GA, United States
- Modern properties in Atlanta, GA, United States
- City View properties in Atlanta, GA, United States
- New Builds properties in Atlanta, GA, United States
- Properties with Elevator in Atlanta, GA, United States
- Gated Community properties in Atlanta, GA, United States
- Investment Property properties in Atlanta, GA, United States
- Properties with Tennis Court in Atlanta, GA, United States
- Panoramic / Scenic View properties in Atlanta, GA, United States
- Properties with Wine Cellar in Atlanta, GA, United States
- Properties with Cinema in Atlanta, GA, United States
- Properties with Sauna in Atlanta, GA, United States
- Properties with Library in Atlanta, GA, United States
- Water View properties in Atlanta, GA, United States
- Duplex properties in Atlanta, GA, United States
- Equestrian properties in Atlanta, GA, United States
- Mountain View properties in Atlanta, GA, United States
- Waterfront properties in Atlanta, GA, United States
- Properties with Indoor Pool in Atlanta, GA, United States
- Hilltop properties in Atlanta, GA, United States
- River View properties in Atlanta, GA, United States
- Lake View properties in Atlanta, GA, United States
- Golf View properties in Atlanta, GA, United States
- Riverfront properties in Atlanta, GA, United States
- Lakefront properties in Atlanta, GA, United States
- Mansion properties in Atlanta, GA, United States
Related Guides & Stories
Trusted by the World's Leading Brokers
The agents behind the world's most exceptional properties list with JamesEdition.
- Listings from Sotheby's, Christie's, BARNES, and Engel & Völkers
- Every listing reviewed before it goes live
- Connect directly with verified listing agents
By continuing you agree to our Terms and Privacy Policy.
partnered with