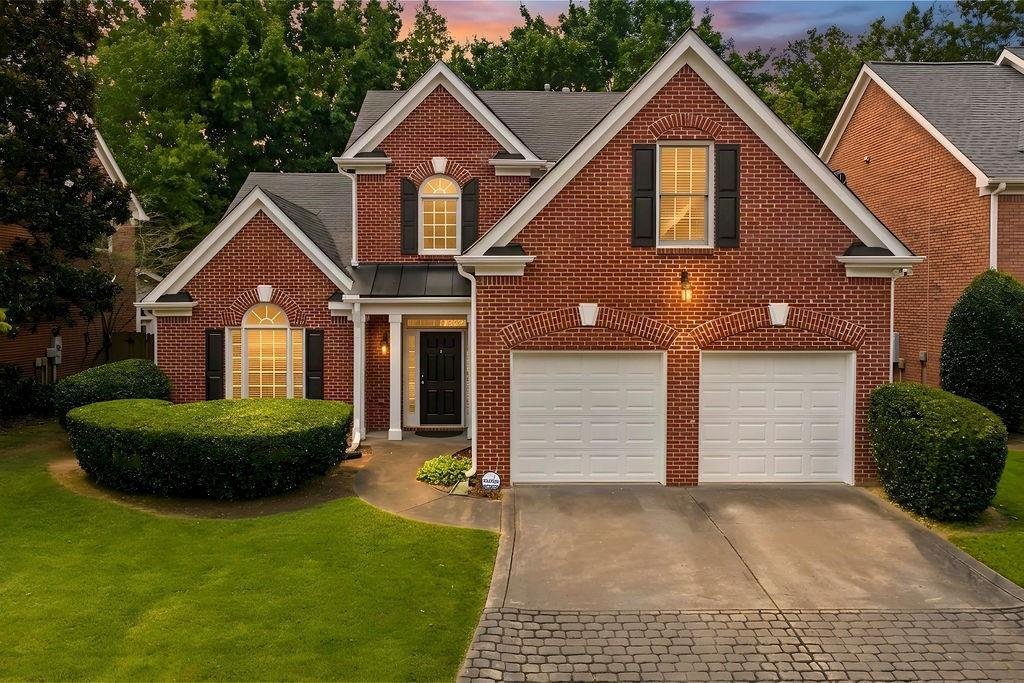
Single Family Residence In Atlanta
- 4 Beds
- 3 Baths
- 2,334 Sqft
- 6,534 Sqft lot
- Updated: August 14
- Source: First Multiple Listing Service (FMLS) MLS#7820291
About the Property
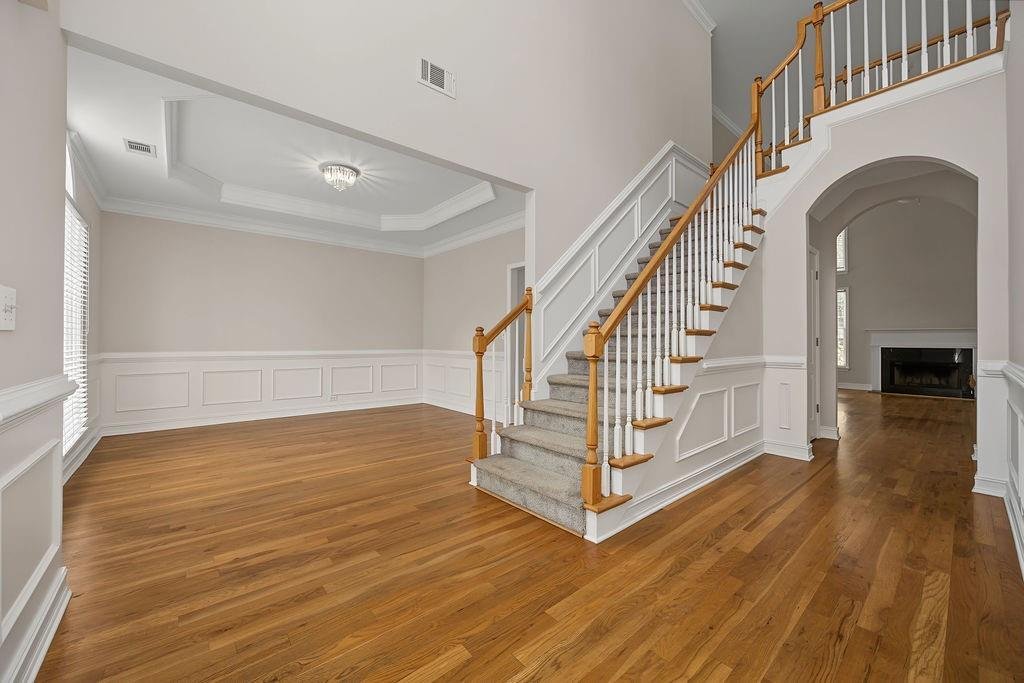
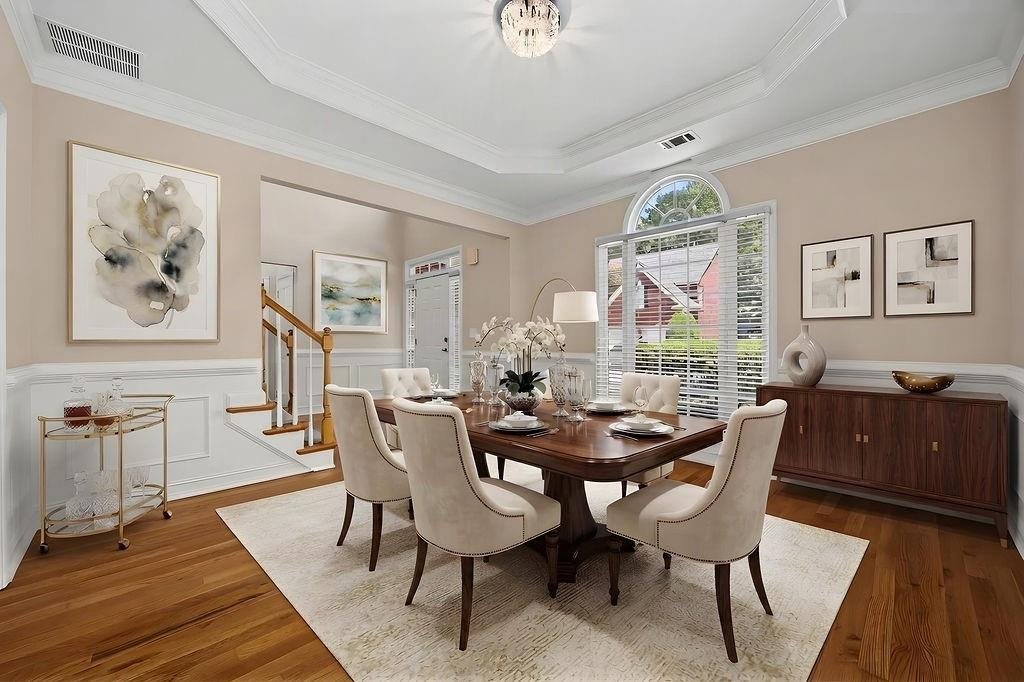
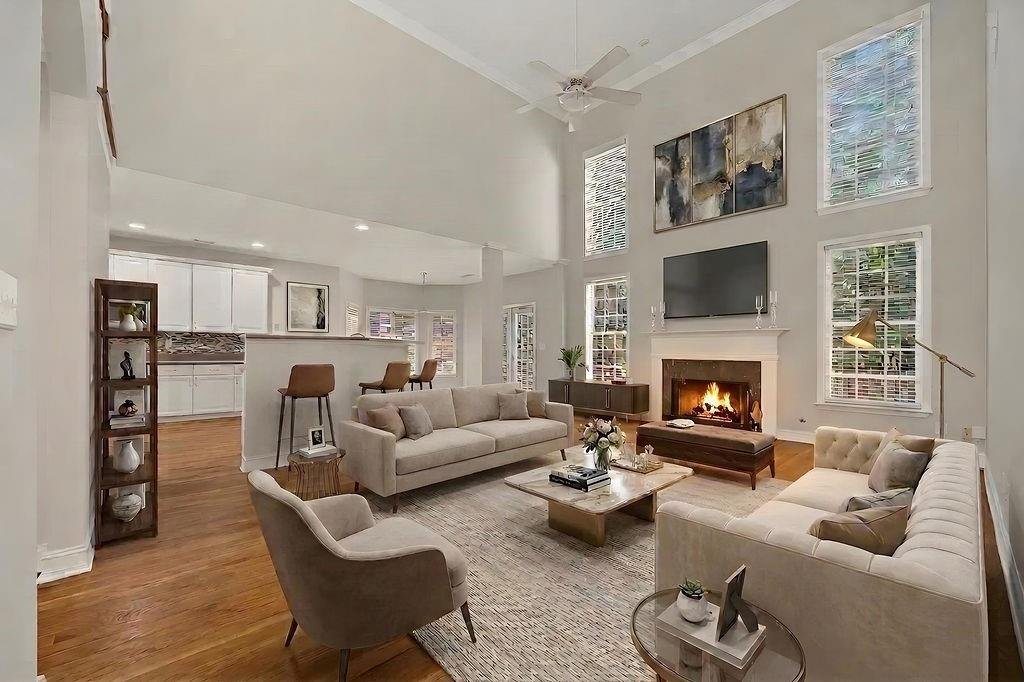
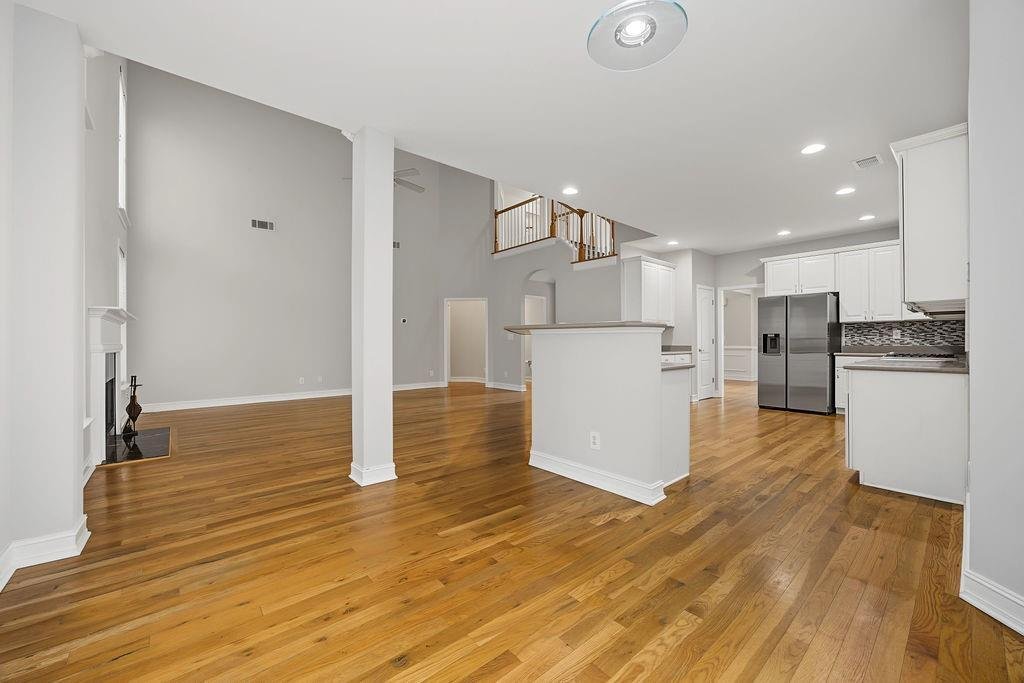
The open-concept kitchen and great room provides an ideal gathering space for everyday living and entertaining. The kitchen features stainless steel appliances, generous cabinet storage, and a convenient breakfast bar that opens directly to the great room, allowing the cook to remain connected with family and guests. The main-level primary suite provides the convenience of single-level living and offers a peaceful retreat at the end of the day. The spacious bedroom features a tray ceiling, while the en-suite bathroom includes dual vanities, a soaking tub, separate shower, and walk-in closet. Upstairs, three additional bedrooms provide exceptional flexibility for family, guests, a home office, fitness room, or hobby space, along with a full bathroom. A main-level powder room and dedicated laundry room add to the home’s functionality. Outside, the fenced backyard provides a private space for relaxing, entertaining, gardening, or enjoying time with pets. The attached two-car garage offers convenient parking and additional storage. **Tax records square footage does not include finished 4th bedroom, total estimated square footage is 2,482 sq ft.
-
Property type
House
-
Year built
1999
-
Price/sqft
$308
Features
- Garage
- Walk In Closet
- Fireplace
- Garden
- Open Kitchen
- Parking
- Privacy
- Bar
- Laundry Room
Explore the Area
The agent will contact you soon by
Listed by
Book home tour with the agent
Choose a date and whether you'd like a virtual or in-person tour with the agent.
Listings on this website come from the FMLS IDX Compilation and may be held by brokerage firms other than the owner of this website. The listing brokerage is identified in any listing details. Information is deemed reliable but is not guaranteed. If you believe any FMLS listing contains material that infringes your copyrighted work, please https://www.fmls.com/dmca to review our DMCA policy and learn how to submit a takedown request. © 2026 FMLS.
Similar Properties Nearby
New Listings in Chamblee

Explore More Homes for Sale
Chamblee, GA, United States property types
Chamblee, GA, United States popular searches
- Properties with Open Kitchen in Chamblee, GA, United States
- Properties with Balcony in Chamblee, GA, United States
- Investment Property properties in Chamblee, GA, United States
- Properties with Cinema in Chamblee, GA, United States
- Panoramic / Scenic View properties in Chamblee, GA, United States
- Properties with Jacuzzi in Chamblee, GA, United States
- Properties with Private Airport in Chamblee, GA, United States
Related Guides & Stories
Trusted by the World's Leading Brokers
The agents behind the world's most exceptional properties list with JamesEdition.
- Listings from Sotheby's, Christie's, BARNES, and Engel & Völkers
- Every listing reviewed before it goes live
- Connect directly with verified listing agents
By continuing you agree to our Terms and Privacy Policy.
partnered with