$799,900
Single Family Detached Atlanta
- 4 Beds
- 4 Baths
- 3,590 Sqft
- 18,296 Sqft lot
- Updated: September 23
- MLS#7841091
About the Property
Stunning and meticulously maintained, this stately brick traditional home is tucked away on a quiet cul-de-sac and surrounded by mature landscaping, offering exceptional curb appeal and a truly one-of-a-kind outdoor pool retreat. Thoughtfully updated & lovingly cared for throughout the sellers’ 45 years of ownership, every detail reflects pride of ownership, quality craftsmanship, & a comm
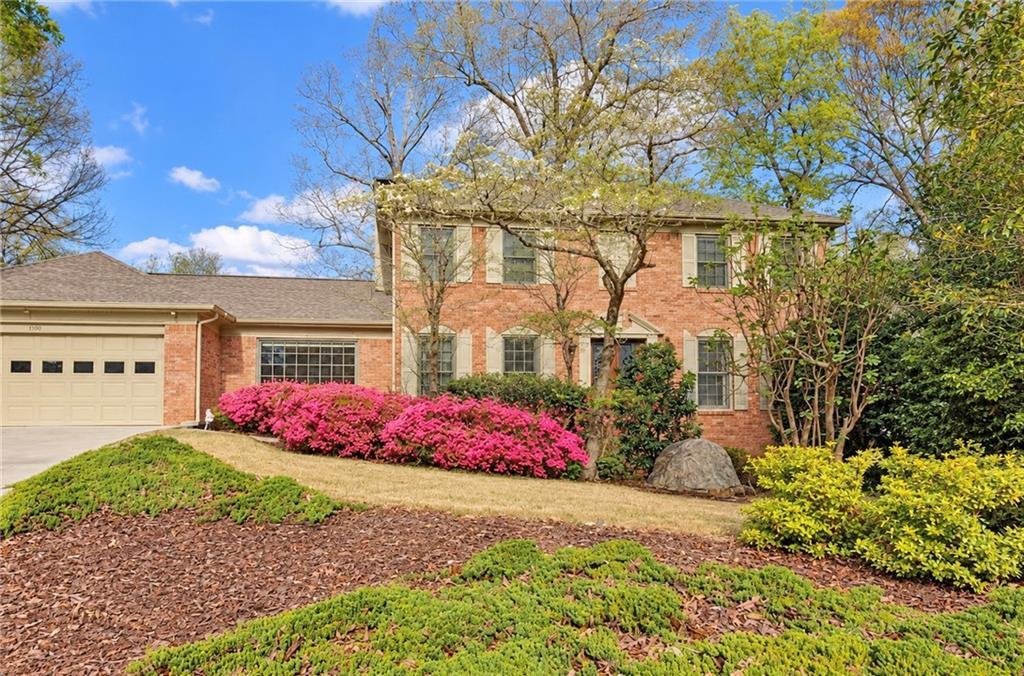
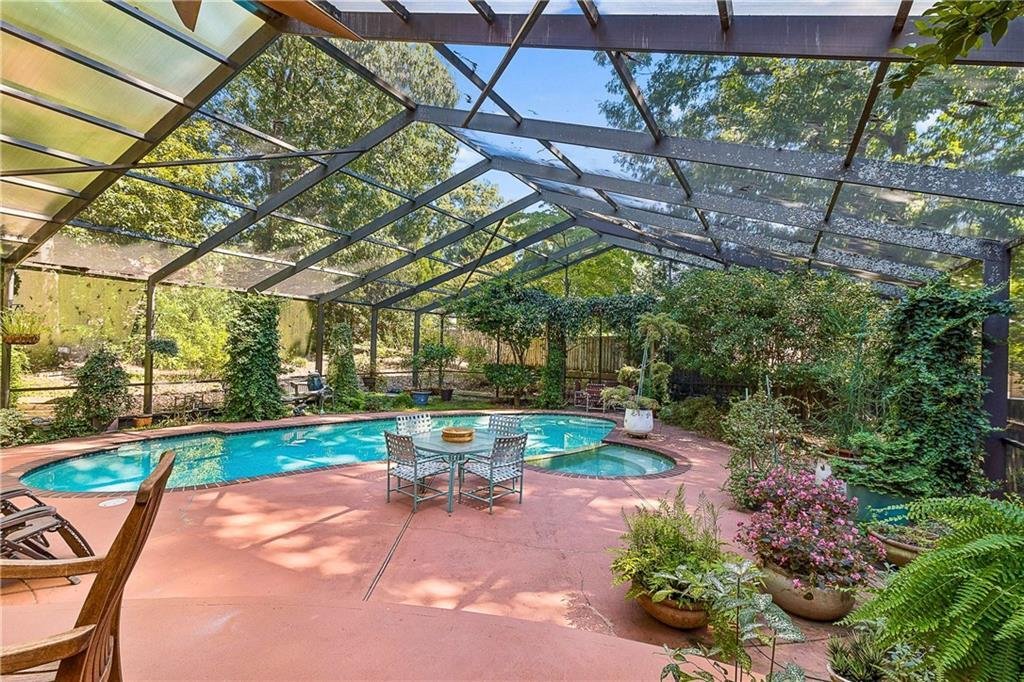
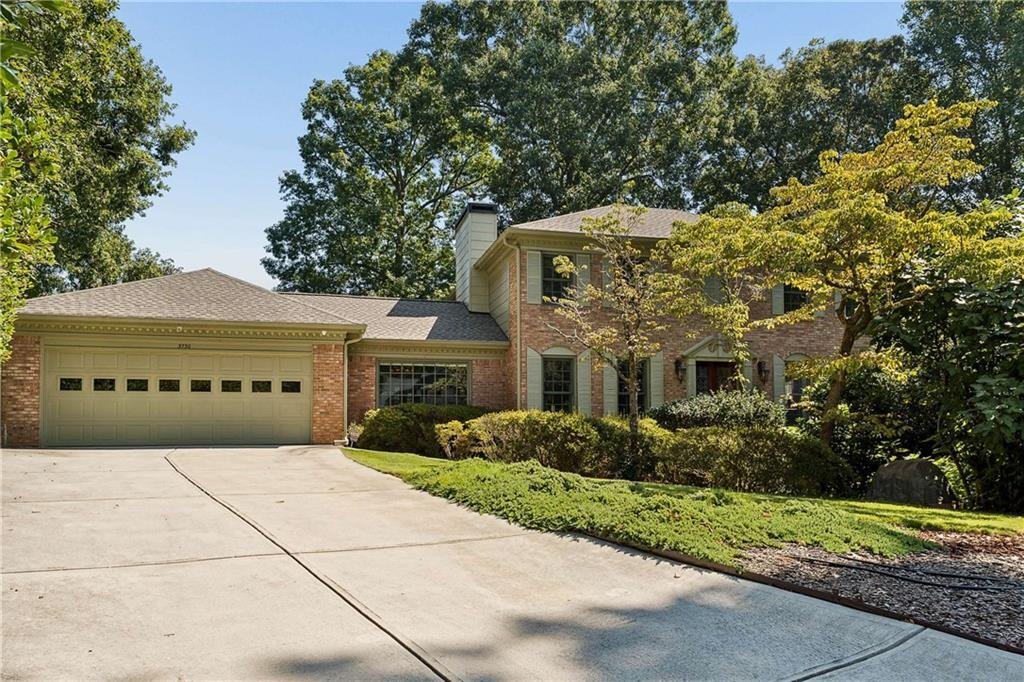
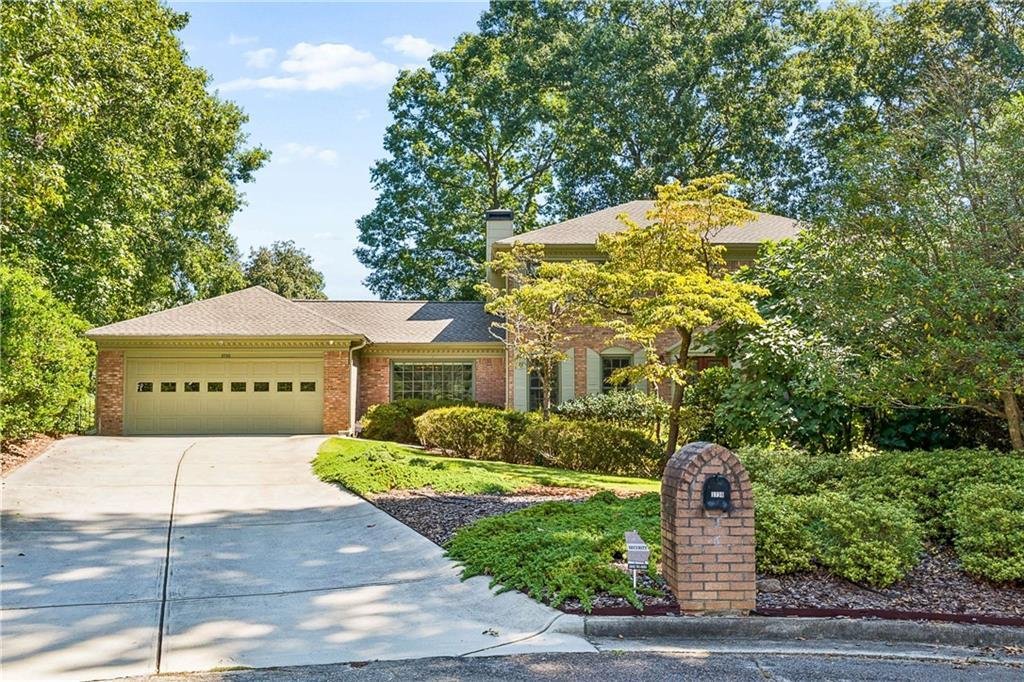
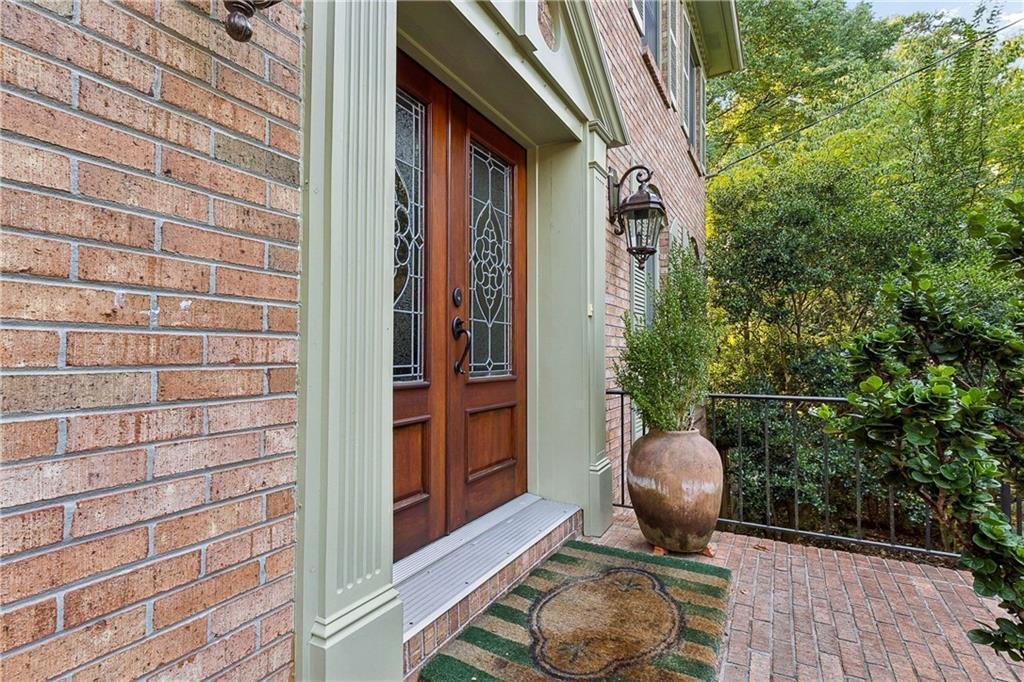
Stunning and meticulously maintained, this stately brick traditional home is tucked away on a quiet cul-de-sac and surrounded by mature landscaping, offering exceptional curb appeal and a truly one-of-a-kind outdoor pool retreat. Thoughtfully updated & lovingly cared for throughout the sellers’ 45 years of ownership, every detail reflects pride of ownership, quality craftsmanship, & a commitment to longevity. Enter through double mahogany doors into the foyer opening to an elegant & expansive living/dining room combination—equally suited for sophisticated entertaining or relaxed gatherings with family & friends. The dining room has been thoughtfully expanded to banquet size, comfortably accommodating 12+ guests, with walls of windows and crystal chandelier overlooking the surrounding greenery. Beyond the dining room is the beautifully renovated chef’s kitchen, featuring solid maple custom lit cabinetry, granite countertops, double ovens, a Sub-Zero refrigerator, Thermador warming oven, wine cooler, Viking microwave, pull-out pantry shelving, & exceptional storage. Casual countertop seating & a sun-filled breakfast nook overlook the lush backyard & pool, perfect for morning coffee or everyday meals. Just off the kitchen, a cozy den with custom bookshelves, a large picture window, & fireplace w/gas starter offers an inviting place to relax & unwind. Guest bedroom with ample closet space & a full bath just across the hall provides convenient main-level accommodations. A large laundry room with additional storage, half bath, & two-car garage complete the main level. The garage offers additional cabinetry, a utility sink, and an ELECTRIC CAR CHARGER. Upstairs, the expansive primary suite feels like a private retreat, featuring generous his-and-hers closets, a sitting area, & fireplace w/gas logs & starter. The pristine ensuite bath includes a double vanities, soaking tub, a separate shower & water closet. Continue down the bookshelf-lined hallway to two additional bedrooms w/generous closets & a hall bath featuring a separate shower & toilet area. The partially finished daylight basement provides even more flexibility, with space ideal for a media room/gym/office, along with a workshop & abundant storage. The true showstopper is the extraordinary backyard oasis. Prepare to be wowed by the heated Gunite POOL/SPA surrounded by lush landscaping & enclosed within a 2,400-square-foot screened structure. A portion of the outdoor living area is covered & cooled by fans, creating an incredible space for year-round relaxation & entertaining. With extensive landscaping & greenery, water features, & peaceful surroundings, it feels like your own private botanical garden. The permitted pool enclosure sits on a structural foundation, while the natural backyard is surrounded by a 6ft wood privacy fence built on a concrete base, so the wood does not come into contact with the ground. A private well & irrigation system provide water for the outdoor landscaping. This is an outdoor setting you simply will not find anywhere else—designed with tranquility, beauty, & longevity in mind. Additional notable improvements include a newer roof, driveway, porch & exterior lighting, a newer Trane HVAC system w/smart thermostats, new attic insulation, a new vapor barrier, + insulated windows & doors throughout. Beautiful hardwood floors extend throughout the home, adding warmth & timeless character. The location is equally impressive! Enjoy the convenience of being within walking distance of the local elementary and middle schools, Embry Hills shopping center, Super Kroger, restaurants, & more. You’re just 5 minutes from Henderson Park & Mercer University, and approximately 10–15 minutes from Lakeside High School, & Buford Highway Farmers Market. With easy access to major highways, commuting around Atlanta or heading out of town for a quick getaway couldn’t be more convenient.
Meticulously cared for, thoughtfully improved, and ready for its next chapter.
Meticulously cared for, thoughtfully improved, and ready for its next chapter.
-
Property type
House
-
Year built
1978
-
Price/sqft
$222
Features
Explore the Area
3730 Bloxham Court, Atlanta, GA 30341, Chamblee, Georgia, United States
View on Google Maps
Price per sqft
Low
High
Joined 2 years ago
You have inquired about this property
The agent will contact you soon by
Listed by
3
Listings
2024
Joined
Book home tour with Chris Aiken
Choose a date and whether you'd like a virtual or in-person tour with the agent.
Preferred date
Tour type

Atlanta-Decatur
101 W. Ponce de Leon Ave., Suite 200, 30030, Decatur, United States
View agency profile
Last updated
September 23
First listed
September 23
Agent licence
#353889
Listing reference
2161770139355424
Listing status
Similar Properties Nearby
New Listings in Chamblee
Explore More Homes for Sale
Chamblee, GA, United States property types
Chamblee, GA, United States popular searches
- Properties with Balcony in Chamblee, GA, United States
- Properties with Open Kitchen in Chamblee, GA, United States
- Investment Property properties in Chamblee, GA, United States
- Properties with Cinema in Chamblee, GA, United States
- Properties with Jacuzzi in Chamblee, GA, United States
- Panoramic / Scenic View properties in Chamblee, GA, United States
- Properties with Private Airport in Chamblee, GA, United States
Related Guides & Stories
Trusted by the World's Leading Brokers
The agents behind the world's most exceptional properties list with JamesEdition.
- Listings from Sotheby's, Christie's, BARNES, and Engel & Völkers
- Every listing reviewed before it goes live
- Connect directly with verified listing agents
By continuing you agree to our Terms and Privacy Policy.
brokerages we
partnered with
partnered with