

$849,900
Single Family Detached Atlanta
- 6 Beds
- 4 Baths
- 3,095 Sqft
- 10,455 Sqft lot
- Updated: Today
- MLS#7846084
About the Property
A Craftsman Retreat Where City Skyline Meets Treetop Serenity
Tucked into a quiet, tree-canopied street in Southeast Atlanta, this beautifully upgraded craftsman-style home offers the best of both worlds: a private, wooded setting with downtown Atlanta’s skyline visible in the distance, yet just minutes from some of the city’s most beloved neighborhoods. From the rocking-chair front porch
Tucked into a quiet, tree-canopied street in Southeast Atlanta, this beautifully upgraded craftsman-style home offers the best of both worlds: a private, wooded setting with downtown Atlanta’s skyline visible in the distance, yet just minutes from some of the city’s most beloved neighborhoods. From the rocking-chair front porch
A Craftsman Retreat Where City Skyline Meets Treetop Serenity
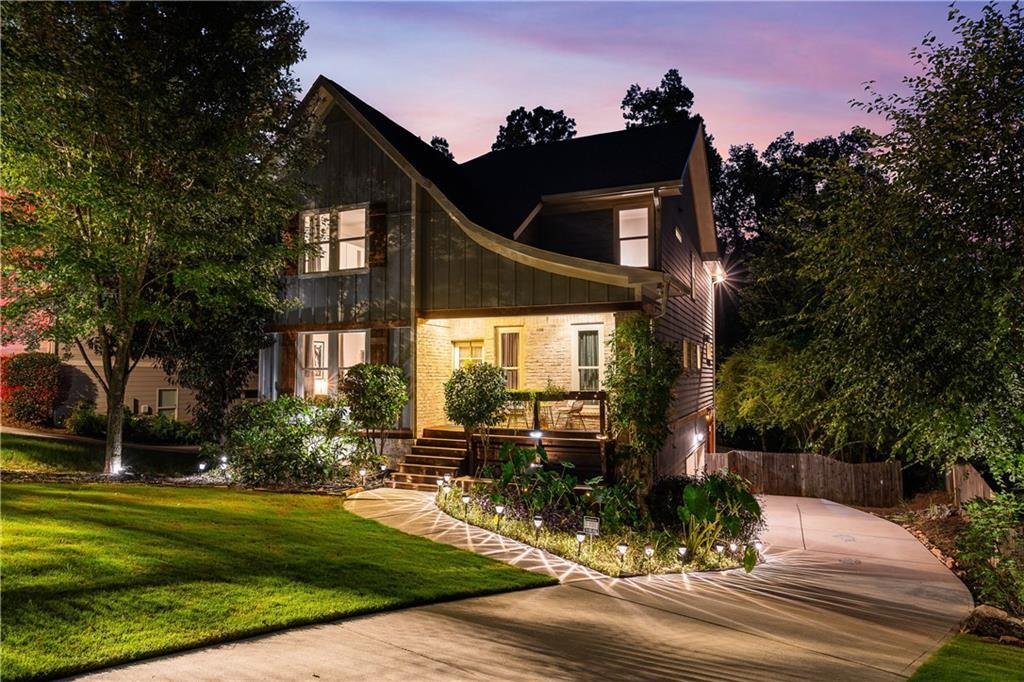
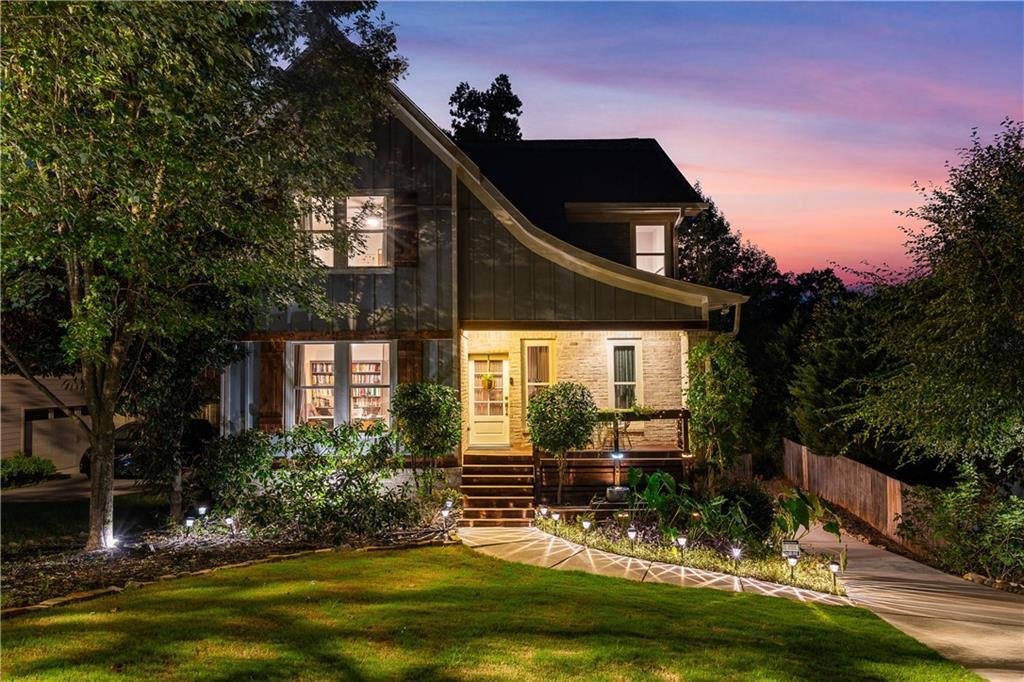
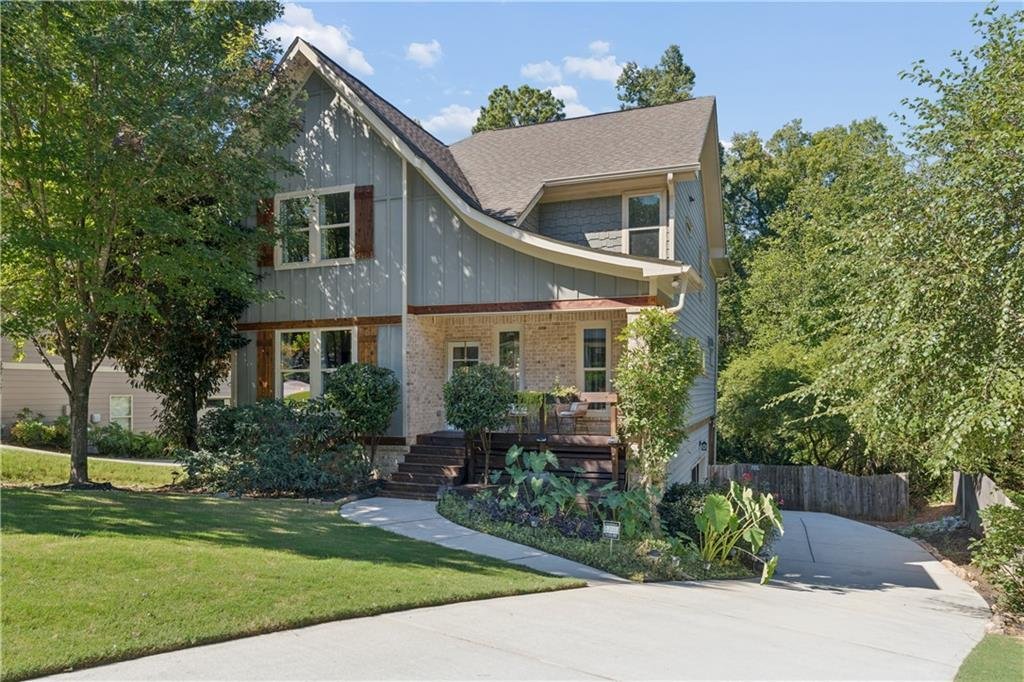
Tucked into a quiet, tree-canopied street in Southeast Atlanta, this beautifully upgraded craftsman-style home offers the best of both worlds: a private, wooded setting with downtown Atlanta’s skyline visible in the distance, yet just minutes from some of the city’s most beloved neighborhoods. From the rocking-chair front porch to the multiple outdoor living spaces out back, this home was designed for the way people actually want to live — entertaining, unwinding, and soaking up Atlanta’s green, walkable energy.
Step inside to a light-filled foyer with rich hardwood floors that flow throughout the main level. The open-concept family room impresses with box-beam ceilings, a cozy fireplace flanked by custom built-ins, and seamless flow into a true chef’s kitchen — think oversized granite island, crisp white cabinetry, gas cooktop, stainless appliances, designer pendant lighting, and a walk-in pantry tucked behind a sliding barn door. A separate formal dining room makes hosting effortless, while a versatile flex room off the main level adapts easily to a home office, studio, or playroom.
Upstairs, the primary suite is a genuine retreat, complete with a spa-like bath featuring a soaking tub, separate glass-enclosed shower, dual-sink vanity, and an expansive walk-in closet with custom shelving. Additional bedrooms are generously sized, several with ensuite or Jack-and-Jill baths, ceiling fans, and abundant natural light.
Out back, the good times continue: a screened porch overlooks a fully fenced, private backyard framed by mature trees, while a lower-level covered patio with pergola is ready-made for grilling and gathering around the fire pit. A two-car garage with EV charging rounds out this move-in-ready, meticulously maintained home.
Highlights
Craftsman-style home with rocking-chair front porch and professional landscaping
Open-concept living with box-beam ceilings, fireplace, and custom built-ins
Chef’s kitchen: oversized granite island, gas cooktop, walk-in pantry
Formal dining room plus a flexible bonus/office space
Primary suite with soaking tub, glass shower, dual vanities, and huge walk-in closet
Multiple secondary bedrooms with ensuite/Jack-and-Jill baths
Screened porch + lower covered patio with pergola for year-round outdoor living
Fully fenced, wooded, private backyard
Two-car garage with EV charger
Distant downtown Atlanta skyline views
The Neighborhood
This address sits in one of Atlanta’s most dynamic in-town pockets — walking distance to the Atlanta BeltLine’s Southside Trail, with easy access to Grant Park and Zoo Atlanta, the shops and restaurants of Glenwood Park, and the eclectic dining and live-music scene of East Atlanta Village. Coffee, breweries, farmers markets, and green space are all just around the corner, while a short drive delivers you to Downtown Atlanta, Summerhill, and Georgia State/Turner Field district, plus quick highway access via I-20 and I-75/85 for commuters. It’s a rare combination of quiet, leafy residential charm with true urban convenience at your doorstep.
Tucked into a quiet, tree-canopied street in Southeast Atlanta, this beautifully upgraded craftsman-style home offers the best of both worlds: a private, wooded setting with downtown Atlanta’s skyline visible in the distance, yet just minutes from some of the city’s most beloved neighborhoods. From the rocking-chair front porch to the multiple outdoor living spaces out back, this home was designed for the way people actually want to live — entertaining, unwinding, and soaking up Atlanta’s green, walkable energy.
Step inside to a light-filled foyer with rich hardwood floors that flow throughout the main level. The open-concept family room impresses with box-beam ceilings, a cozy fireplace flanked by custom built-ins, and seamless flow into a true chef’s kitchen — think oversized granite island, crisp white cabinetry, gas cooktop, stainless appliances, designer pendant lighting, and a walk-in pantry tucked behind a sliding barn door. A separate formal dining room makes hosting effortless, while a versatile flex room off the main level adapts easily to a home office, studio, or playroom.
Upstairs, the primary suite is a genuine retreat, complete with a spa-like bath featuring a soaking tub, separate glass-enclosed shower, dual-sink vanity, and an expansive walk-in closet with custom shelving. Additional bedrooms are generously sized, several with ensuite or Jack-and-Jill baths, ceiling fans, and abundant natural light.
Out back, the good times continue: a screened porch overlooks a fully fenced, private backyard framed by mature trees, while a lower-level covered patio with pergola is ready-made for grilling and gathering around the fire pit. A two-car garage with EV charging rounds out this move-in-ready, meticulously maintained home.
Highlights
Craftsman-style home with rocking-chair front porch and professional landscaping
Open-concept living with box-beam ceilings, fireplace, and custom built-ins
Chef’s kitchen: oversized granite island, gas cooktop, walk-in pantry
Formal dining room plus a flexible bonus/office space
Primary suite with soaking tub, glass shower, dual vanities, and huge walk-in closet
Multiple secondary bedrooms with ensuite/Jack-and-Jill baths
Screened porch + lower covered patio with pergola for year-round outdoor living
Fully fenced, wooded, private backyard
Two-car garage with EV charger
Distant downtown Atlanta skyline views
The Neighborhood
This address sits in one of Atlanta’s most dynamic in-town pockets — walking distance to the Atlanta BeltLine’s Southside Trail, with easy access to Grant Park and Zoo Atlanta, the shops and restaurants of Glenwood Park, and the eclectic dining and live-music scene of East Atlanta Village. Coffee, breweries, farmers markets, and green space are all just around the corner, while a short drive delivers you to Downtown Atlanta, Summerhill, and Georgia State/Turner Field district, plus quick highway access via I-20 and I-75/85 for commuters. It’s a rare combination of quiet, leafy residential charm with true urban convenience at your doorstep.
-
Property type
House
-
Year built
2016
-
Price/sqft
$274
Features
Explore the Area
1326 Willow Place SE, Atlanta, GA 30316, Georgia, United States
View on Google Maps
Price per sqft
Low
High
Joined 4 years ago
You have inquired about this property
The agent will contact you soon by
Listed by
4
Listings
2022
Joined
Book home tour with Timothy Cox
Choose a date and whether you'd like a virtual or in-person tour with the agent.
Preferred date
Tour type

Atlanta-Decatur
101 W. Ponce de Leon Ave., Suite 200, 30030, Decatur, United States
View agency profile
Last updated
Today
First listed
October 1
Agent licence
#259810
Listing reference
2164687287249428
Listing status
Similar Properties Nearby
New Listings in Atlanta


Explore More Homes for Sale
Atlanta, GA, United States property types
Atlanta, GA, United States popular searches
- Properties with Garage in Atlanta, GA, United States
- Properties with Garden in Atlanta, GA, United States
- Properties with Balcony in Atlanta, GA, United States
- Properties with Pool in Atlanta, GA, United States
- Properties with Fitness Center / Gym in Atlanta, GA, United States
- Renovated properties in Atlanta, GA, United States
- Modern properties in Atlanta, GA, United States
- City View properties in Atlanta, GA, United States
- New Builds properties in Atlanta, GA, United States
- Gated Community properties in Atlanta, GA, United States
- Properties with Elevator in Atlanta, GA, United States
- Investment Property properties in Atlanta, GA, United States
- Properties with Tennis Court in Atlanta, GA, United States
- Panoramic / Scenic View properties in Atlanta, GA, United States
- Properties with Wine Cellar in Atlanta, GA, United States
- Properties with Cinema in Atlanta, GA, United States
- Properties with Sauna in Atlanta, GA, United States
- Water View properties in Atlanta, GA, United States
- Properties with Library in Atlanta, GA, United States
- Duplex properties in Atlanta, GA, United States
- Mountain View properties in Atlanta, GA, United States
- Equestrian properties in Atlanta, GA, United States
- Waterfront properties in Atlanta, GA, United States
- Hilltop properties in Atlanta, GA, United States
- Properties with Indoor Pool in Atlanta, GA, United States
- Lake View properties in Atlanta, GA, United States
- Riverfront properties in Atlanta, GA, United States
- River View properties in Atlanta, GA, United States
- Golf View properties in Atlanta, GA, United States
- Lakefront properties in Atlanta, GA, United States
- Mansion properties in Atlanta, GA, United States
Related Guides & Stories
Trusted by the World's Leading Brokers
The agents behind the world's most exceptional properties list with JamesEdition.
- Listings from Sotheby's, Christie's, BARNES, and Engel & Völkers
- Every listing reviewed before it goes live
- Connect directly with verified listing agents
By continuing you agree to our Terms and Privacy Policy.
brokerages we
partnered with
partnered with