


$849,900
Single Family Detached Atlanta
- 6 Beds
- 4 Baths
- 3,095 Sqft
- 10,455 Sqft lot
- Updated: Today
- MLS#10855805
About the Property
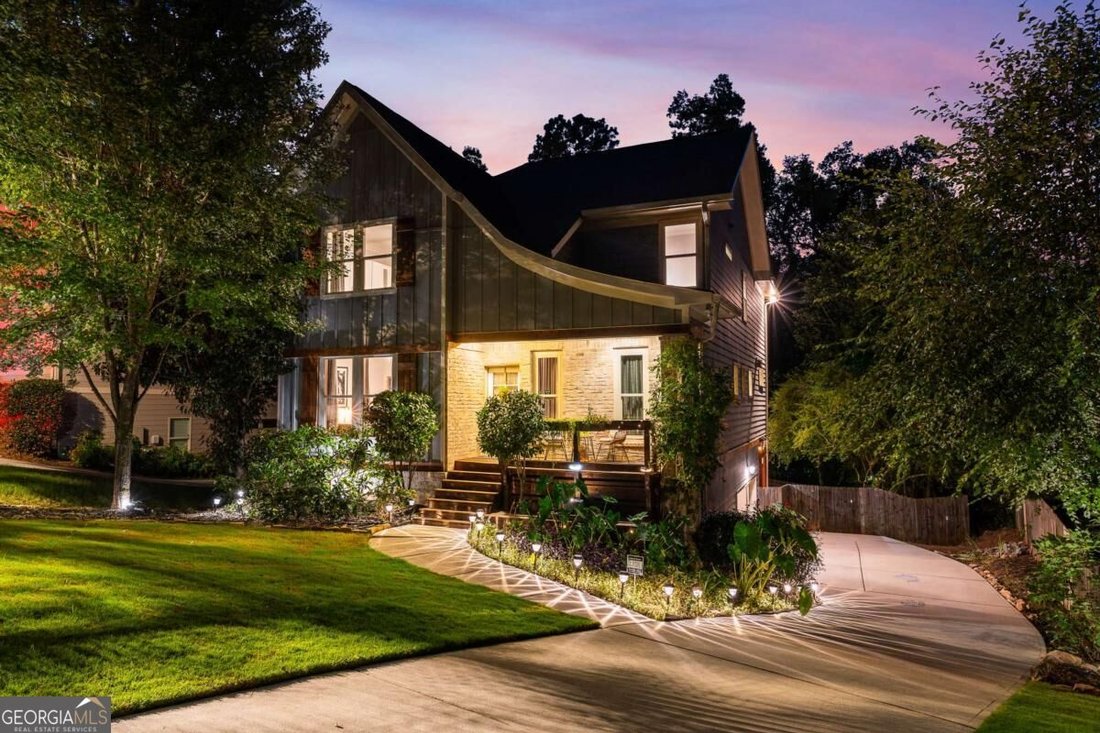
A Craftsman Retreat Where City Skyline Meets Treetop Serenity Tucked into a quiet, tree-canopied street in Southeast Atlanta, this beautifully upgraded craftsman-style home offers the best of both worlds: a private, wooded setting with downtown Atlanta’s skyline visible in the distance, yet just minutes from some of the city’s most beloved neighborhoods. From the rocking-chair front porch to the m
A Craftsman Retreat Where City Skyline Meets Treetop Serenity Tucked into a quiet, tree-canopied street in Southeast Atlanta, this beautifully upgraded craftsman-style home offers the best of both worlds: a private, wooded setting with downtown Atlanta’s skyline visible in the distance, yet just minutes from some of the city’s most beloved neighborhoods. From the rocking-chair front porch to the multiple outdoor living spaces out back, this home was designed for the way people actually want to live - entertaining, unwinding, and soaking up Atlanta’s green, walkable energy. Step inside to a light-filled foyer with rich hardwood floors that flow throughout the main level. The open-concept family room impresses with box-beam ceilings, a cozy fireplace flanked by custom built-ins, and seamless flow into a true chef’s kitchen - think oversized granite island, crisp white cabinetry, gas cooktop, stainless appliances, designer pendant lighting, and a walk-in pantry tucked behind a sliding barn door. A separate formal dining room makes hosting effortless, while a versatile flex room off the main level adapts easily to a home office, studio, or playroom. Upstairs, the primary suite is a genuine retreat, complete with a spa-like bath featuring a soaking tub, separate glass-enclosed shower, dual-sink vanity, and an expansive walk-in closet with custom shelving. Additional bedrooms are generously sized, several with ensuite or Jack-and-Jill baths, ceiling fans, and abundant natural light. Out back, the good times continue: a screened porch overlooks a fully fenced, private backyard framed by mature trees, while a lower-level covered patio with pergola is ready-made for grilling and gathering around the fire pit. A two-car garage with EV charging rounds out this move-in-ready, meticulously maintained home. Highlights Craftsman-style home with rocking-chair front porch and professional landscaping Open-concept living with box-beam ceilings, fireplace, and custom built-ins Chef’s kitchen: oversized granite island, gas cooktop, walk-in pantry Formal dining room plus a flexible bonus/office space Primary suite with soaking tub, glass shower, dual vanities, and huge walk-in closet Multiple secondary bedrooms with ensuite/Jack-and-Jill baths Screened porch + lower covered patio with pergola for year-round outdoor living Fully fenced, wooded, private backyard Two-car garage with EV charger Distant downtown Atlanta skyline views The Neighborhood This address sits in one of Atlanta’s most dynamic in-town pockets - walking distance to the Atlanta BeltLine’s Southside Trail, with easy access to Grant Park and Zoo Atlanta, the shops and restaurants of Glenwood Park, and the eclectic dining and live-music scene of East Atlanta Village. Coffee, breweries, farmers markets, and green space are all just around the corner, while a short drive delivers you to Downtown Atlanta, Summerhill, and Georgia State/Turner Field district, plus quick highway access via I-20 and I-75/85 for commuters. It’s a rare combination of quiet, leafy residential charm with true urban convenience at your doorstep.
-
Property type
House
-
Year built
2016
-
Price/sqft
$274
Features
Explore the Area
1326 Willow Place SE, Atlanta, GA 30316, Georgia, United States
View on Google Maps
Price per sqft
Low
High
Joined 4 years ago
You have inquired about this property
The agent will contact you soon by
Listed by
4
Listings
2022
Joined
Book home tour with Timothy Cox
Choose a date and whether you'd like a virtual or in-person tour with the agent.
Preferred date
Tour type

Atlanta-Decatur
101 W. Ponce de Leon Ave., Suite 200, 30030, Decatur, United States
View agency profile
Last updated
Today
First listed
October 1
Agent licence
#259810
Listing reference
2164691992516960
Listing status
New
Similar Properties Nearby
New Listings in Atlanta


Explore More Homes for Sale
Atlanta, GA, United States property types
Atlanta, GA, United States popular searches
- Properties with Garage in Atlanta, GA, United States
- Properties with Garden in Atlanta, GA, United States
- Properties with Balcony in Atlanta, GA, United States
- Properties with Pool in Atlanta, GA, United States
- Properties with Fitness Center / Gym in Atlanta, GA, United States
- Renovated properties in Atlanta, GA, United States
- Modern properties in Atlanta, GA, United States
- City View properties in Atlanta, GA, United States
- New Builds properties in Atlanta, GA, United States
- Gated Community properties in Atlanta, GA, United States
- Properties with Elevator in Atlanta, GA, United States
- Investment Property properties in Atlanta, GA, United States
- Properties with Tennis Court in Atlanta, GA, United States
- Panoramic / Scenic View properties in Atlanta, GA, United States
- Properties with Wine Cellar in Atlanta, GA, United States
- Properties with Cinema in Atlanta, GA, United States
- Properties with Sauna in Atlanta, GA, United States
- Water View properties in Atlanta, GA, United States
- Properties with Library in Atlanta, GA, United States
- Duplex properties in Atlanta, GA, United States
- Mountain View properties in Atlanta, GA, United States
- Equestrian properties in Atlanta, GA, United States
- Waterfront properties in Atlanta, GA, United States
- Hilltop properties in Atlanta, GA, United States
- Properties with Indoor Pool in Atlanta, GA, United States
- Lake View properties in Atlanta, GA, United States
- Riverfront properties in Atlanta, GA, United States
- River View properties in Atlanta, GA, United States
- Golf View properties in Atlanta, GA, United States
- Lakefront properties in Atlanta, GA, United States
- Mansion properties in Atlanta, GA, United States
Related Guides & Stories
Trusted by the World's Leading Brokers
The agents behind the world's most exceptional properties list with JamesEdition.
- Listings from Sotheby's, Christie's, BARNES, and Engel & Völkers
- Every listing reviewed before it goes live
- Connect directly with verified listing agents
By continuing you agree to our Terms and Privacy Policy.
brokerages we
partnered with
partnered with