$639,000
Single Family Residence In Athens
- 3 Beds
- 3 Baths
- 3,195 Sqft
- 43,125 Sqft lot
- Updated: October 2
- Source: Realtracs MLS#3610259
About the Property
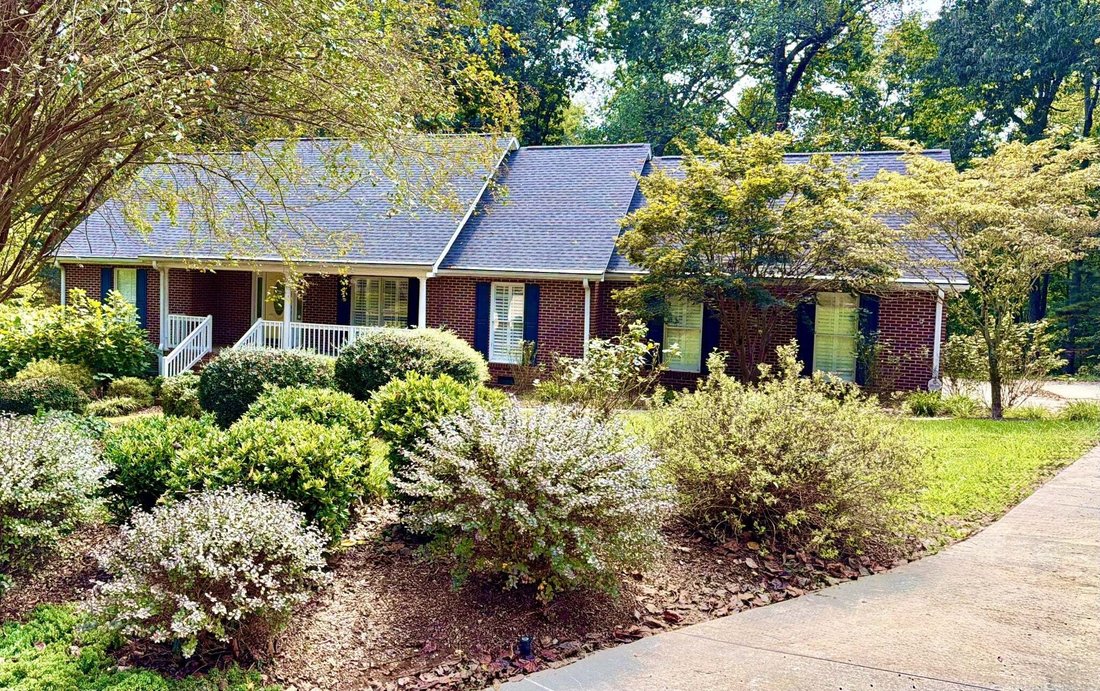
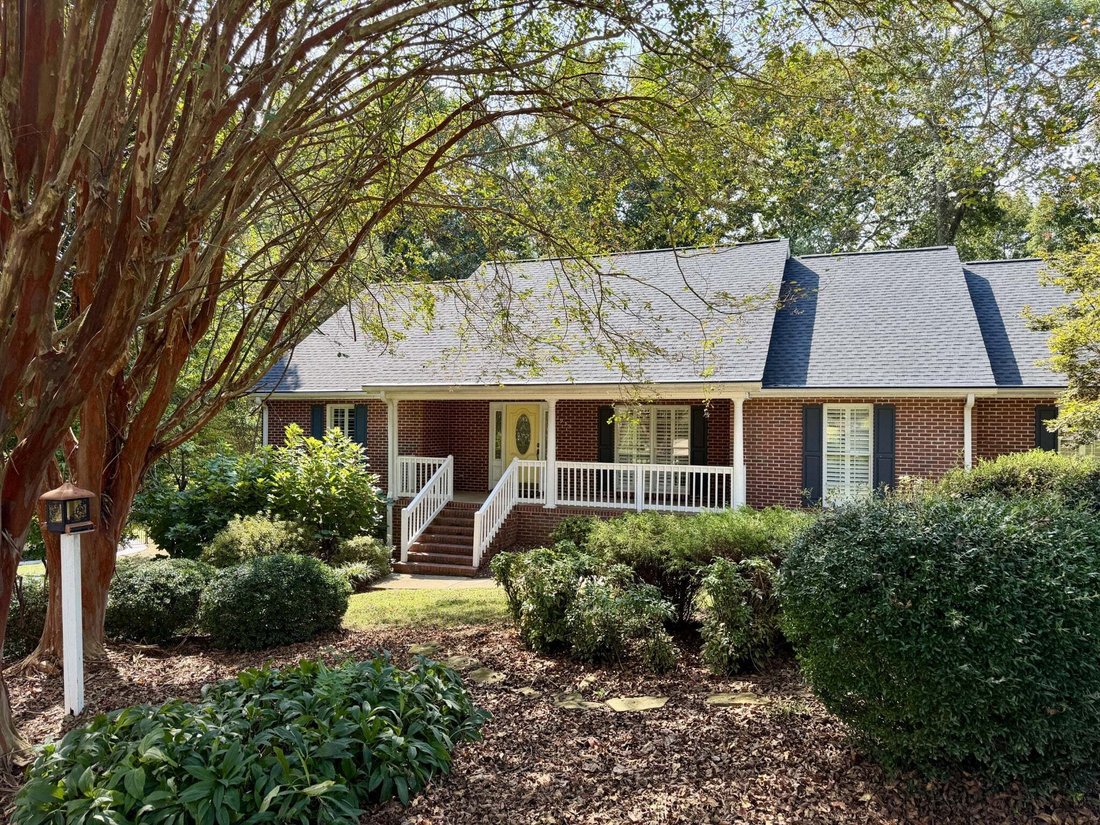
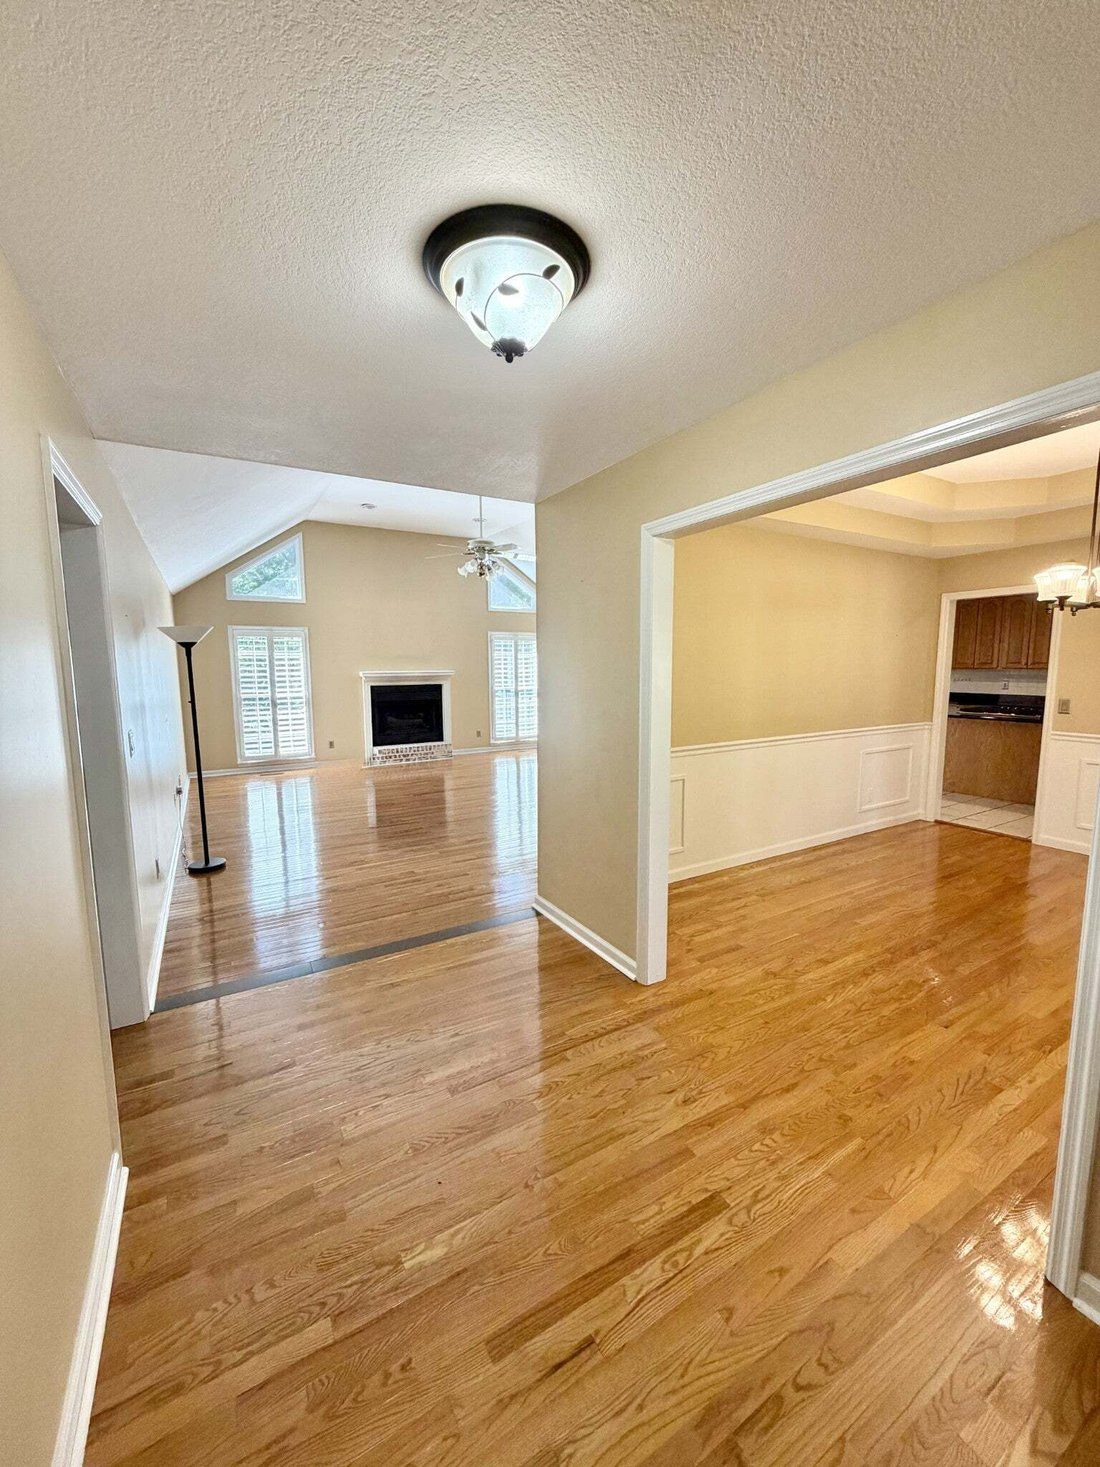
Tucked into one of Athens’ quietest established estate neighborhoods, this move-in ready, beautifully landscaped ranch home on just under an acre offers comfortable main-level living, exceptional storage, and a peaceful backyard retreat. Step inside to abundant natural light, gleaming new hardwood floors, plantation shutters, and an inviting living room with gas fireplace. This split-bedroom floor
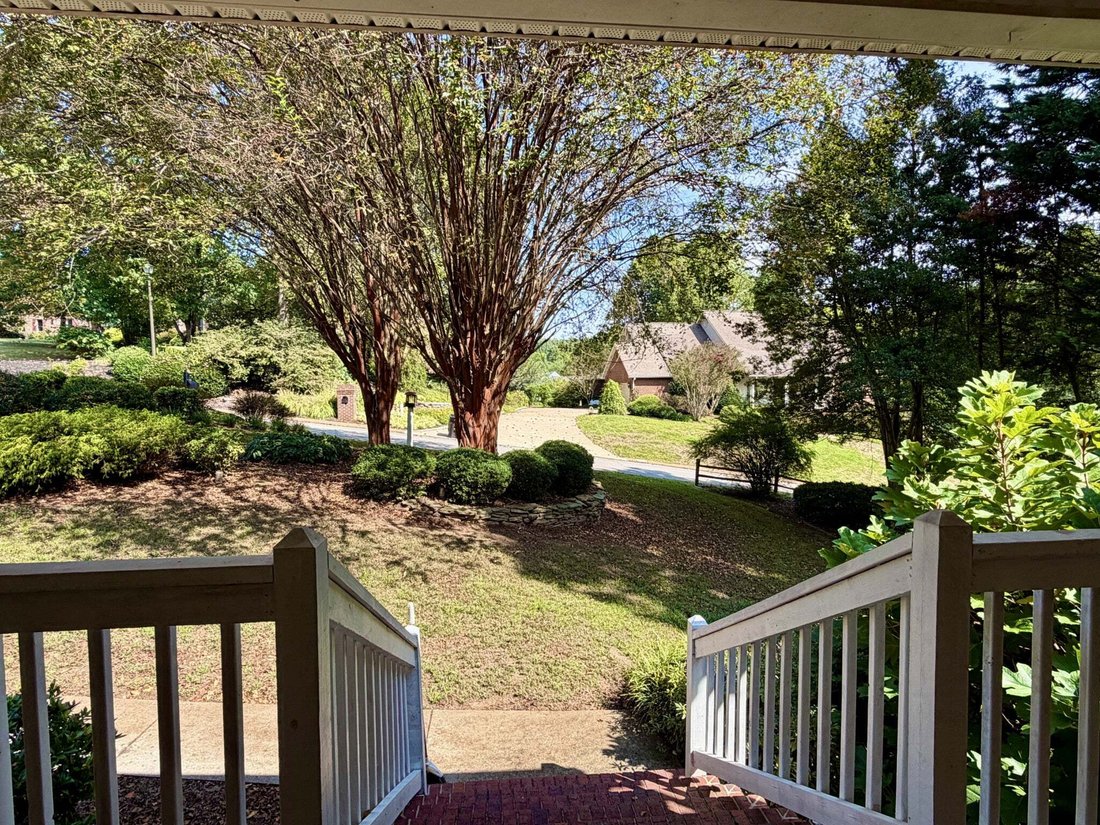
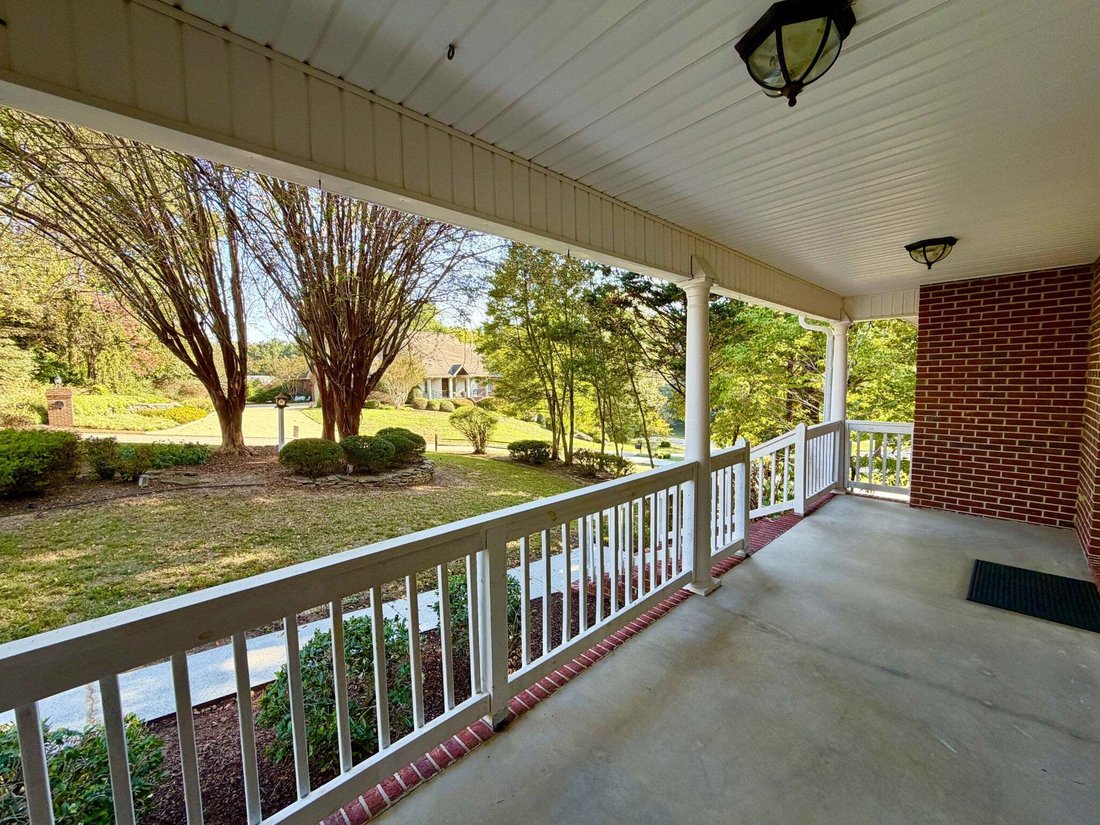
Tucked into one of Athens’ quietest established estate neighborhoods, this move-in ready, beautifully landscaped ranch home on just under an acre offers comfortable main-level living, exceptional storage, and a peaceful backyard retreat. Step inside to abundant natural light, gleaming new hardwood floors, plantation shutters, and an inviting living room with gas fireplace. This split-bedroom floor plan features all three bedrooms on the main level, with two secondary bedrooms separate from the primary suite on the opposite side of the home. A formal dining room with coffered ceiling complements the spacious kitchen featuring granite countertops, generous cabinetry, natural gas cooktop, double ovens, and a sunny breakfast area. Just off the kitchen, a versatile utility room combines laundry and pantry storage with built-in cabinetry and a convenient desk area—ideal for household organization, workspace, or additional storage. From the breakfast area, step outside to an inviting composite deck overlooking the shaded backyard, framed by mature trees and a wooded perimeter that creates a peaceful, private setting. The owner’s suite features a coffered ceiling and spacious ensuite bath with two closets, dual sinks, jetted tub, and separate walk-in shower. Downstairs offers a large recreation or theater room, bonus room, third full bath, and third garage with interior access—ideal for a workshop, hobbies, or storage. Dedicated RV parking includes electrical, water, and septic hookups. Additional storage includes a floored attic above the garage with pull-down access, under-deck storage, and a large crawlspace beneath the garage. Recent improvements include a new roof, HVAC system, hardwood flooring, and insulated garage door. Additional features include front and back irrigation, natural gas heat and hot water, gutter guards, high-speed internet availability, underground utilities, and a voluntary $50 annual HOA fee to help maintain common areas.
-
Property type
House
-
Floors
1
-
Year built
1996
-
Price/sqft
$200
Features
Explore the Area
2915 Kensington St, Athens, Tennessee, United States
View on Google Maps
Price per sqft
Low
High
Joined 5 months ago
You have inquired about this property
The agent will contact you soon by
Listed by
1
Listings
2026
Joined
Book home tour with the agent
Choose a date and whether you'd like a virtual or in-person tour with the agent.
Preferred date
Tour type
Last updated
October 2
First listed
October 2
Listing reference
3610259
Listing status
Based on information submitted to the MLS GRID as of 2026. All data is obtained from various sources and may not have been verified by broker or MLS GRID. Supplied Open House Information is subject to change without notice. All information should be independently reviewed and verified for accuracy. Properties may or may not be listed by the office/agent presenting the information.
Similar Properties Nearby
New Listings in Athens




Explore More Homes for Sale
Athens, TN, United States property types
Athens, TN, United States popular searches
- New Builds properties in Athens, TN, United States
- Renovated properties in Athens, TN, United States
- Properties with Balcony in Athens, TN, United States
- Properties with Indoor Pool in Athens, TN, United States
- Properties with Cinema in Athens, TN, United States
- Properties with Library in Athens, TN, United States
- Properties with Fitness Center / Gym in Athens, TN, United States
- Properties with Game Room in Athens, TN, United States
- Properties with Elevator in Athens, TN, United States
- Lake View properties in Athens, TN, United States
Related Guides & Stories
Trusted by the World's Leading Brokers
The agents behind the world's most exceptional properties list with JamesEdition.
- Listings from Sotheby's, Christie's, BARNES, and Engel & Völkers
- Every listing reviewed before it goes live
- Connect directly with verified listing agents
By continuing you agree to our Terms and Privacy Policy.
brokerages we
partnered with
partnered with