$2,975,000
Residential In Athens
- 4 Beds
- 5 Baths
- 6,800 Sqft
- 17.0 Ac lot
- Updated: September 8
- Source: Realtracs MLS#3540481
About the Property
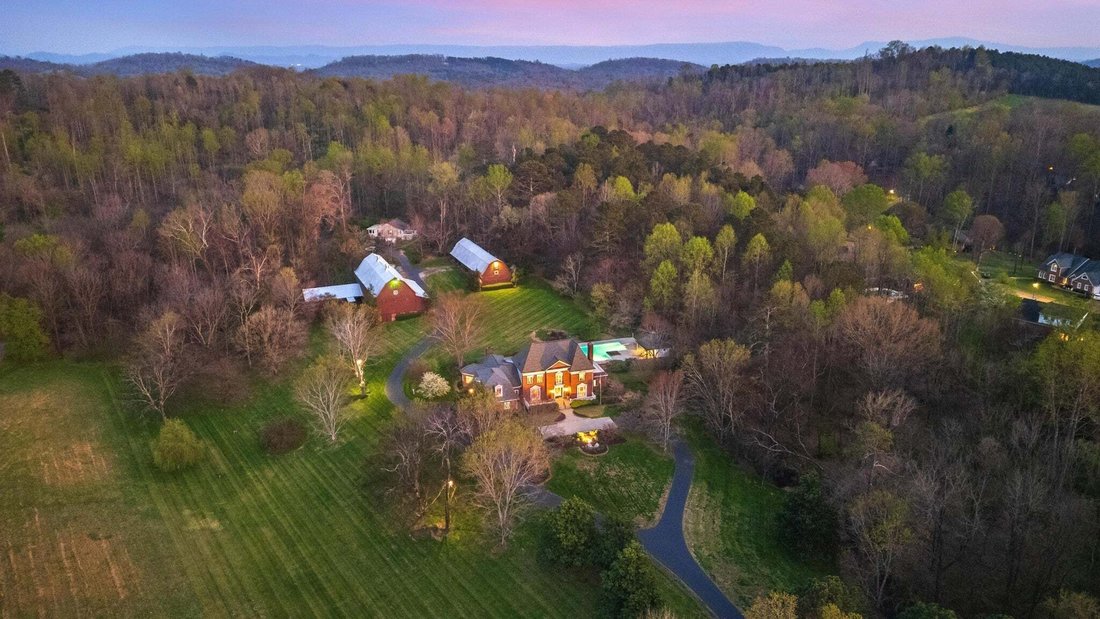
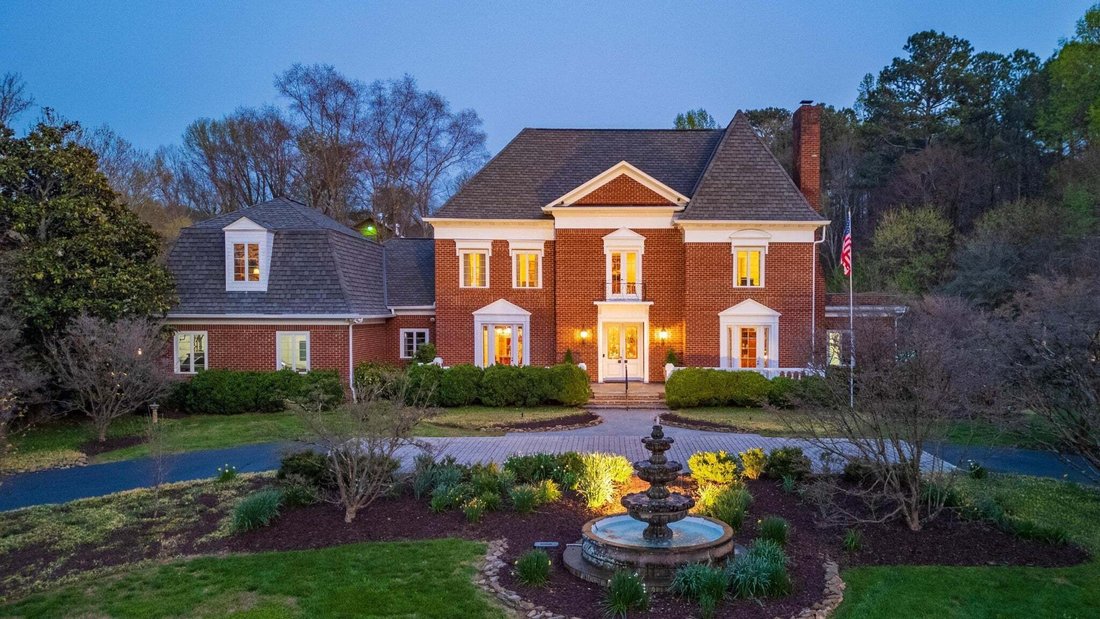
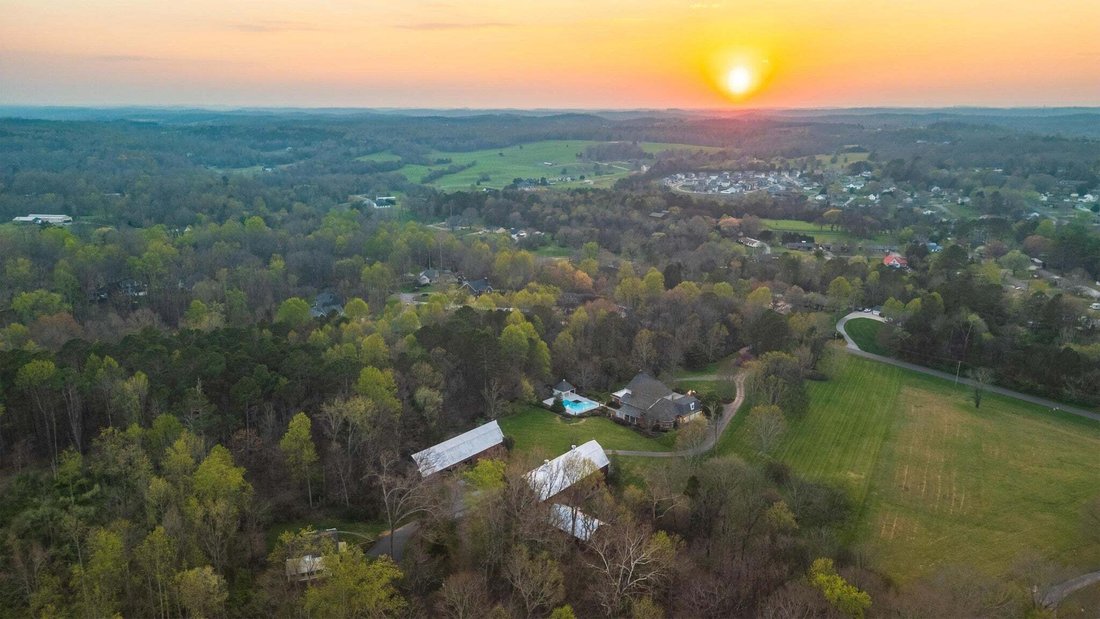
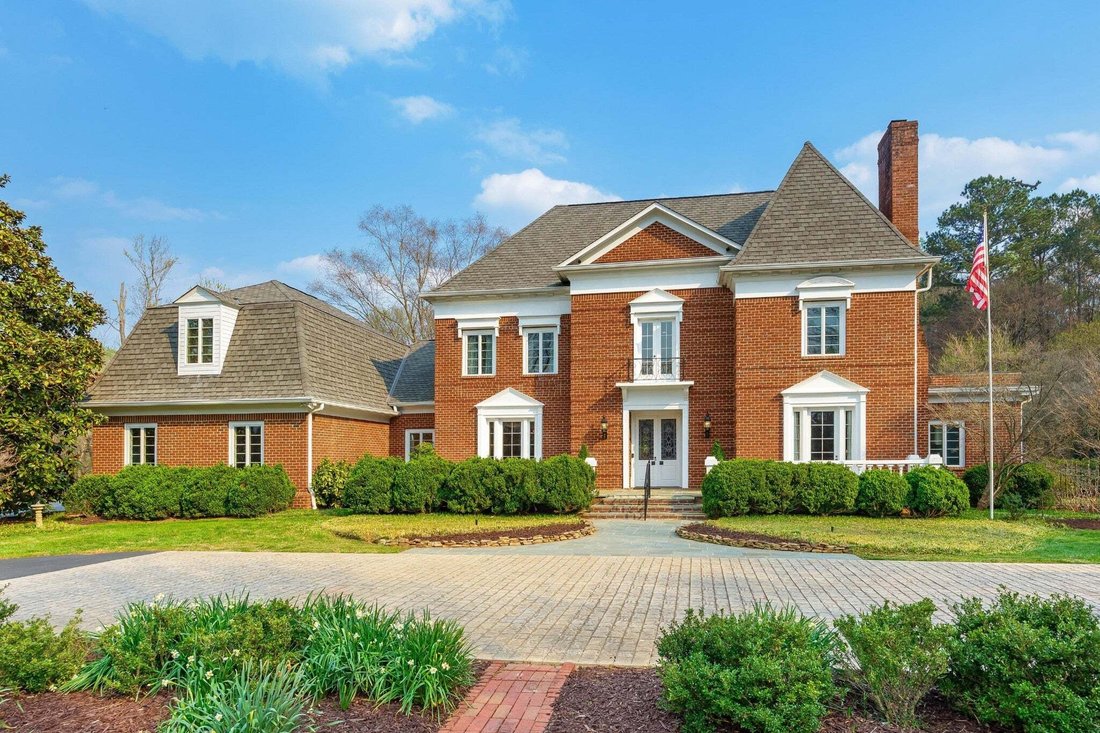
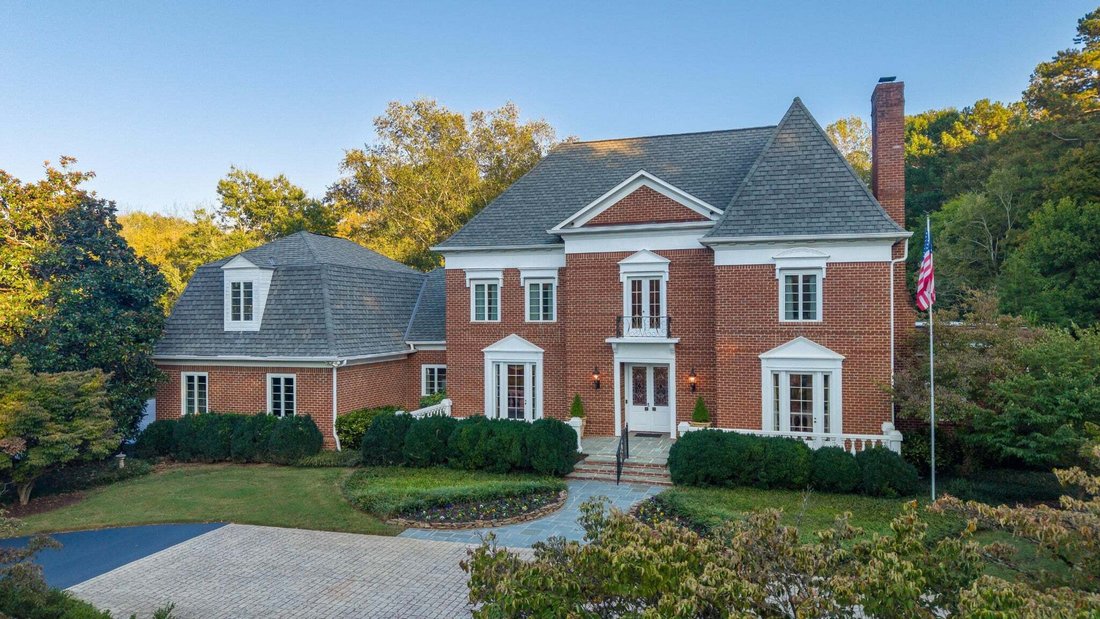
Prestigious Williamsburg/Georgian Estate. This custom built all brick showplace features the finest craftsmanship and quality throughout. Combines elegance and comfort. 17 acres of solitude and privacy. Originally the farm was a Jersey dairy farm. Features dairy barns over 100 years old. This estate also features a guest house to the rear side of the property. The Baker Design Group were the archi
Prestigious Williamsburg/Georgian Estate. This custom built all brick showplace features the finest craftsmanship and quality throughout. Combines elegance and comfort. 17 acres of solitude and privacy. Originally the farm was a Jersey dairy farm. Features dairy barns over 100 years old. This estate also features a guest house to the rear side of the property. The Baker Design Group were the architects out of Atlanta. World renowned interior design by Monique Gibson. Two story foyer features a Grand Helical staircase along with custom iron works and heart of pine, including 20.5’ ceiling. The foyer features a formal powder room with Italian marble pedestal sink.
A true Banquet size dining room with heart of pine flooring and 10 foot ceilings.
Library/study featuring wall to wall built-in heart of pine cabinetry and fireplace mantle, crown moldings and flooring, ALL heart of pine. Much of the heart of pine flooring was milled from the subject property.
A grand size living room features a fireplace with 14 ft. ceilings, two classic chandeliers along with three sets of French doors accessing the covered patio, near poolside.
All the trim work and Crown moldings and interior columns are exquisite to say the least. Interior Transom windows throughout. The formal hallway features 10 foot ceilings and custom designed interior columns. The primary suite is on the main level and features a fireplace with gas logs, along with a luxurious master bath, and a grand custom size walk-in closets along with a laundry room. Master Suite hallway passage to the primary study features extra informal study nook. A large open gourmet kitchen joins the breakfast room (12ft. ceilings) and family room (with fireplace) of which features a secondary informal staircase to the upper level. The gourmet kitchen features the luxurious custom built Downsview Cabinets. Large island with a secondary sink. Double wall ovens, large side-by-side KitchenAid refrigerator, warming drawer.
A true Banquet size dining room with heart of pine flooring and 10 foot ceilings.
Library/study featuring wall to wall built-in heart of pine cabinetry and fireplace mantle, crown moldings and flooring, ALL heart of pine. Much of the heart of pine flooring was milled from the subject property.
A grand size living room features a fireplace with 14 ft. ceilings, two classic chandeliers along with three sets of French doors accessing the covered patio, near poolside.
All the trim work and Crown moldings and interior columns are exquisite to say the least. Interior Transom windows throughout. The formal hallway features 10 foot ceilings and custom designed interior columns. The primary suite is on the main level and features a fireplace with gas logs, along with a luxurious master bath, and a grand custom size walk-in closets along with a laundry room. Master Suite hallway passage to the primary study features extra informal study nook. A large open gourmet kitchen joins the breakfast room (12ft. ceilings) and family room (with fireplace) of which features a secondary informal staircase to the upper level. The gourmet kitchen features the luxurious custom built Downsview Cabinets. Large island with a secondary sink. Double wall ovens, large side-by-side KitchenAid refrigerator, warming drawer.
-
Property type
House
-
Floors
2
-
Year built
1994
-
Price/sqft
$437
Features
- Fireplace
- Garage
- Garden
- Walk In Closet
- Equestrian
- Open Kitchen
- Terrace
- Pool
- Outdoor Living Space
Features
Lot
- Privacy
- Equestrian
Indoor
- High Ceiling
- Fireplace
- Kitchen island
- Gas Stovetop
- Laundry Room
- Open Kitchen
- Stone Countertops
- Walk In Closet
Outdoor
- Terrace
- Balcony
- Pool
- Garage
- Outdoor Living Space
- Garden
Explore the Area
1025 Cedar Springs Road, Athens, Tennessee, United States
View on Google Maps
Price per sqft
Low
High
Joined 10 months ago
You have inquired about this property
The agent will contact you soon by
Listed by
The James Company Real Estate Brokers and Devel. - Chattanooga
Tennessee, United States
View agency profile
12
Listings
2025
Joined
Book home tour with the agent
Choose a date and whether you'd like a virtual or in-person tour with the agent.
Preferred date
Tour type
The James Company Real Estate Brokers and Devel. - Chattanooga
Chattanooga, Tennessee, United States
View agency profile
Last updated
September 8
First listed
September 4
Listing reference
3540481
Listing status
Based on information submitted to the MLS GRID as of 2026. All data is obtained from various sources and may not have been verified by broker or MLS GRID. Supplied Open House Information is subject to change without notice. All information should be independently reviewed and verified for accuracy. Properties may or may not be listed by the office/agent presenting the information.
Similar Properties Nearby
New Listings in Athens




Explore More Homes for Sale
Athens, TN, United States property types
Athens, TN, United States popular searches
- New Builds properties in Athens, TN, United States
- Properties with Balcony in Athens, TN, United States
- Renovated properties in Athens, TN, United States
- Properties with Indoor Pool in Athens, TN, United States
- Properties with Game Room in Athens, TN, United States
- Water View properties in Athens, TN, United States
- Properties with Fitness Center / Gym in Athens, TN, United States
- Properties with Library in Athens, TN, United States
- Properties with Cinema in Athens, TN, United States
- Properties with Elevator in Athens, TN, United States
Related Guides & Stories
Trusted by the World's Leading Brokers
The agents behind the world's most exceptional properties list with JamesEdition.
- Listings from Sotheby's, Christie's, BARNES, and Engel & Völkers
- Every listing reviewed before it goes live
- Connect directly with verified listing agents
By continuing you agree to our Terms and Privacy Policy.
brokerages we
partnered with
partnered with