$3,398,838
Single Family Detached Atalaia
- 10 Beds
- 10 Baths
- 16,577 Sqft
- 1.23 Ac lot
- Updated: August 31
About the Property
For over five centuries, Casa do Patriarca has stood as one of the most distinguished private properties in central Portugal. Originally built in 1466 by the Count of Atalaia and carefully preserved by the same family since 1892, opportunities to acquire a property of such historical significance are extremely rare.
More than just a house, Casa do Patriarca is a living testament to Portug
More than just a house, Casa do Patriarca is a living testament to Portug
For over five centuries, Casa do Patriarca has stood as one of the most distinguished private properties in central Portugal. Originally built in 1466 by the Count of Atalaia and carefully preserved by the same family since 1892, opportunities to acquire a property of such historical significance are extremely rare.
More than just a house, Casa do Patriarca is a living testament to Portuguese history — a legacy property that has witnessed several generations of family life while preserving its remarkable architectural character and timeless elegance.
Ideally located in the heart of Atalaia, in the Santarém district, the property enjoys the tranquility of a rural setting without sacrificing excellent accessibility. Lisbon International Airport is just an hour away, while Tomar, Fátima, and Coimbra are also conveniently close, making this property ideal as a primary residence, family retreat, or European base.
What truly makes Casa do Patriarca extraordinary is its ability to accommodate multiple generations without compromising the privacy or independence of each. The property naturally suits extended family living, allowing parents, adult children, grandparents, guests, or staff to have their own spaces while sharing the beauty and serenity of a truly exceptional place.
The property consists of four complementary elements:
- A six-bedroom residence, carefully restored, located on the ground floor;
- A spacious four-bedroom residence occupying the upper floor;
- An elegant garden pavilion, currently used as an event space but equally suitable for private celebrations, wellness activities, creative studio, car exhibition space, or leisure area;
- Two adjacent plots with potential for future development.
Together, these spaces form a property virtually unparalleled in the Portuguese real estate market, offering flexibility to meet the needs of future generations.
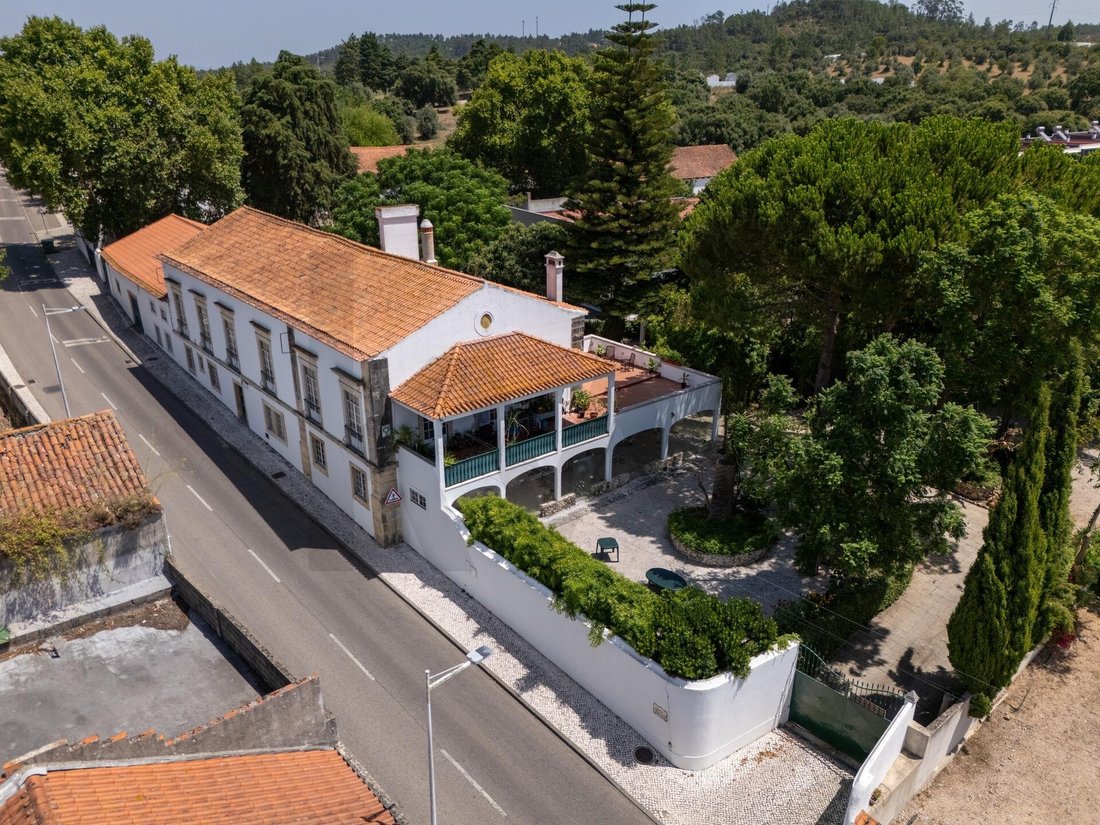
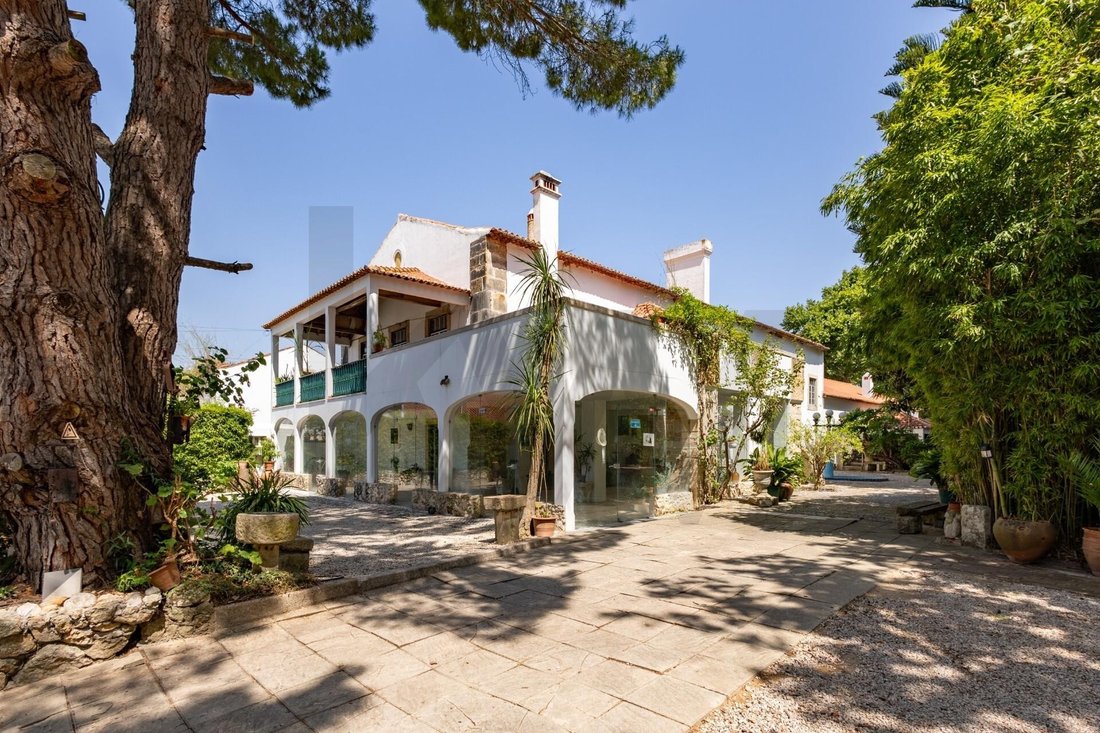
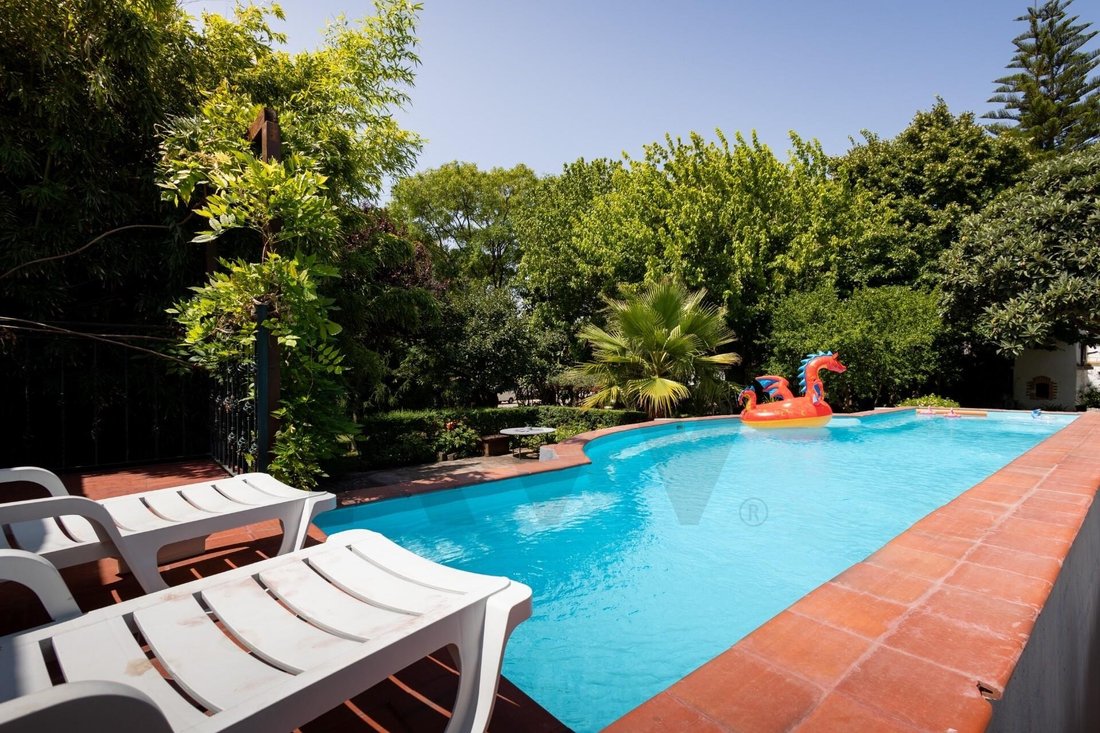
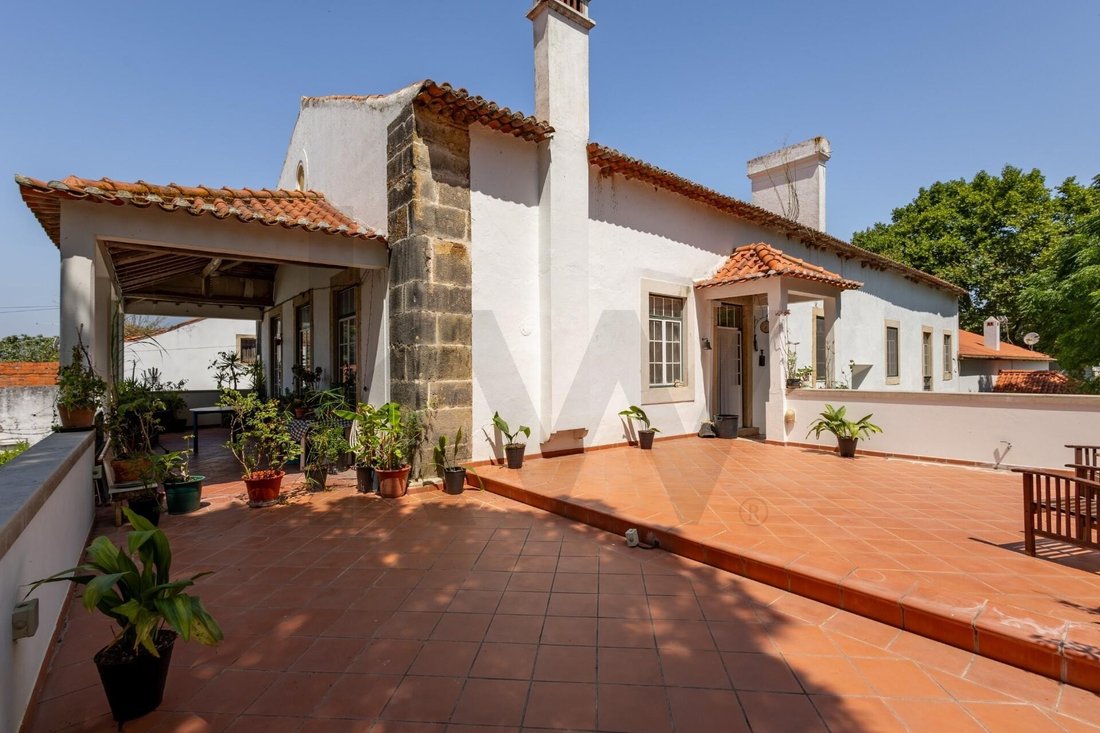
Surrounding the buildings are charming walled gardens with mature trees, ornamental ponds, fountains, a traditional Portuguese water wheel, several terraces, and a large parking area. Every corner of the property reflects centuries of care and preservation, creating an atmosphere of serenity, permanence, and understated grandeur.
The two adjacent plots are currently used as gardens and parking. These lots offer exceptional flexibility for future expansion or enhancement of the property, whether through additional family accommodation, private guest houses, wellness facilities, gardens, recreational spaces, or other complementary structures, subject to the necessary approvals.
The Ground Floor Residence:
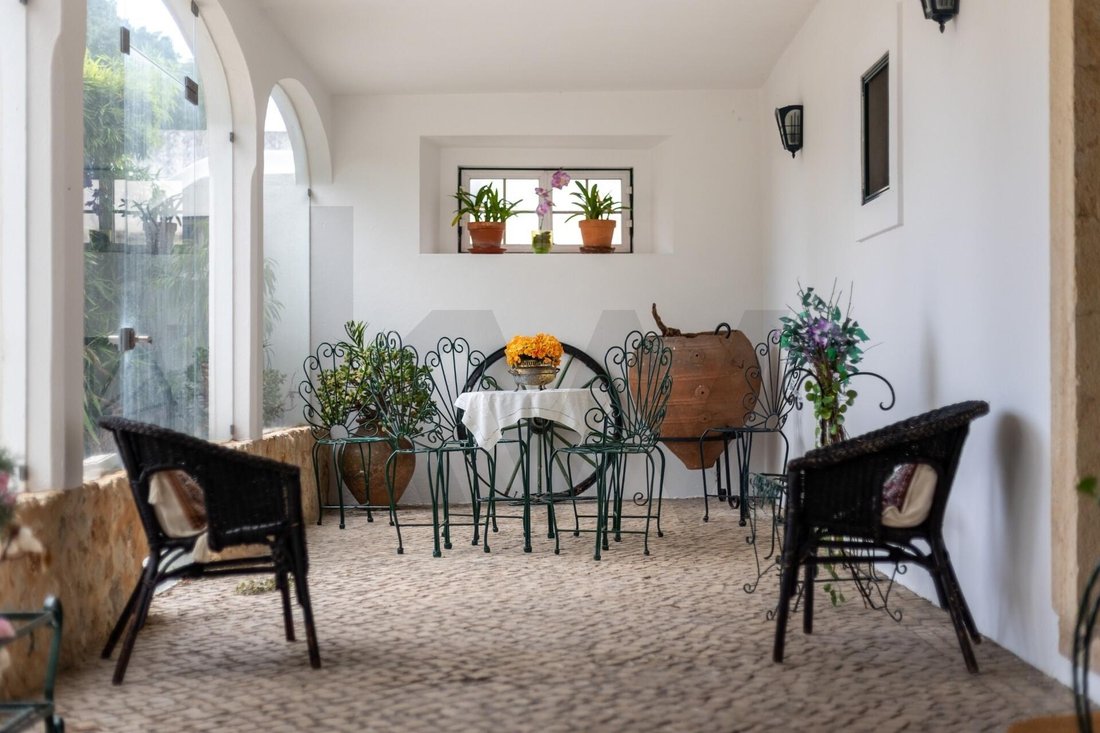
The carefully restored ground floor residence has most recently operated as tourist accommodation, featuring six bedrooms, all with en-suite bathrooms, a cozy reception area, formal dining room with fireplace, intimate living room, winter garden for breakfasts, fully equipped kitchen, laundry room, and ample storage space.
Original architectural elements — including exposed wooden beams, hand-painted Portuguese tile panels, and traditional built-in window benches — preserve the property’s authenticity and welcoming atmosphere while providing all modern comforts.
The Upper Floor Residence:
Located on the first floor of the historic manor house, this residence offers an exceptional environment for daily living, with four bedrooms, three bathrooms, spacious living and dining rooms, a generous kitchen, and an inviting family lounge.
A private terrace surrounding the residence provides views over the gardens, vineyards, and estate grounds, creating an extraordinary setting for peaceful mornings and pleasant evening gatherings.
Above, a large attic occupying nearly the entire residence area offers excellent storage capacity and interesting possibilities for future adaptation.
The Garden Pavilion:
Discreetly integrated into the property, the pavilion, approximately 600 m², was built in 2012 and has most recently served as an event space.
Flooded with natural light through two imposing glass walls overlooking the gardens, the building features an industrial kitchen, ample support areas, air conditioning, and a versatile open-plan space.
Originally designed for weddings and celebrations, its greatest quality lies in its versatility. The pavilion can continue to function as an exceptional space for hosting and socializing, while also accommodating a wide range of future uses related to leisure, tourism, or hospitality, complementing the property without fully defining its purpose.
A Legacy Property:
Properties like Casa do Patriarca rarely come to market. It is not just a residence but a historic family estate of true significance. A place where different generations can gather, traditions can continue, and new memories can be created against the backdrop of nearly six centuries of Portuguese history.
For those seeking a truly irreplaceable property with character, privacy, versatility, and a lasting legacy, Casa do Patriarca represents an opportunity that may not arise again for several generations.
More than just a house, Casa do Patriarca is a living testament to Portuguese history — a legacy property that has witnessed several generations of family life while preserving its remarkable architectural character and timeless elegance.
Ideally located in the heart of Atalaia, in the Santarém district, the property enjoys the tranquility of a rural setting without sacrificing excellent accessibility. Lisbon International Airport is just an hour away, while Tomar, Fátima, and Coimbra are also conveniently close, making this property ideal as a primary residence, family retreat, or European base.
What truly makes Casa do Patriarca extraordinary is its ability to accommodate multiple generations without compromising the privacy or independence of each. The property naturally suits extended family living, allowing parents, adult children, grandparents, guests, or staff to have their own spaces while sharing the beauty and serenity of a truly exceptional place.
The property consists of four complementary elements:
- A six-bedroom residence, carefully restored, located on the ground floor;
- A spacious four-bedroom residence occupying the upper floor;
- An elegant garden pavilion, currently used as an event space but equally suitable for private celebrations, wellness activities, creative studio, car exhibition space, or leisure area;
- Two adjacent plots with potential for future development.
Together, these spaces form a property virtually unparalleled in the Portuguese real estate market, offering flexibility to meet the needs of future generations.
Surrounding the buildings are charming walled gardens with mature trees, ornamental ponds, fountains, a traditional Portuguese water wheel, several terraces, and a large parking area. Every corner of the property reflects centuries of care and preservation, creating an atmosphere of serenity, permanence, and understated grandeur.
The two adjacent plots are currently used as gardens and parking. These lots offer exceptional flexibility for future expansion or enhancement of the property, whether through additional family accommodation, private guest houses, wellness facilities, gardens, recreational spaces, or other complementary structures, subject to the necessary approvals.
The Ground Floor Residence:
The carefully restored ground floor residence has most recently operated as tourist accommodation, featuring six bedrooms, all with en-suite bathrooms, a cozy reception area, formal dining room with fireplace, intimate living room, winter garden for breakfasts, fully equipped kitchen, laundry room, and ample storage space.
Original architectural elements — including exposed wooden beams, hand-painted Portuguese tile panels, and traditional built-in window benches — preserve the property’s authenticity and welcoming atmosphere while providing all modern comforts.
The Upper Floor Residence:
Located on the first floor of the historic manor house, this residence offers an exceptional environment for daily living, with four bedrooms, three bathrooms, spacious living and dining rooms, a generous kitchen, and an inviting family lounge.
A private terrace surrounding the residence provides views over the gardens, vineyards, and estate grounds, creating an extraordinary setting for peaceful mornings and pleasant evening gatherings.
Above, a large attic occupying nearly the entire residence area offers excellent storage capacity and interesting possibilities for future adaptation.
The Garden Pavilion:
Discreetly integrated into the property, the pavilion, approximately 600 m², was built in 2012 and has most recently served as an event space.
Flooded with natural light through two imposing glass walls overlooking the gardens, the building features an industrial kitchen, ample support areas, air conditioning, and a versatile open-plan space.
Originally designed for weddings and celebrations, its greatest quality lies in its versatility. The pavilion can continue to function as an exceptional space for hosting and socializing, while also accommodating a wide range of future uses related to leisure, tourism, or hospitality, complementing the property without fully defining its purpose.
A Legacy Property:
Properties like Casa do Patriarca rarely come to market. It is not just a residence but a historic family estate of true significance. A place where different generations can gather, traditions can continue, and new memories can be created against the backdrop of nearly six centuries of Portuguese history.
For those seeking a truly irreplaceable property with character, privacy, versatility, and a lasting legacy, Casa do Patriarca represents an opportunity that may not arise again for several generations.
-
Property type
House
-
Price/sqft
$205
Explore the Area
Rua Patriarca Dom José #130, 132, 134, Atalaia, Vila Nova da Barquinha 2260-039, Santarem District, Portugal
View on Google Maps
Price per sqft
Low
High
Joined 7 months ago
You have inquired about this property
The agent will contact you soon by
Listed by
5
Listings
2026
Joined
Book home tour with Filipa Santos
Choose a date and whether you'd like a virtual or in-person tour with the agent.
Preferred date
Tour type

Last updated
August 31
First listed
July 24
Listing reference
2140564540782214
Trusted by the World's Leading Brokers
The agents behind the world's most exceptional properties list with JamesEdition.
- Listings from Sotheby's, Christie's, BARNES, and Engel & Völkers
- Every listing reviewed before it goes live
- Connect directly with verified listing agents
By continuing you agree to our Terms and Privacy Policy.