$1,035,689
Moradia T7 For Sale In Montijo
- 7 Beds
- 7 Baths
- 3,832 Sqft
- Updated: May 22
About the Property
Located in one of the most sought-after areas on the south bank, prized for its tranquility, comfort, and location, this fantastic and luxurious villa sits on a 602m2 plot and has everything you are looking for in a high-end property.
- Designed by architect Alves Pereira in harmony with the owner’s vision, this luxury villa combines refined materials with glamorous finishing details.
- Designed by architect Alves Pereira in harmony with the owner’s vision, this luxury villa combines refined materials with glamorous finishing details.
Located in one of the most sought-after areas on the south bank, prized for its tranquility, comfort, and location, this fantastic and luxurious villa sits on a 602m2 plot and has everything you are looking for in a high-end property.
- Designed by architect Alves Pereira in harmony with the owner’s vision, this luxury villa combines refined materials with glamorous finishing details.
- Decorated by a renowned studio based in Campo de Ourique and its decorator, Patrick, this villa stands out from the rest as a true luxury property. It takes center stage, elevating you to a higher level, engaging your emotions and senses, making it the home you’ve always dreamed of!
- With a contemporary design, the lower floor includes a garage for three cars and a disco.
- It also features a laundry room, a wine cellar with over 750 bottles—including exclusive old whiskeys, Cognacs, and Port wines—a spa with sauna, jacuzzi, and changing rooms.
- The machine room for pool maintenance is located on the same floor.
- On the ground floor, there is a large hall with ”Moka cream” flooring from a single natural stone vein, and carefully selected wallpaper.
- You are welcomed by an exquisite glass entrance table and two impressive decorative pieces.
- The stairs and all flooring on the second and third floors are made of American Oak.
- Access to the living room, which has two distinct areas, is through two sliding American oak doors with brass handles, adding a sublime touch of elegance.
- The entire living room floor is covered with ”Moka cream” natural stone from a single vein, ensuring perfect symmetry and showcasing the meticulous choice of materials.
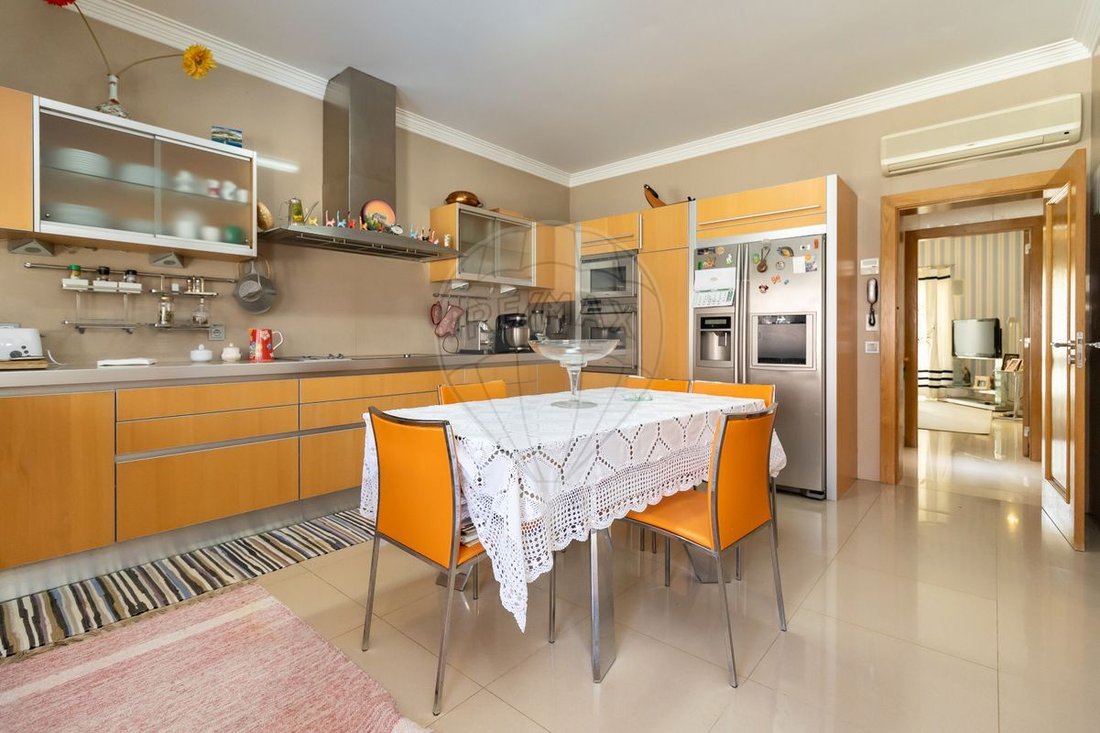
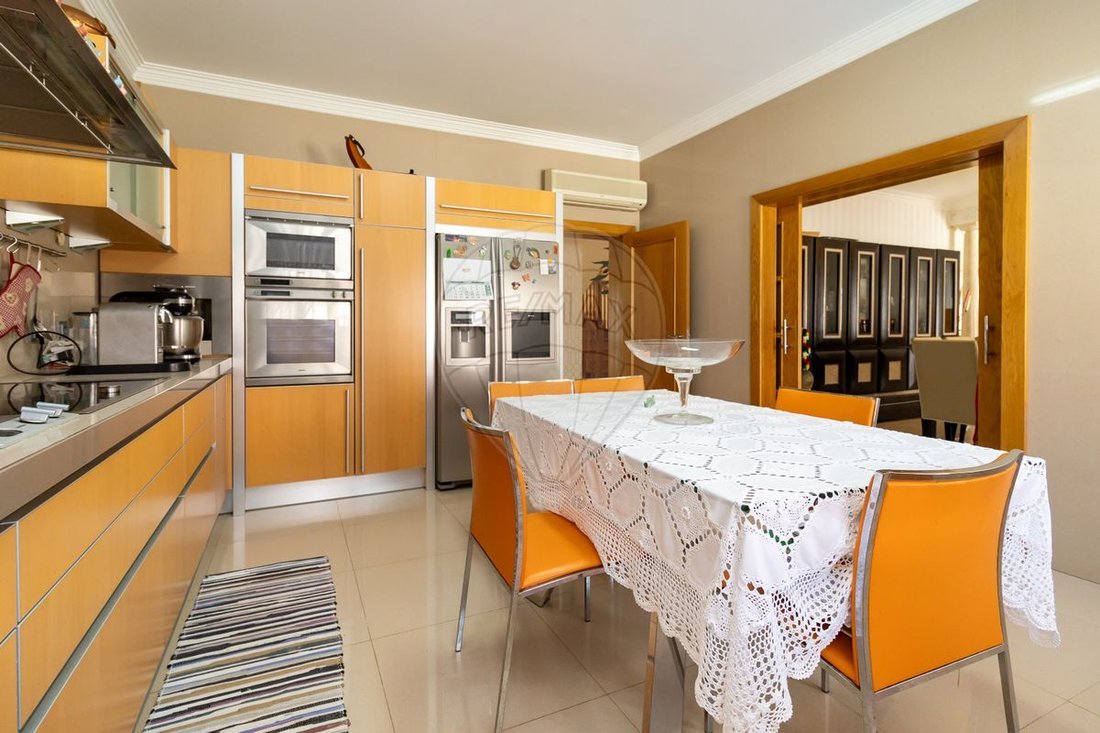
- The dining room, accessible from the kitchen through matching oak doors, is defined by two imposing natural stone columns specially commissioned for this effect.
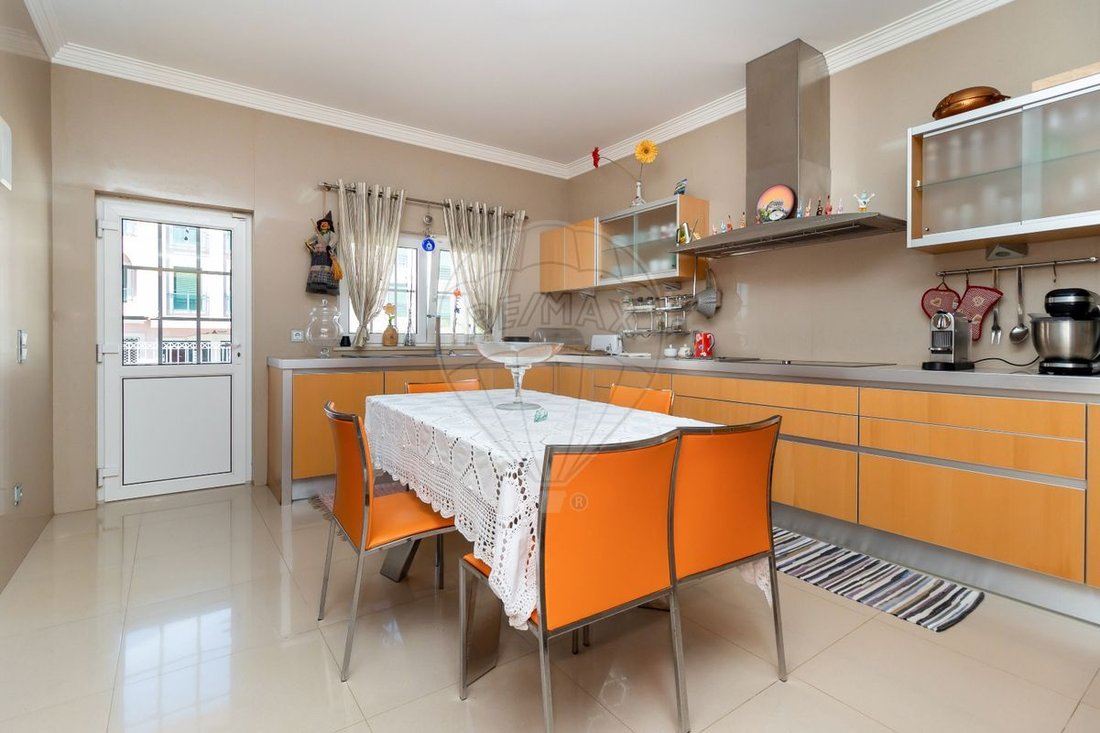
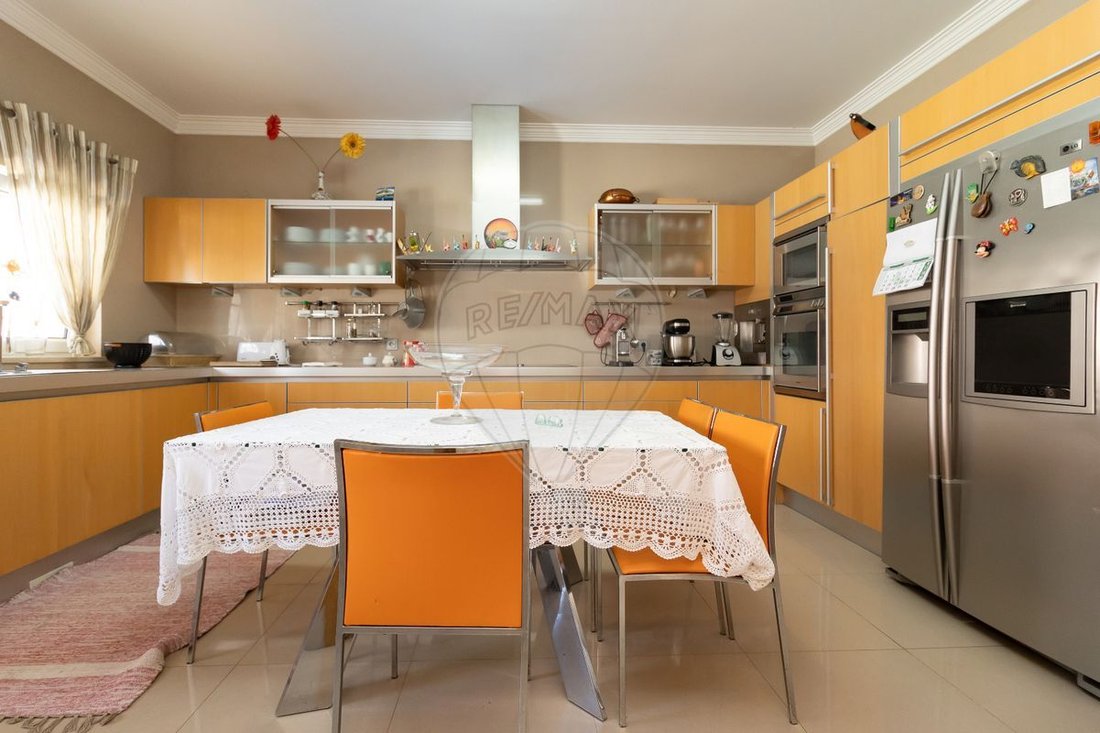
- The fully equipped kitchen connects to the balcony on this floor, offering views of the pool and access to the first barbecue supporting the outdoor area.
- A second barbecue is accessible from the pool area.
- The saltwater pool, measuring 10x5m, invites you to enjoy leisure moments with family or friends. At the pool entrance, two imposing stone lions are carved.
- The villa features an outdoor lighting system that, when lit at night, gives it the grandeur it deserves.
- This floor also includes a bedroom converted into an office and a social bathroom finished in Indian marble.
- On the second floor, a hall leads to four bedrooms, all with built-in American oak wardrobes.
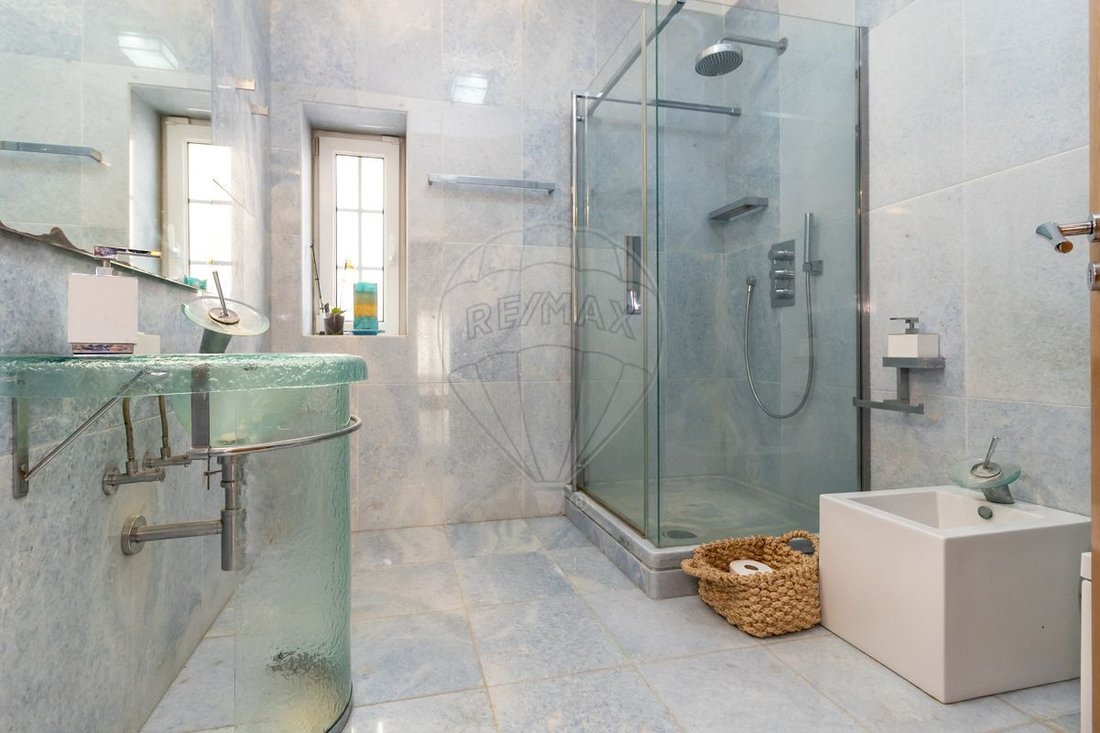
- The bedrooms are notable for their impressive size, each 40m2, and their bathrooms, which the owner and architect personalized with marble from various regions worldwide, including Indian green marble, Angolan marble, Monção pink, and Argentine blue.
- All bedrooms are air-conditioned, and all windows have lacquered shutters.
- The top floor invites you to a space for fun and relaxation, featuring a pool table, poker table for Saturday nights, and a home cinema, creating multiple leisure areas for family and friends.
- This floor also includes two support bedrooms and a social bathroom.
- Just 7 minutes from the Vasco da Gama Bridge and IC33, and a little over 25 minutes from the paradisiacal beaches of Arrábida, this fantastic villa was created as a Work of Art because without Art, life has no meaning!
Welcome to this beautiful villa in Atalaia!
- Designed by architect Alves Pereira in harmony with the owner’s vision, this luxury villa combines refined materials with glamorous finishing details.
- Decorated by a renowned studio based in Campo de Ourique and its decorator, Patrick, this villa stands out from the rest as a true luxury property. It takes center stage, elevating you to a higher level, engaging your emotions and senses, making it the home you’ve always dreamed of!
- With a contemporary design, the lower floor includes a garage for three cars and a disco.
- It also features a laundry room, a wine cellar with over 750 bottles—including exclusive old whiskeys, Cognacs, and Port wines—a spa with sauna, jacuzzi, and changing rooms.
- The machine room for pool maintenance is located on the same floor.
- On the ground floor, there is a large hall with ”Moka cream” flooring from a single natural stone vein, and carefully selected wallpaper.
- You are welcomed by an exquisite glass entrance table and two impressive decorative pieces.
- The stairs and all flooring on the second and third floors are made of American Oak.
- Access to the living room, which has two distinct areas, is through two sliding American oak doors with brass handles, adding a sublime touch of elegance.
- The entire living room floor is covered with ”Moka cream” natural stone from a single vein, ensuring perfect symmetry and showcasing the meticulous choice of materials.
- The dining room, accessible from the kitchen through matching oak doors, is defined by two imposing natural stone columns specially commissioned for this effect.
- The fully equipped kitchen connects to the balcony on this floor, offering views of the pool and access to the first barbecue supporting the outdoor area.
- A second barbecue is accessible from the pool area.
- The saltwater pool, measuring 10x5m, invites you to enjoy leisure moments with family or friends. At the pool entrance, two imposing stone lions are carved.
- The villa features an outdoor lighting system that, when lit at night, gives it the grandeur it deserves.
- This floor also includes a bedroom converted into an office and a social bathroom finished in Indian marble.
- On the second floor, a hall leads to four bedrooms, all with built-in American oak wardrobes.
- The bedrooms are notable for their impressive size, each 40m2, and their bathrooms, which the owner and architect personalized with marble from various regions worldwide, including Indian green marble, Angolan marble, Monção pink, and Argentine blue.
- All bedrooms are air-conditioned, and all windows have lacquered shutters.
- The top floor invites you to a space for fun and relaxation, featuring a pool table, poker table for Saturday nights, and a home cinema, creating multiple leisure areas for family and friends.
- This floor also includes two support bedrooms and a social bathroom.
- Just 7 minutes from the Vasco da Gama Bridge and IC33, and a little over 25 minutes from the paradisiacal beaches of Arrábida, this fantastic villa was created as a Work of Art because without Art, life has no meaning!
Welcome to this beautiful villa in Atalaia!
-
Property type
House
-
Year built
2009
-
Price/sqft
$270
-
Emissions
D
-
Consumption
D
Features
Explore the Area
Atalaia e Alto Estanqueiro-Jardia, Setubal, Portugal
View on Google Maps
Price per sqft
Low
High
Joined 5 years ago
You have inquired about this property
The agent will contact you soon by
Listed by
15
Listings
2022
Joined
Book home tour with the agent
Choose a date and whether you'd like a virtual or in-person tour with the agent.
Preferred date
Tour type
Last updated
May 22
First listed
January 11, 2024
Listing reference
125121208-7
Similar Properties Nearby
New Listings in Atalaia e Alto Estanqueiro-Jardia

Explore More Homes for Sale
Atalaia e Alto Estanqueiro-Jardia, Portugal property types
Atalaia e Alto Estanqueiro-Jardia, Portugal popular searches
- Panoramic / Scenic View properties in Atalaia e Alto Estanqueiro-Jardia, Portugal
- Properties with Terrace in Atalaia e Alto Estanqueiro-Jardia, Portugal
- Properties with Bar in Atalaia e Alto Estanqueiro-Jardia, Portugal
- Properties with Game Room in Atalaia e Alto Estanqueiro-Jardia, Portugal
- Properties with Office in Atalaia e Alto Estanqueiro-Jardia, Portugal
- City View properties in Atalaia e Alto Estanqueiro-Jardia, Portugal
- Mountain View properties in Atalaia e Alto Estanqueiro-Jardia, Portugal
- Properties with Garden in Atalaia e Alto Estanqueiro-Jardia, Portugal
- Privacy properties in Atalaia e Alto Estanqueiro-Jardia, Portugal
- Investment Property properties in Atalaia e Alto Estanqueiro-Jardia, Portugal
- Modern properties in Atalaia e Alto Estanqueiro-Jardia, Portugal
- Equestrian properties in Atalaia e Alto Estanqueiro-Jardia, Portugal
- New Builds properties in Atalaia e Alto Estanqueiro-Jardia, Portugal
- Properties with Fitness Center / Gym in Atalaia e Alto Estanqueiro-Jardia, Portugal
- Properties with Sauna in Atalaia e Alto Estanqueiro-Jardia, Portugal
- Properties with Air Conditioning in Atalaia e Alto Estanqueiro-Jardia, Portugal
- Properties with Wine Cellar in Atalaia e Alto Estanqueiro-Jardia, Portugal
- Properties with Jacuzzi in Atalaia e Alto Estanqueiro-Jardia, Portugal
- Properties with Fireplace in Atalaia e Alto Estanqueiro-Jardia, Portugal
- Properties with Pool in Atalaia e Alto Estanqueiro-Jardia, Portugal
- Properties with Garage in Atalaia e Alto Estanqueiro-Jardia, Portugal
- Properties with Balcony in Atalaia e Alto Estanqueiro-Jardia, Portugal
- Properties with Vineyard / Winery in Atalaia e Alto Estanqueiro-Jardia, Portugal
- Properties with Open Kitchen in Atalaia e Alto Estanqueiro-Jardia, Portugal
- Renovated properties in Atalaia e Alto Estanqueiro-Jardia, Portugal
- Properties with Cinema in Atalaia e Alto Estanqueiro-Jardia, Portugal
- Water View properties in Atalaia e Alto Estanqueiro-Jardia, Portugal
Related Guides & Stories
Trusted by the World's Leading Brokers
The agents behind the world's most exceptional properties list with JamesEdition.
- Listings from Sotheby's, Christie's, BARNES, and Engel & Völkers
- Every listing reviewed before it goes live
- Connect directly with verified listing agents
By continuing you agree to our Terms and Privacy Policy.