$1,192,544
Sinfields House
- 6 Beds
- 4 Baths
- 3,000 Sqft
- Updated: Today
About the Property
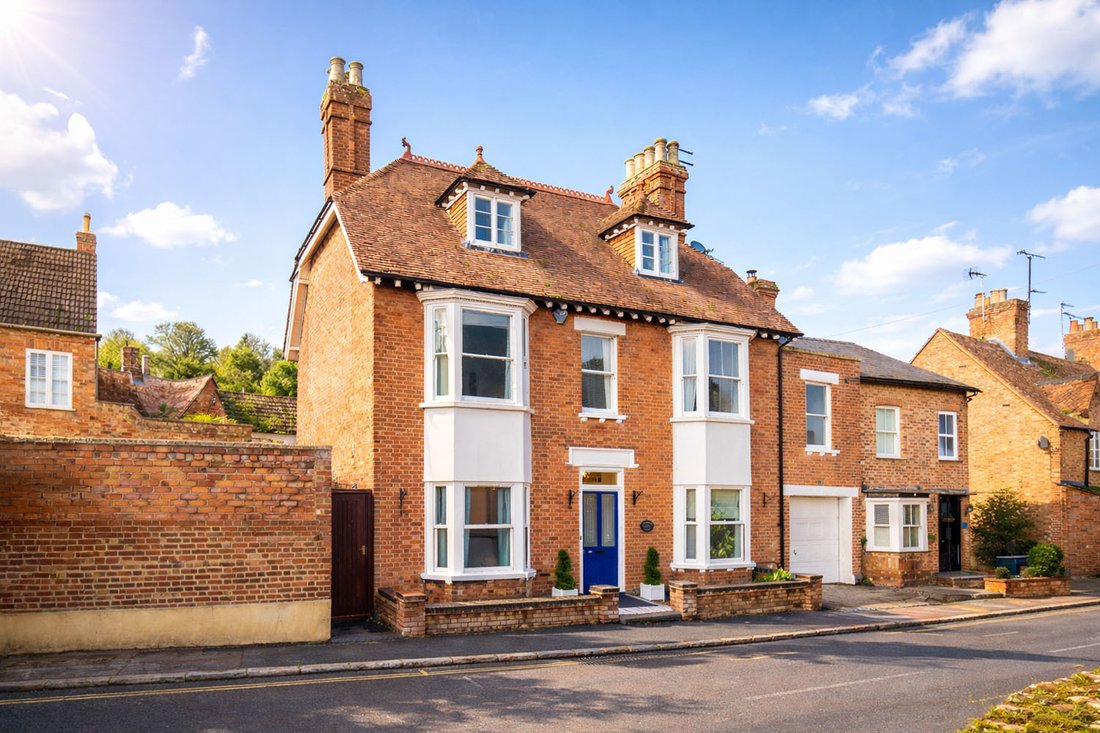
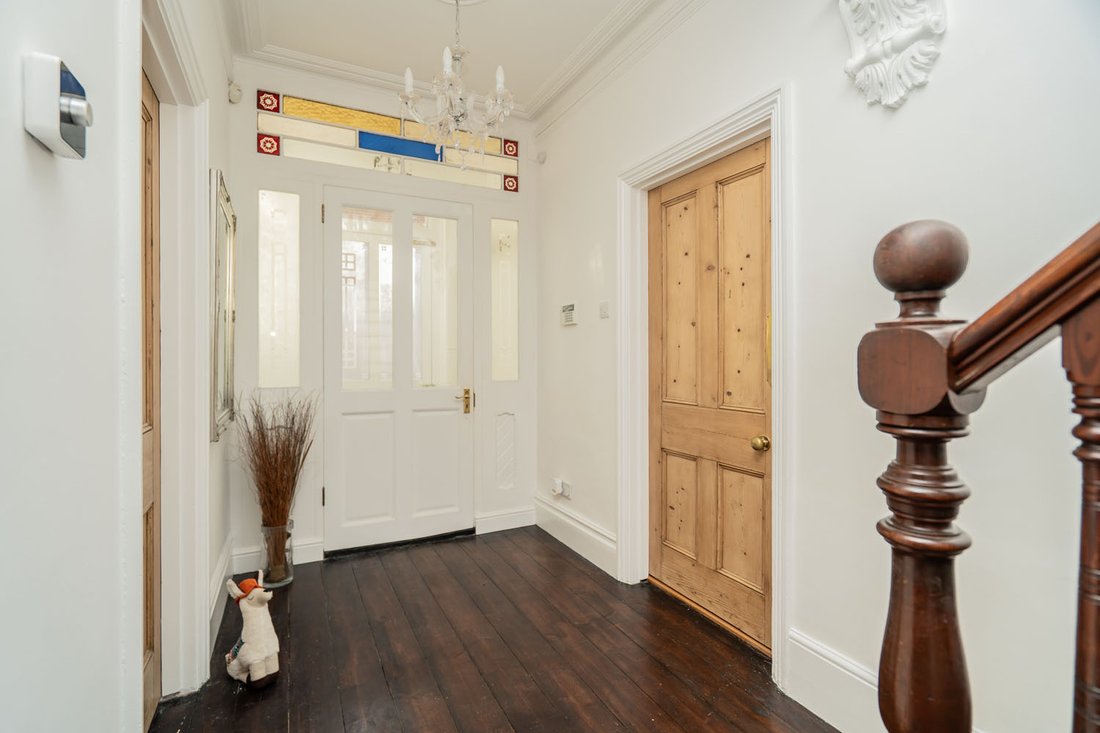
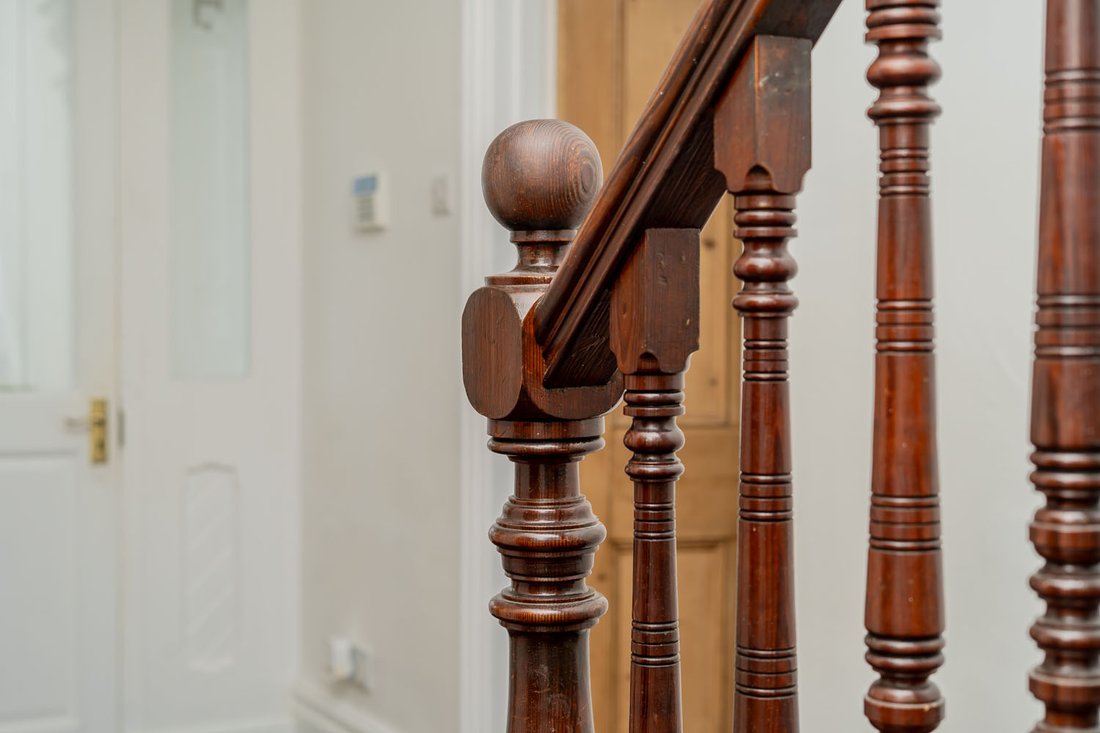
The backstory to Sinfields House explains why there are so many character features on show, as it was built to showpiece his expertise as a bespoke, luxury housebuilder. This means that you are spoiled with ornate detailing from cornice mouldings to cast iron fireplaces.
An aesthetically pleasing double-fronted facade means you benefit from a generous central entrance hall. To the left is a re
An aesthetically pleasing double-fronted facade means you benefit from a generous central entrance hall. To the left is a re
The backstory to Sinfields House explains why there are so many character features on show, as it was built to showpiece his expertise as a bespoke, luxury housebuilder. This means that you are spoiled with ornate detailing from cornice mouldings to cast iron fireplaces.
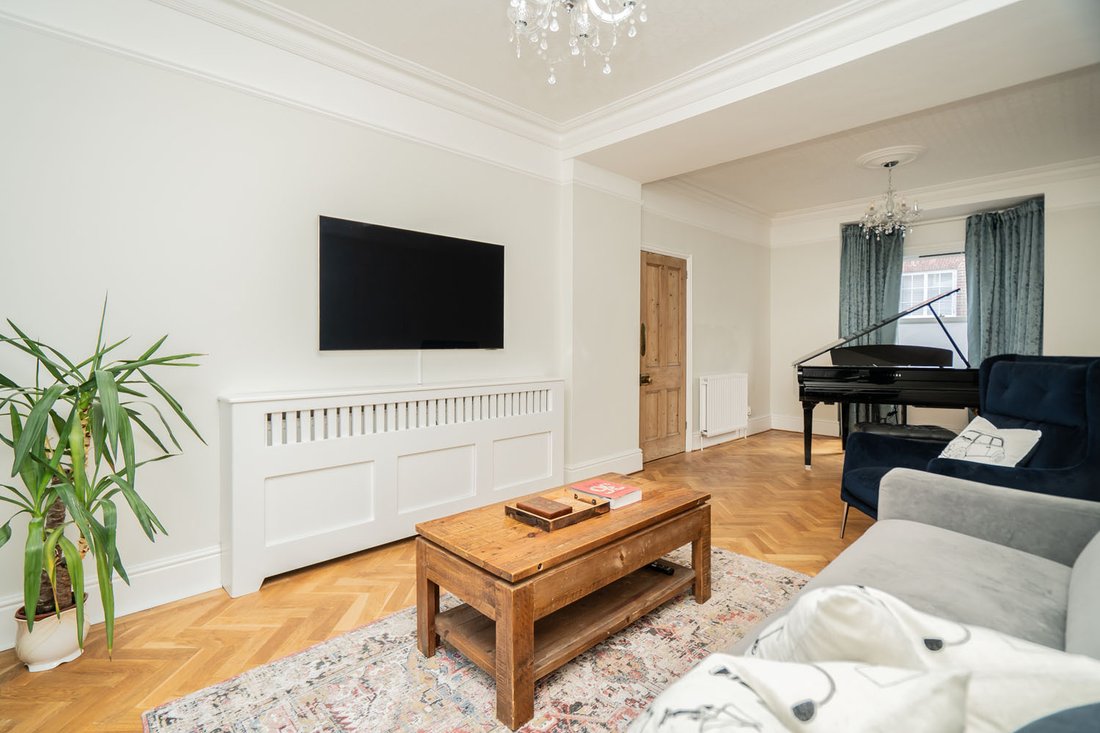
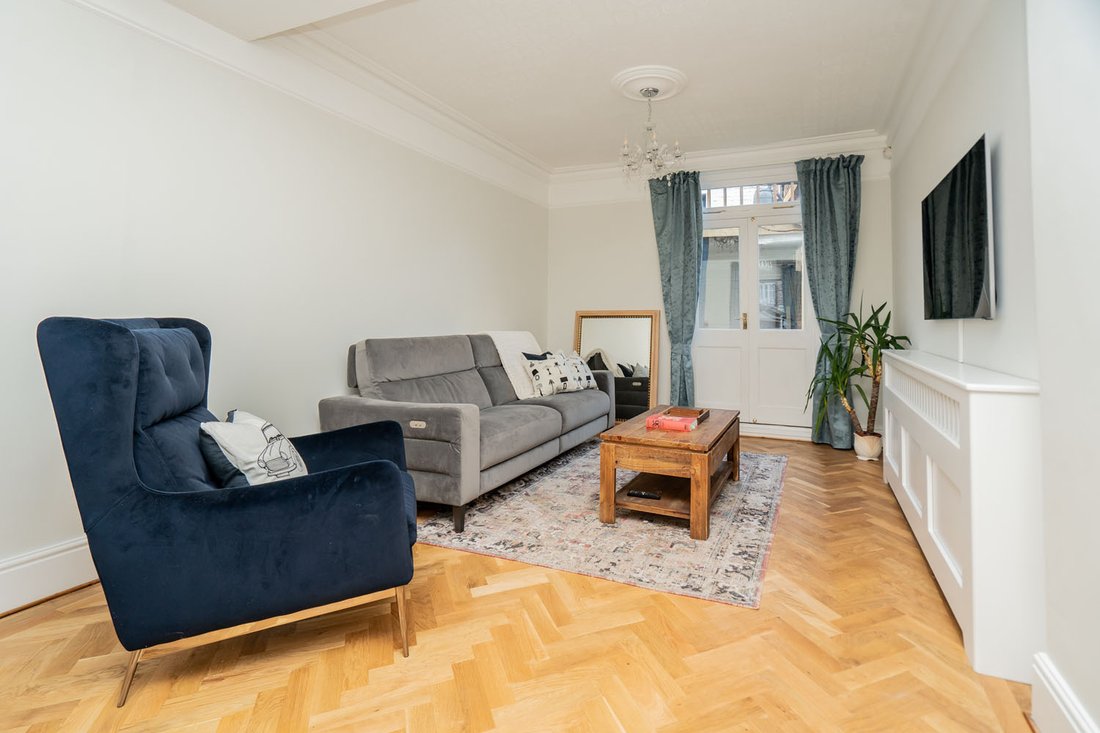
An aesthetically pleasing double-fronted facade means you benefit from a generous central entrance hall. To the left is a reception room which would have started life as two separate rooms, and is now one large, formal living space. The owners use this room to retire to in the evening, keeping it private.
To the right of the entrance hall are two further reception rooms. Although connected, they feel as though they have distinct purposes – one as an informal TV area/snug, and the other as a space for a formal dining table. Being connected to the kitchen, these two reception rooms are sure to be your most used.
The kitchen/diner sits in a rear extension which has connected the two original parts of this home. This light and bright space has a vaulted ceiling and ample skylights to illuminate it even on the most miserable of days. A section of the wooden worktop acts as a breakfast bar and a place to socialise. A door from the kitchen leads to the WC and an internal door to the garage (which itself benefits from an electric door).
The flexibility starts in the generous utility room which sits in what was a separate building before it was connected by the kitchen. It could also serve as a kitchen for an annexe because there is also a separate entrance to this building via the garden, as well as an entrance hall/boot room that also has a shower room. The first floor could serve as a bedroom/living space if you wanted an annexe, but we prefer it as an additional living space. Creative minds would love to claim this room as their own, using it as somewhere to work or display their trade. Alternatively it could serve as the perfect place for a home gym or even as a playroom. There is also access to a first floor terrace which overlooks the garden.
Although modest, the garden is completely private. Enclosed on all four sides, not a single neighbouring window overlooks it. The owners have told us that they love how this outside space helps to connect all the downstairs living spaces, as there are doors to the kitchen, and to the rear of the entrance hall (where there is also access down to the cellar). A side gate leads to Bedford Road where you pass even more history such as Sinfield branded ironwork and a bricked-up window which was once a place where workers would collect their wages.
An ornate staircase leads to the first floor where you will find four bedrooms. The main bedroom has plenty of room for wardrobes, has a beautiful fireplace surround and an even more impressive ensuite with both a rolltop bath and a double shower cubicle. The second bedroom comfortably fits a king size bed, whilst the third and fourth are ideal for children or additional dressing rooms. Not only is there a family bathroom with rolltop bath and separate shower cubicle, but there is also a separate WC next to the smallest bedroom.
The top floor has two more bedrooms which are served by a further shower room. This top floor could be ideal for one child to claim as their own with a bedroom and living space, or alternatively it could be a guest floor, or even more living space. The flexibility further adds to the property’s attraction.
An aesthetically pleasing double-fronted facade means you benefit from a generous central entrance hall. To the left is a reception room which would have started life as two separate rooms, and is now one large, formal living space. The owners use this room to retire to in the evening, keeping it private.
To the right of the entrance hall are two further reception rooms. Although connected, they feel as though they have distinct purposes – one as an informal TV area/snug, and the other as a space for a formal dining table. Being connected to the kitchen, these two reception rooms are sure to be your most used.
The kitchen/diner sits in a rear extension which has connected the two original parts of this home. This light and bright space has a vaulted ceiling and ample skylights to illuminate it even on the most miserable of days. A section of the wooden worktop acts as a breakfast bar and a place to socialise. A door from the kitchen leads to the WC and an internal door to the garage (which itself benefits from an electric door).
The flexibility starts in the generous utility room which sits in what was a separate building before it was connected by the kitchen. It could also serve as a kitchen for an annexe because there is also a separate entrance to this building via the garden, as well as an entrance hall/boot room that also has a shower room. The first floor could serve as a bedroom/living space if you wanted an annexe, but we prefer it as an additional living space. Creative minds would love to claim this room as their own, using it as somewhere to work or display their trade. Alternatively it could serve as the perfect place for a home gym or even as a playroom. There is also access to a first floor terrace which overlooks the garden.
Although modest, the garden is completely private. Enclosed on all four sides, not a single neighbouring window overlooks it. The owners have told us that they love how this outside space helps to connect all the downstairs living spaces, as there are doors to the kitchen, and to the rear of the entrance hall (where there is also access down to the cellar). A side gate leads to Bedford Road where you pass even more history such as Sinfield branded ironwork and a bricked-up window which was once a place where workers would collect their wages.
An ornate staircase leads to the first floor where you will find four bedrooms. The main bedroom has plenty of room for wardrobes, has a beautiful fireplace surround and an even more impressive ensuite with both a rolltop bath and a double shower cubicle. The second bedroom comfortably fits a king size bed, whilst the third and fourth are ideal for children or additional dressing rooms. Not only is there a family bathroom with rolltop bath and separate shower cubicle, but there is also a separate WC next to the smallest bedroom.
The top floor has two more bedrooms which are served by a further shower room. This top floor could be ideal for one child to claim as their own with a bedroom and living space, or alternatively it could be a guest floor, or even more living space. The flexibility further adds to the property’s attraction.
-
Property type
House
-
Price/sqft
$397
Features
- Garden
- Terrace
- Garage
- Fireplace
- Basement
- Gate
- Laundry Room
- High Ceiling
- Bar
Explore the Area
Aspley Guise, England
View on Google Maps
Price per sqft
Low
High
Joined 7 months ago
You have inquired about this property
The agent will contact you soon by
Listed by
21
Listings
2026
Joined
Book home tour with the agent
Choose a date and whether you'd like a virtual or in-person tour with the agent.
Preferred date
Tour type
Last updated
Today
First listed
September 27
Listing reference
-
Similar Properties Nearby
New Listings in Aspley Guise


Explore More Homes for Sale
Aspley Guise popular searches
- Panoramic / Scenic View properties in Aspley Guise
- Properties with Game Room in Aspley Guise
- Properties with Office in Aspley Guise
- Properties with Outdoor Kitchen in Aspley Guise
- Golf View properties in Aspley Guise
- Privacy properties in Aspley Guise
- Modern properties in Aspley Guise
- Properties with Fitness Center / Gym in Aspley Guise
- Properties with Sauna in Aspley Guise
- Properties with Air Conditioning in Aspley Guise
- Properties with Jacuzzi in Aspley Guise
- Properties with Fireplace in Aspley Guise
- Renovated properties in Aspley Guise
Related Guides & Stories
Trusted by the World's Leading Brokers
The agents behind the world's most exceptional properties list with JamesEdition.
- Listings from Sotheby's, Christie's, BARNES, and Engel & Völkers
- Every listing reviewed before it goes live
- Connect directly with verified listing agents
By continuing you agree to our Terms and Privacy Policy.