$1,942,954
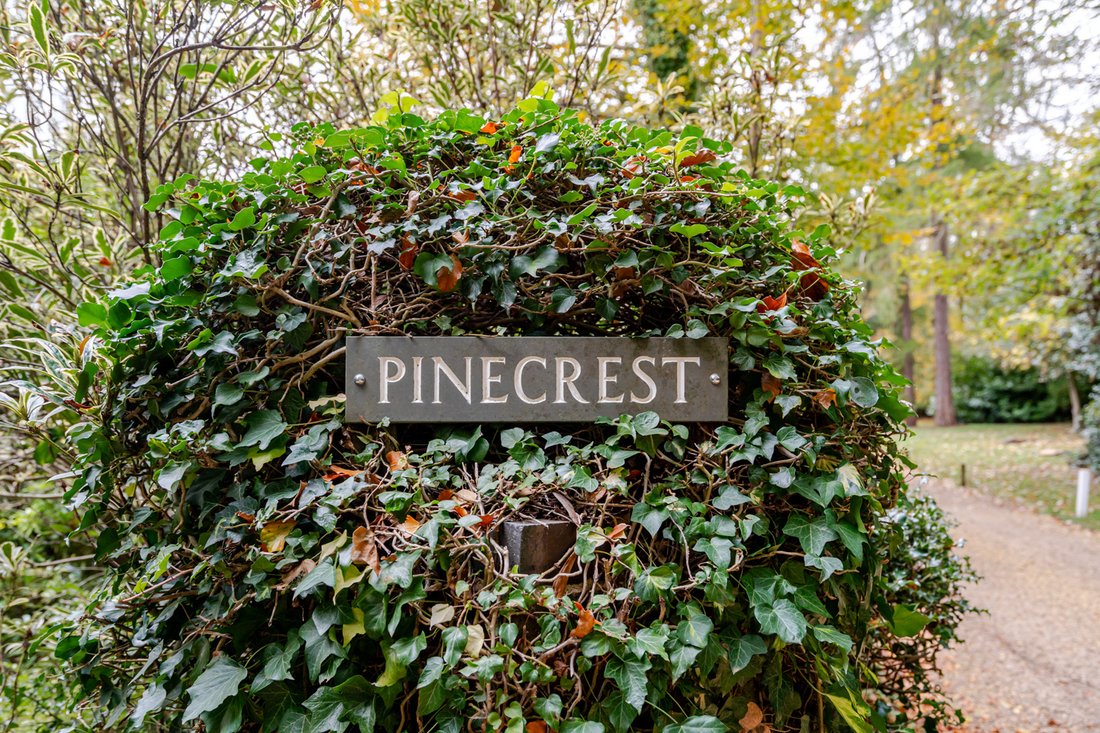
Pinecrest
- 4 Beds
- 2 Baths
- 1 Sqft lot
- Updated: Today
About the Property
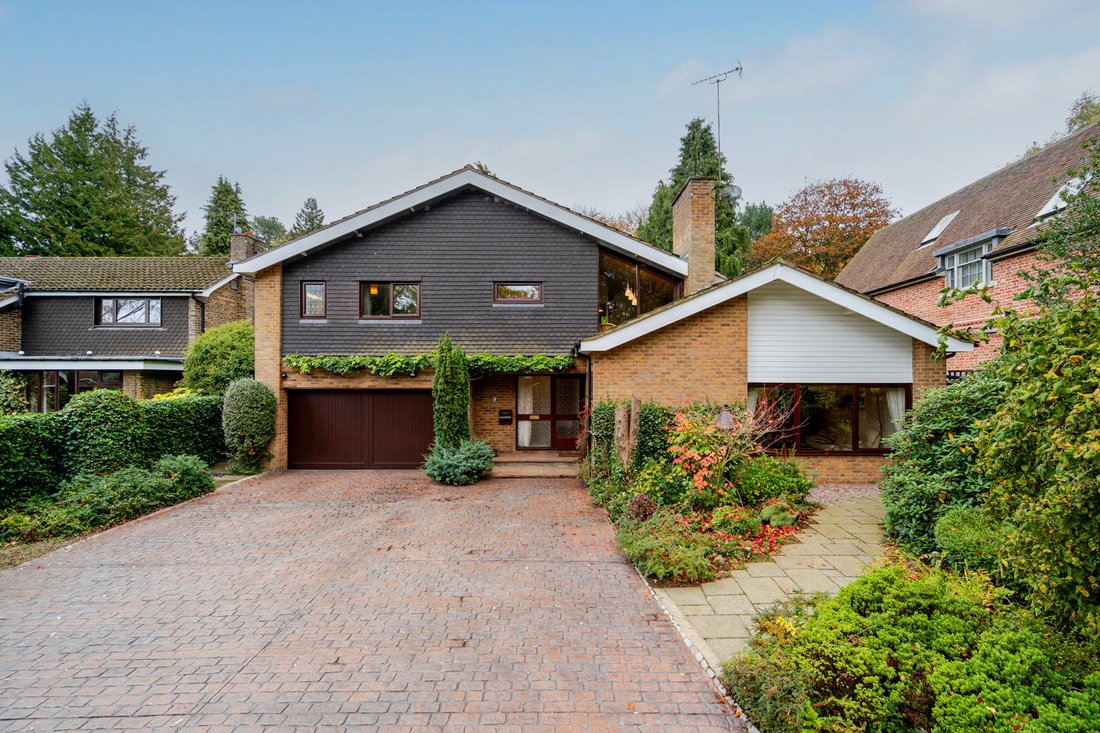
Situated on the prestigious and private Green Lane, Pinecrest offers an opportunity to create a special home on a 0.57 acre plot.
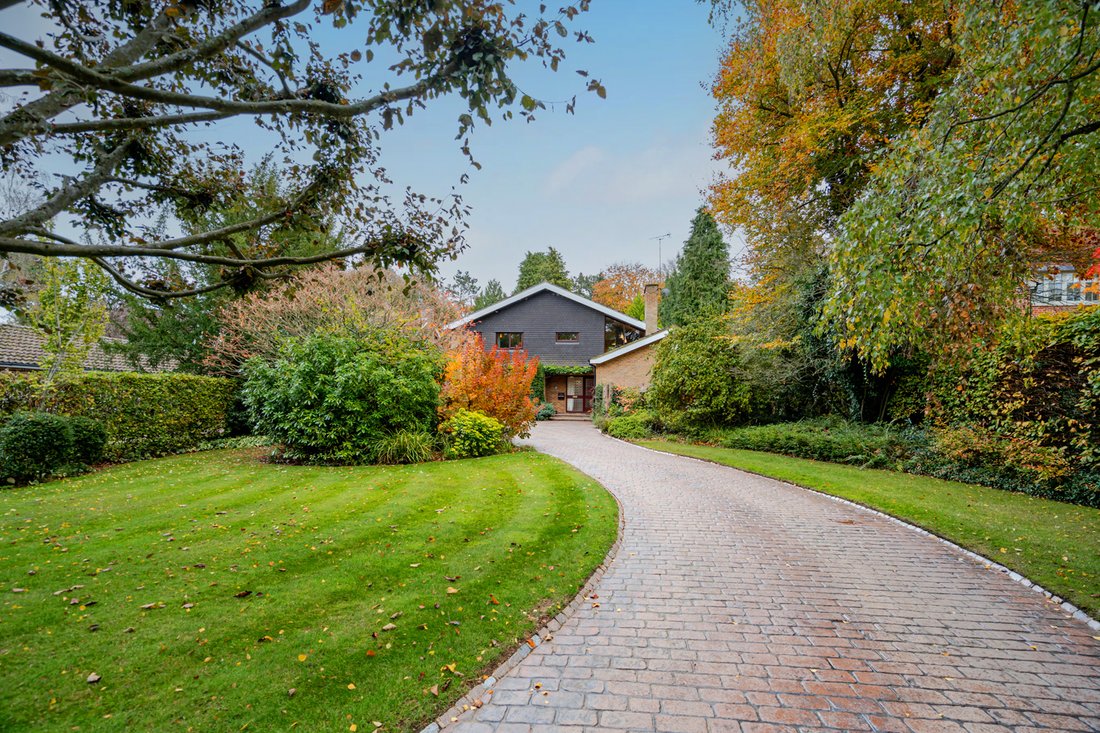
Commissioned by the current owner back in 1967, Pinecrest was one of three homes built on an old paddock belonging to a house on Green Lane. Meticulously maintained ever since, this wonderful home is looking for a new owner to bring it into the 21st Century.
As
Commissioned by the current owner back in 1967, Pinecrest was one of three homes built on an old paddock belonging to a house on Green Lane. Meticulously maintained ever since, this wonderful home is looking for a new owner to bring it into the 21st Century.
As
Situated on the prestigious and private Green Lane, Pinecrest offers an opportunity to create a special home on a 0.57 acre plot.
Commissioned by the current owner back in 1967, Pinecrest was one of three homes built on an old paddock belonging to a house on Green Lane. Meticulously maintained ever since, this wonderful home is looking for a new owner to bring it into the 21st Century.
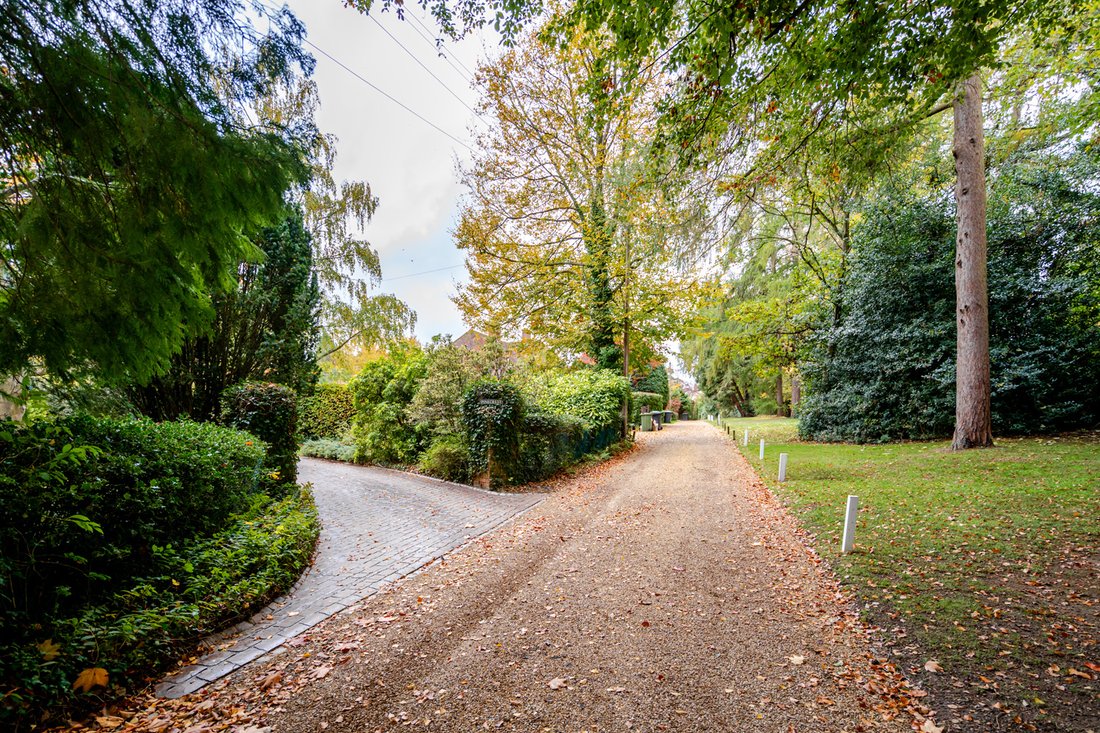
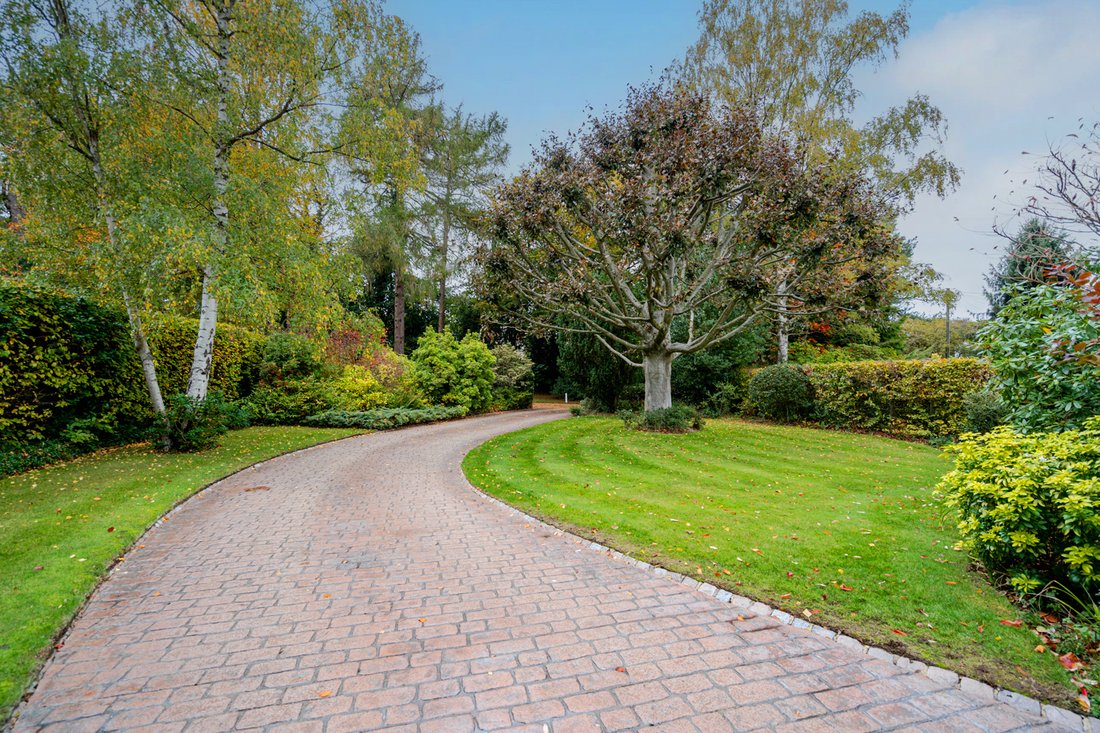
As soon as you turn onto Green Lane you understand why it is so highly coveted. The tree-lined private lane is home to just 13 houses, and as Pinecrest is in the middle of its plot, it has a generous and impressive frontage which provides even more privacy. A sweeping driveway leads to the house where you’ll find ample parking as well as a garage.
Although in need of modernising, Pinecrest is in great condition. This means you could comfortably live in the house whilst deciding what changes you want to make to the layout. The living room is an area which doesn’t need much tweaking due to its size and shape, as well as the views over both the front and rear gardens.
The kitchen is likely the area that you may want to change. Currently an eat-in kitchen with a separate utility room, this space could be enlargened by converting the integral garage. Alternatively, the kitchen could be repositioned to the rear extension which is currently a garden room and a snooker room. If these spaces were combined, an open-plan kitchen/dining/family room could be created. This rear extension could also be widened behind the rest of the house to create an even larger space (stpp).
The rear garden is a joy, with a sizeable patio and mature shrubs and trees. As it was a paddock, unbelievably all of the trees and shrubs were planted by the current owner meaning that none of them have tree preservation orders. This means that if you wanted an open garden then they could be removed without planning permission.
Upstairs are four bedrooms with an ensuite to the main. The other three bedrooms all share the family bathroom. Due to the design of the house and the roofline, there is a large storage area accessed off the second bedroom. This shows that upstairs could be enlarged with a change to the roof line, with a bedroom potentially being created over the living room. There’s also the potential to investigate the ability to extend over the existing snooker room.
Commissioned by the current owner back in 1967, Pinecrest was one of three homes built on an old paddock belonging to a house on Green Lane. Meticulously maintained ever since, this wonderful home is looking for a new owner to bring it into the 21st Century.
As soon as you turn onto Green Lane you understand why it is so highly coveted. The tree-lined private lane is home to just 13 houses, and as Pinecrest is in the middle of its plot, it has a generous and impressive frontage which provides even more privacy. A sweeping driveway leads to the house where you’ll find ample parking as well as a garage.
Although in need of modernising, Pinecrest is in great condition. This means you could comfortably live in the house whilst deciding what changes you want to make to the layout. The living room is an area which doesn’t need much tweaking due to its size and shape, as well as the views over both the front and rear gardens.
The kitchen is likely the area that you may want to change. Currently an eat-in kitchen with a separate utility room, this space could be enlargened by converting the integral garage. Alternatively, the kitchen could be repositioned to the rear extension which is currently a garden room and a snooker room. If these spaces were combined, an open-plan kitchen/dining/family room could be created. This rear extension could also be widened behind the rest of the house to create an even larger space (stpp).
The rear garden is a joy, with a sizeable patio and mature shrubs and trees. As it was a paddock, unbelievably all of the trees and shrubs were planted by the current owner meaning that none of them have tree preservation orders. This means that if you wanted an open garden then they could be removed without planning permission.
Upstairs are four bedrooms with an ensuite to the main. The other three bedrooms all share the family bathroom. Due to the design of the house and the roofline, there is a large storage area accessed off the second bedroom. This shows that upstairs could be enlarged with a change to the roof line, with a bedroom potentially being created over the living room. There’s also the potential to investigate the ability to extend over the existing snooker room.
-
Property type
House
Features
- Garden
- Garage
- Privacy
- Parking
Explore the Area
Aspley Guise, England
View on Google Maps
Price per sqft
Low
High
Joined 8 months ago
You have inquired about this property
The agent will contact you soon by
Listed by
26
Listings
2026
Joined
Book home tour with the agent
Choose a date and whether you'd like a virtual or in-person tour with the agent.
Preferred date
Tour type
Last updated
Today
First listed
November 7
Listing reference
-
Similar Properties Nearby
New Listings in Aspley Guise


Explore More Homes for Sale
Aspley Guise popular searches
- Panoramic / Scenic View properties in Aspley Guise
- Properties with Game Room in Aspley Guise
- Properties with Office in Aspley Guise
- Properties with Outdoor Kitchen in Aspley Guise
- Privacy properties in Aspley Guise
- Modern properties in Aspley Guise
- Properties with Fitness Center / Gym in Aspley Guise
- Properties with Sauna in Aspley Guise
- Properties with Air Conditioning in Aspley Guise
- Properties with Jacuzzi in Aspley Guise
- Properties with Fireplace in Aspley Guise
- Renovated properties in Aspley Guise
Related Guides & Stories
Trusted by the World's Leading Brokers
The agents behind the world's most exceptional properties list with JamesEdition.
- Listings from Sotheby's, Christie's, BARNES, and Engel & Völkers
- Every listing reviewed before it goes live
- Connect directly with verified listing agents
By continuing you agree to our Terms and Privacy Policy.