$2,300,000
Single Family Detached Ashburn
- 6 Beds
- 9 Baths
- 8,930 Sqft
- 24,394 Sqft lot
- Updated: September 12
- MLS#VALO2135502
About the Property
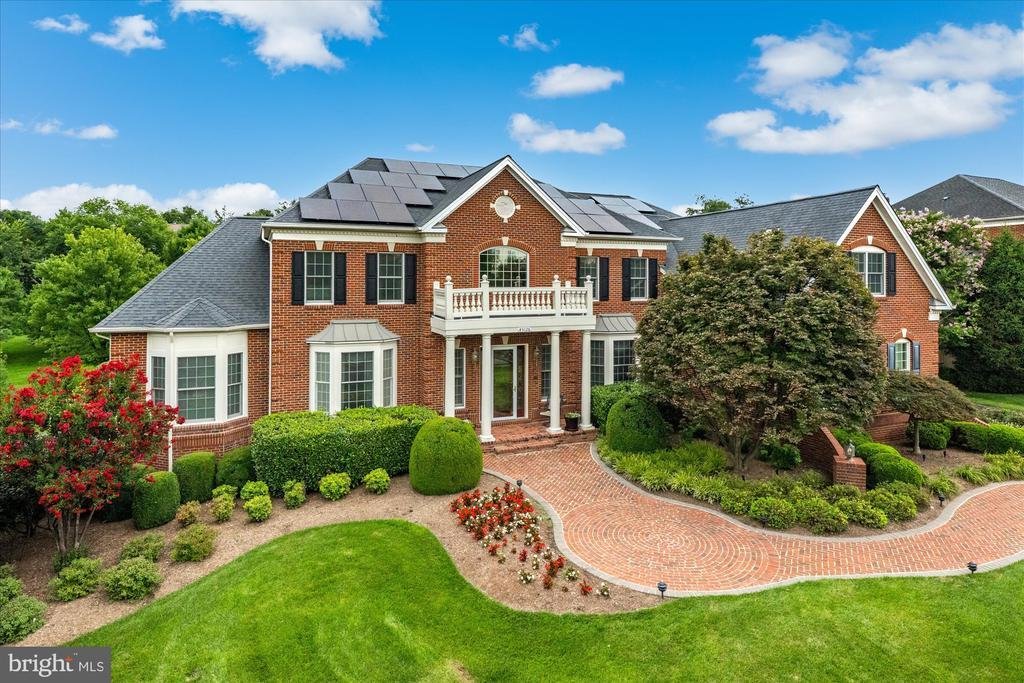
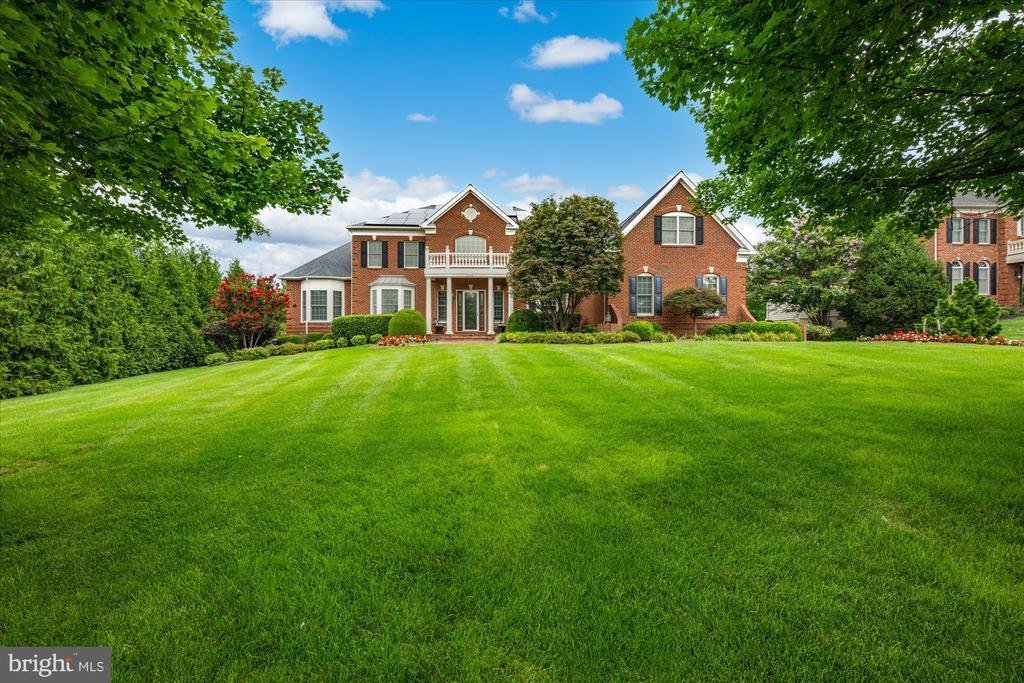
Discover a Masterpiece of Architectural Elegance nestled in the Prestigious Chase at Belmont Country Club. This Very Popular Henley Model, boasts 8,930 square feet of Meticulously Crafted Living Space, showcasing Exceptional Design and Craftsmanship throughout. Step inside to find a Grand Foyer featuring a Dramatic Dual Curved Staircase and Exquisite Crown Moldings that set the tone for the Luxuri
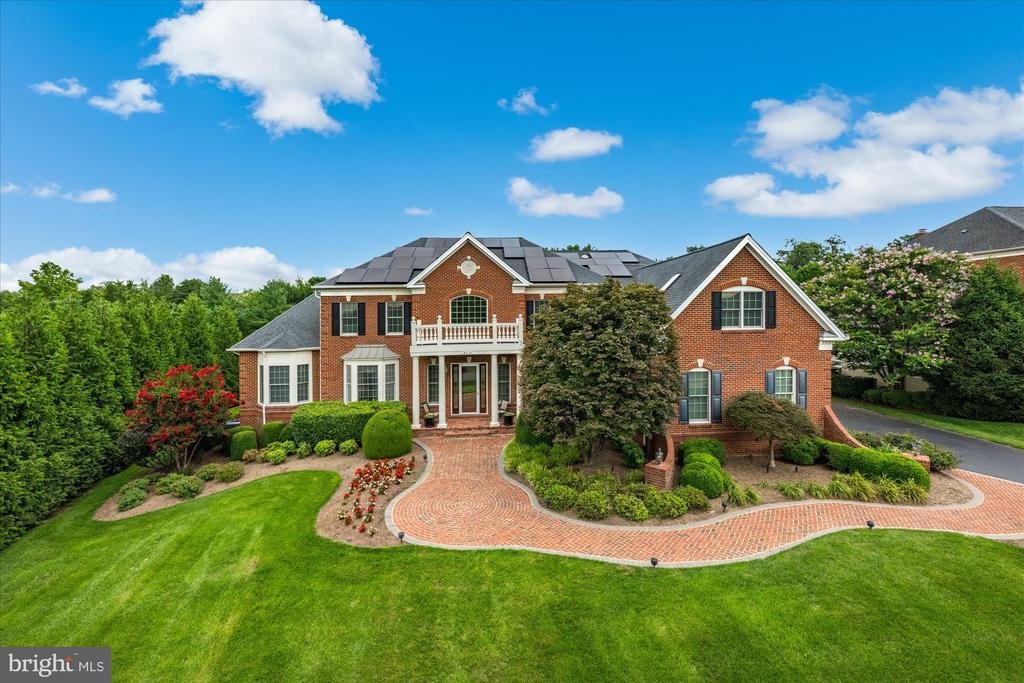
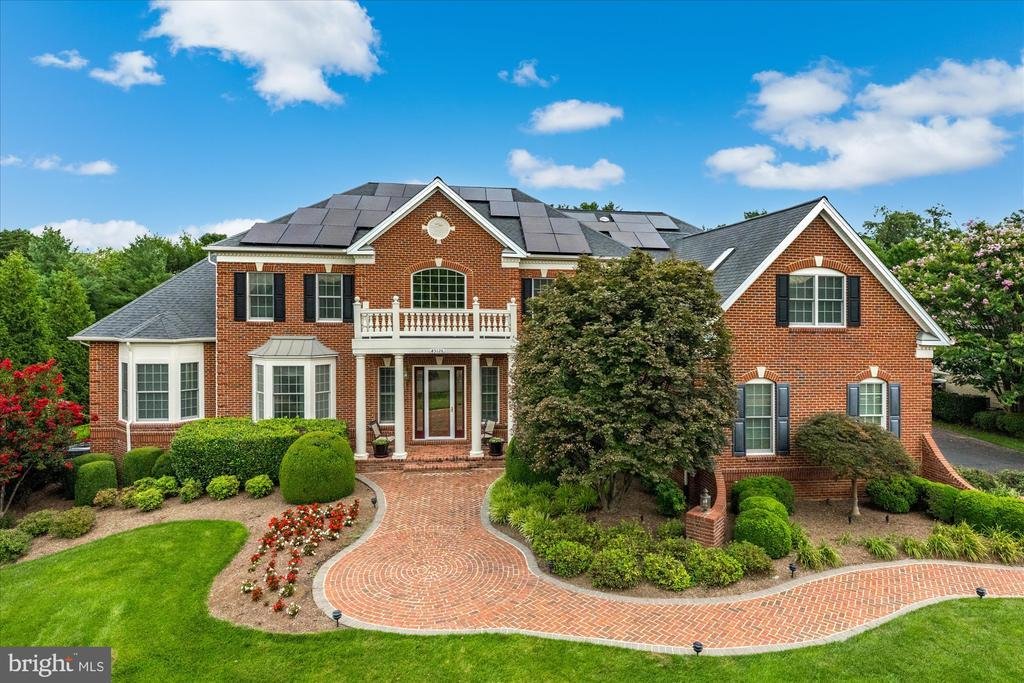
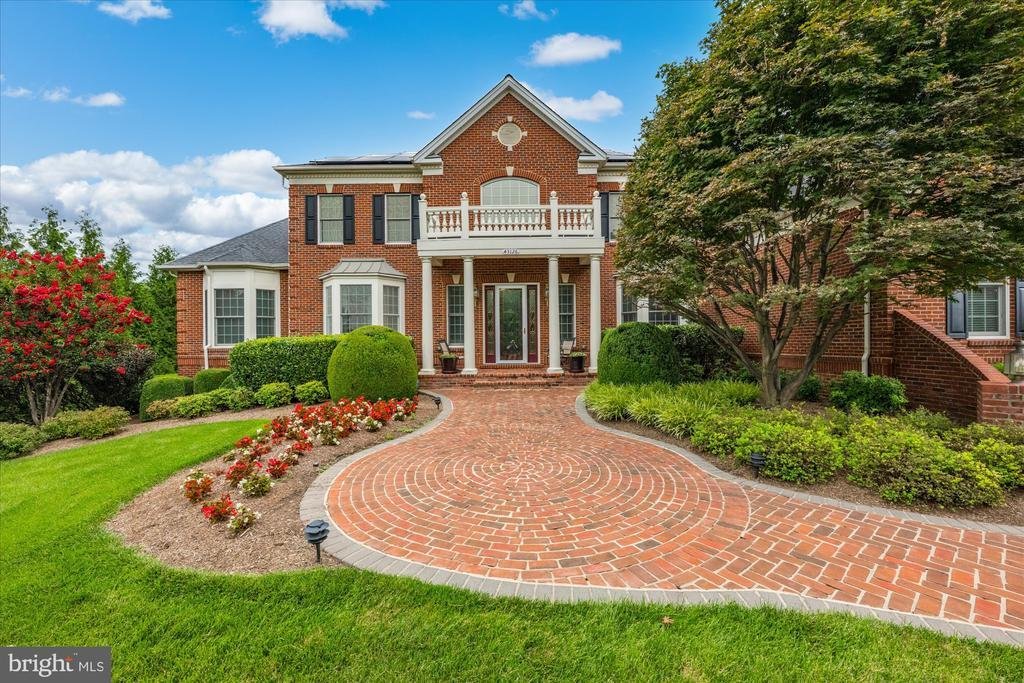
Discover a Masterpiece of Architectural Elegance nestled in the Prestigious Chase at Belmont Country Club. This Very Popular Henley Model, boasts 8,930 square feet of Meticulously Crafted Living Space, showcasing Exceptional Design and Craftsmanship throughout. Step inside to find a Grand Foyer featuring a Dramatic Dual Curved Staircase and Exquisite Crown Moldings that set the tone for the Luxurious Interior. The Heart of the Home is a Chef’s Kitchen with a Butler’s Pantry, Perfect for Entertaining. The Open-Concept layout features a Huge Breakfast Area & Sunroom off the Kitchen, the Super Expanded Family Room and a Banquet Sized Dining Room. With Six Generous Bedrooms, including an Entry-Level Suite & a Huge Lower Level Suite, this Home offers Ample Space for Relaxation and Privacy. The Primary Bedroom Suite features a Sitting Area w/ Gas Fireplace, Luxury Bath w/ Ultra Shower, Jacuzzi Tub and Separate Vanities, Walk-In Closets & Bonus Room. Main Level & Upper Level Laundry Rooms. The Custom Designed lower level features a Large Wet Bar, Numerous Gaming Areas & an Amazing Home Theater w/ 120” Projection System & Bedroom Suite w/ Private Entrance. Upscale features include Whole House Audio, Plantation Shutters, Venetian Blinds & Custom Silk Draperies, RaceDeck Tile & Gladiator Cabinets in the Garage, $125K, 25KW SOLAR ENERGY SYSTEM (saves roughly $10K/yr). The Exterior is Equally Impressive, featuring a Beautifully Landscaped lot that Backs to Trees. Outdoor Living is Enhanced with an Expansive Multi-Level Deck, Patio and a Spacious, Flat Backyard. Belmont Country Club Amenities include Pools, Fitness Center, Tennis Courts, Walking Trails & the Country Club which features Formal and Casual Dining and Numerous Social Events!
-
Property type
House
-
Year built
2008
-
Price/sqft
$257
Features
- Fireplace
- Garage
- Walk In Closet
- Garden
- Basketball Court
- Jacuzzi
- Tennis Court
- Playground
- Water View
Features
Lot
- Water View
- Privacy
Indoor
- High Ceiling
- Fireplace
- Kitchen island
- Jacuzzi
- Bar
- Laundry Room
- Basement
- Stone Countertops
- Walk In Closet
- Fitness Center / Gym
Outdoor
- Terrace
- Balcony
- Pool
- Garage
- Playground
- Tennis Court
- Pergola
- Garden
- Basketball Court
Explore the Area
43126 MEADOW GROVE DRIVE, ASHBURN, VA 20147, Virginia, United States
View on Google Maps
Price per sqft
Low
High
Joined 4 years ago
You have inquired about this property
The agent will contact you soon by
Listed by
3
Listings
2022
Joined
Book home tour with Greg Wells
Choose a date and whether you'd like a virtual or in-person tour with the agent.
Preferred date
Tour type

Last updated
September 12
First listed
Sep 11
Agent licence
#0225092513
Listing reference
2154385767458630
Listing status
Active-bright
Similar Properties Nearby
New Listings in Virginia

Explore More Homes for Sale
Virginia, United States cities
- Homes for sale in Charlottesville, VA, United States
- Homes for sale in Arlington, VA, United States
- Homes for sale in McLean, VA, United States
- Homes for sale in Chesapeake, VA, United States
- Homes for sale in Suffolk, VA, United States
- Homes for sale in 22901, VA, United States
- Homes for sale in Alexandria, VA, United States
- Homes for sale in Bethesda, MD, United States
- Homes for sale in 23460, VA, United States
- Homes for sale in 22101, VA, United States
- Homes for sale in Mount Vernon, VA, United States
- Homes for sale in Williamsburg, VA, United States
- Homes for sale in 22911, VA, United States
- Homes for sale in Leesburg, VA, United States
- Homes for sale in Parole, MD, United States
- Homes for sale in 21401, MD, United States
- Homes for sale in 23322, VA, United States
- Homes for sale in 23435, VA, United States
- Homes for sale in Norfolk, VA, United States
- Homes for sale in Baltimore, MD, United States
Virginia, United States property types
- Houses for sale in Virginia, United States
- Condos for sale in Virginia, United States
- Townhouses for sale in Virginia, United States
- Land for sale in Virginia, United States
- Farm Ranches for sale in Virginia, United States
- Estates for sale in Virginia, United States
- Apartments for sale in Virginia, United States
Virginia, United States popular searches
- Properties with Garage in Virginia, United States
- Properties with Garden in Virginia, United States
- Properties with Pool in Virginia, United States
- Properties with Fitness Center / Gym in Virginia, United States
- Properties with Balcony in Virginia, United States
- Mountain View properties in Virginia, United States
- Waterfront properties in Virginia, United States
- New Builds properties in Virginia, United States
- Properties with Tennis Court in Virginia, United States
- Panoramic / Scenic View properties in Virginia, United States
- Modern properties in Virginia, United States
- Properties with Elevator in Virginia, United States
- Equestrian properties in Virginia, United States
- Properties with Library in Virginia, United States
- Gated Community properties in Virginia, United States
- Properties with Vineyard / Winery in Virginia, United States
- Properties with Cinema in Virginia, United States
- Properties with Sauna in Virginia, United States
- Properties with Wine Cellar in Virginia, United States
- Coastal properties in Virginia, United States
- Riverfront properties in Virginia, United States
- Lakefront properties in Virginia, United States
- River View properties in Virginia, United States
- Oceanfront properties in Virginia, United States
- Hilltop properties in Virginia, United States
- Properties with Indoor Pool in Virginia, United States
- Duplex properties in Virginia, United States
- Properties with Private Beach in Virginia, United States
- Ocean View properties in Virginia, United States
- Mansion properties in Virginia, United States
- Beachfront properties in Virginia, United States
- Sea View properties in Virginia, United States
- Properties with Helipad in Virginia, United States
- Properties with Private Airport in Virginia, United States
Related Guides & Stories
Trusted by the World's Leading Brokers
The agents behind the world's most exceptional properties list with JamesEdition.
- Listings from Sotheby's, Christie's, BARNES, and Engel & Völkers
- Every listing reviewed before it goes live
- Connect directly with verified listing agents
By continuing you agree to our Terms and Privacy Policy.
brokerages we
partnered with
partnered with