$895,000
Single Family Detached Ashburn
- 3 Beds
- 3 Baths
- 2,836 Sqft
- 5,663 Sqft lot
- Updated: October 22
- MLS#VALO2138188
About the Property
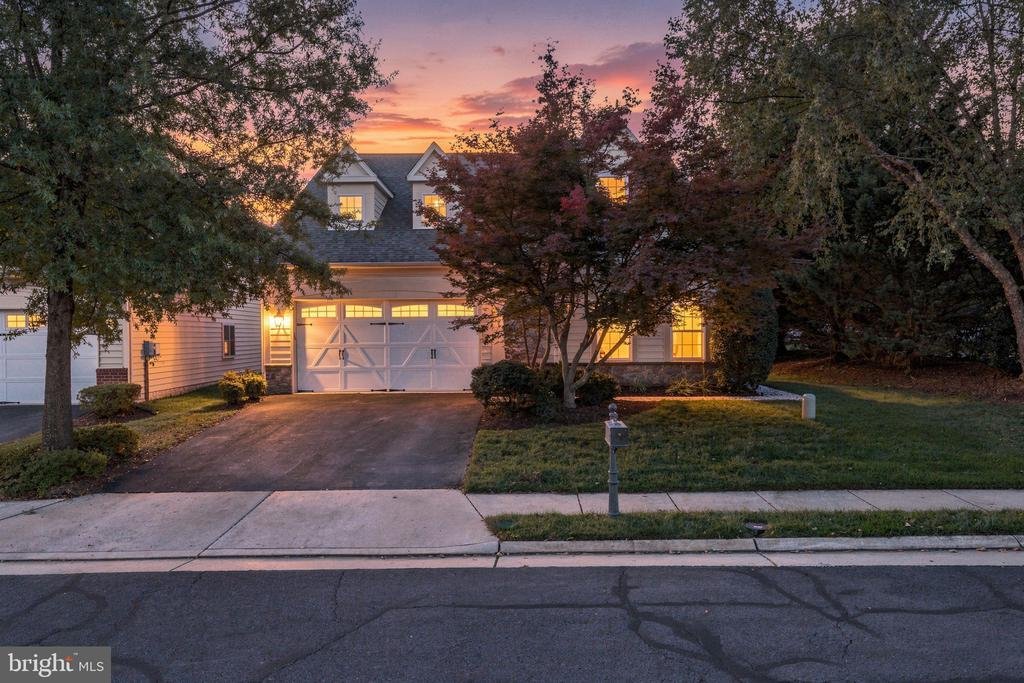
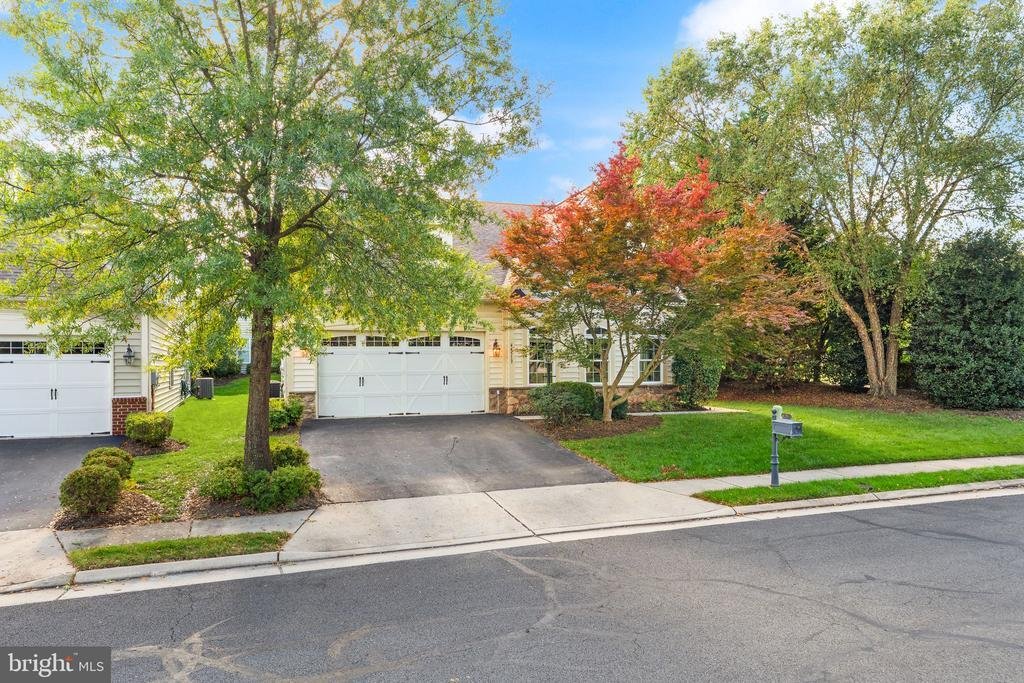
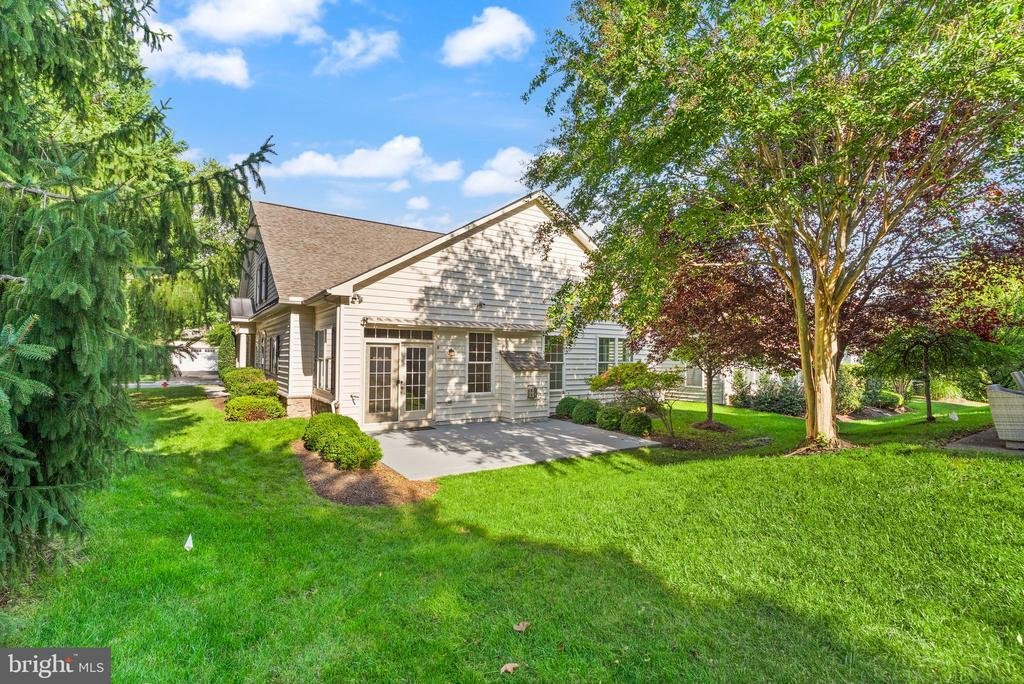
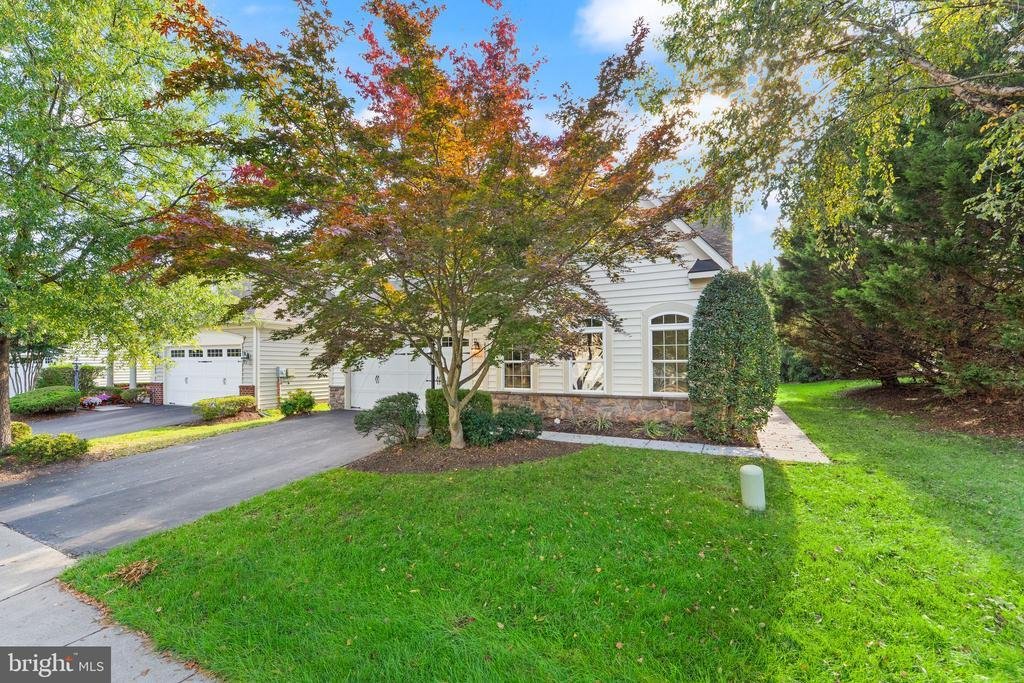
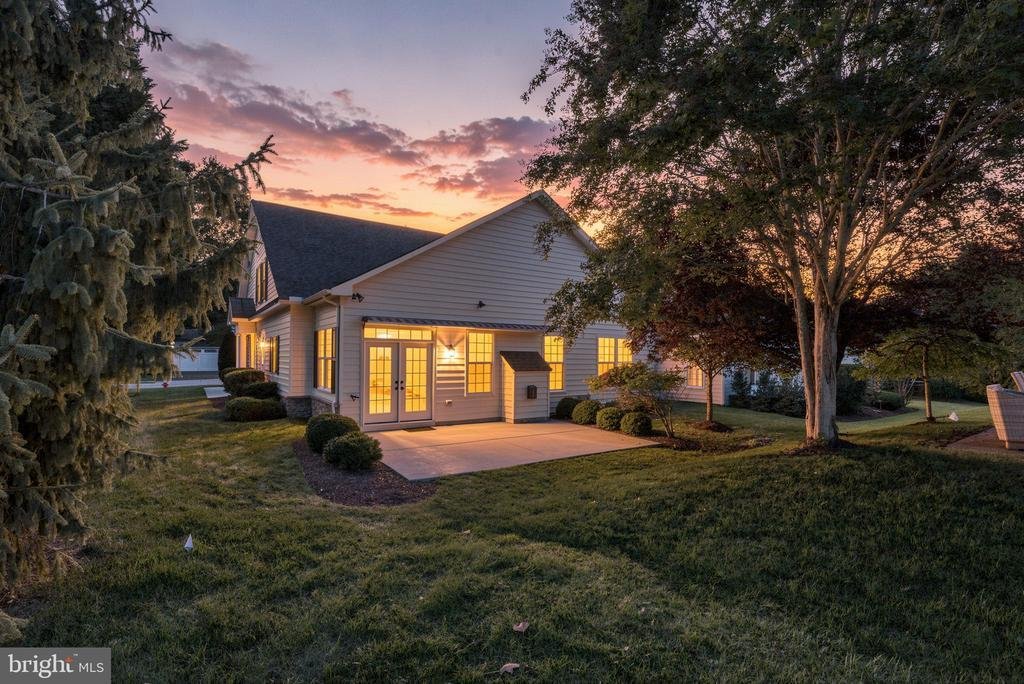
Open House Sunday Oct. 25th 2pm to 4pm**Set on a spacious corner lot in Potomac Green, Ashburn’s premier 55+ community, this light-filled home offers easy main-level living, flexible upstairs space, and a patio overlooking landscaped greenspace. Inside, a welcoming foyer with hardwood floors leads to a formal dining room with elegant arched windows and views of the greenery outside. The spacious l
Open House Sunday Oct. 25th 2pm to 4pm**Set on a spacious corner lot in Potomac Green, Ashburn’s premier 55+ community, this light-filled home offers easy main-level living, flexible upstairs space, and a patio overlooking landscaped greenspace. Inside, a welcoming foyer with hardwood floors leads to a formal dining room with elegant arched windows and views of the greenery outside. The spacious living room features tall, vaulted ceilings and opens to the eat-in kitchen, complete with a large two-tiered island with bar seating, stainless steel appliances, double wall ovens, a pantry, and generous cabinetry. Double doors lead to a sunny south-facing patio backed by community greenspace and trees, creating a natural extension of the living area. The main-level primary suite offers plenty of room for a sitting or reading area, two deep walk-in closets, and an en-suite bath with dual sinks, a soaking tub, and an accessible stall shower. A second main-level bedroom connects directly to a full bath, also accessible from the hallway, providing a comfortable setup for guests. A convenient laundry room offers direct access to the attached two-car garage. Upstairs, a large loft provides flexible space for a home office, den, or hobby area, along with two oversized walk-in closets for additional storage. The third bedroom features its own walk-in closet and full en-suite bath. A short stroll away, residents enjoy Potomac Green’s extensive amenities, including a 29,000-square-foot clubhouse, fitness center, indoor and outdoor pools, tennis and pickleball courts, walking track, and a full calendar of activities and social clubs. With One Loudoun’s shopping, dining, and entertainment less than a mile away, this home offers the space and versatility of a larger floor plan with the convenience of main-level living in one of Northern Virginia’s established active adult communities
-
Property type
House
-
Year built
2006
-
Price/sqft
$315
Features
- Walk In Closet
- Garage
- Fireplace
- Garden
- Indoor Pool
- Tennis Court
- Fitness Center / Gym
- Pool
- High Ceiling
Features
Indoor
- High Ceiling
- Fireplace
- Kitchen island
- Bar
- Laundry Room
- Indoor Pool
- Walk In Closet
- Fitness Center / Gym
Outdoor
- Pool
- Garage
- Tennis Court
- Garden
Explore the Area
44513 BLUERIDGE MEADOWS DRIVE, ASHBURN, VA 20147, Virginia, United States
View on Google Maps
Price per sqft
Low
High
Joined 5 years ago
You have inquired about this property
The agent will contact you soon by
Listed by
3
Listings
2022
Joined
Book home tour with Jean Garrell
Choose a date and whether you'd like a virtual or in-person tour with the agent.
Preferred date
Tour type

Last updated
October 22
First listed
October 22
Agent licence
#0225094186
Listing reference
2172444215754136
Listing status
Active-bright
Similar Properties Nearby
New Listings in Ashburn








Explore More Homes for Sale
Ashburn, VA, United States property types
Ashburn, VA, United States popular searches
- Properties with Terrace in Ashburn, VA, United States
- Properties with Bar in Ashburn, VA, United States
- Properties with Fitness Center / Gym in Ashburn, VA, United States
- Properties with Tennis Court in Ashburn, VA, United States
- Properties with Open Kitchen in Ashburn, VA, United States
- Water View properties in Ashburn, VA, United States
- Properties with Jacuzzi in Ashburn, VA, United States
- Modern properties in Ashburn, VA, United States
- Properties with Library in Ashburn, VA, United States
- Renovated properties in Ashburn, VA, United States
- Gated Community properties in Ashburn, VA, United States
- Properties with Cinema in Ashburn, VA, United States
- Properties with Wine Cellar in Ashburn, VA, United States
- Properties with Elevator in Ashburn, VA, United States
- Mountain View properties in Ashburn, VA, United States
- Properties with Sauna in Ashburn, VA, United States
- Properties with Vineyard / Winery in Ashburn, VA, United States
- Properties with Game Room in Ashburn, VA, United States
- Investment Property properties in Ashburn, VA, United States
- Properties with Indoor Pool in Ashburn, VA, United States
- Golf View properties in Ashburn, VA, United States
- Panoramic / Scenic View properties in Ashburn, VA, United States
Related Guides & Stories
Trusted by the World's Leading Brokers
The agents behind the world's most exceptional properties list with JamesEdition.
- Listings from Sotheby's, Christie's, BARNES, and Engel & Völkers
- Every listing reviewed before it goes live
- Connect directly with verified listing agents
By continuing you agree to our Terms and Privacy Policy.
brokerages we
partnered with
partnered with