$1,300,000
Price decreased by $75,000 on Aug 07, 2026
6 Bedrooms Single Family Detached
- 6 Beds
- 7 Baths
- 4,912 Sqft
- 11,762 Sqft lot
- Updated: August 7
- 1
- MLS#1058081
About the Property
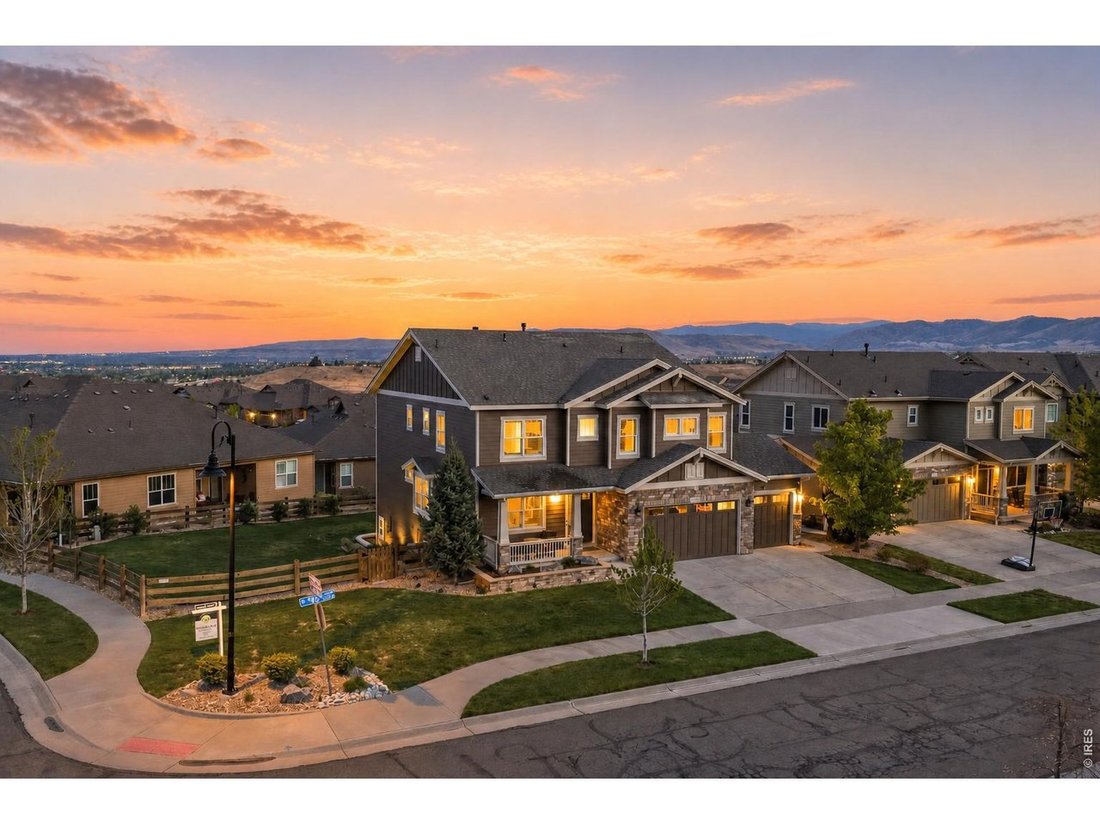
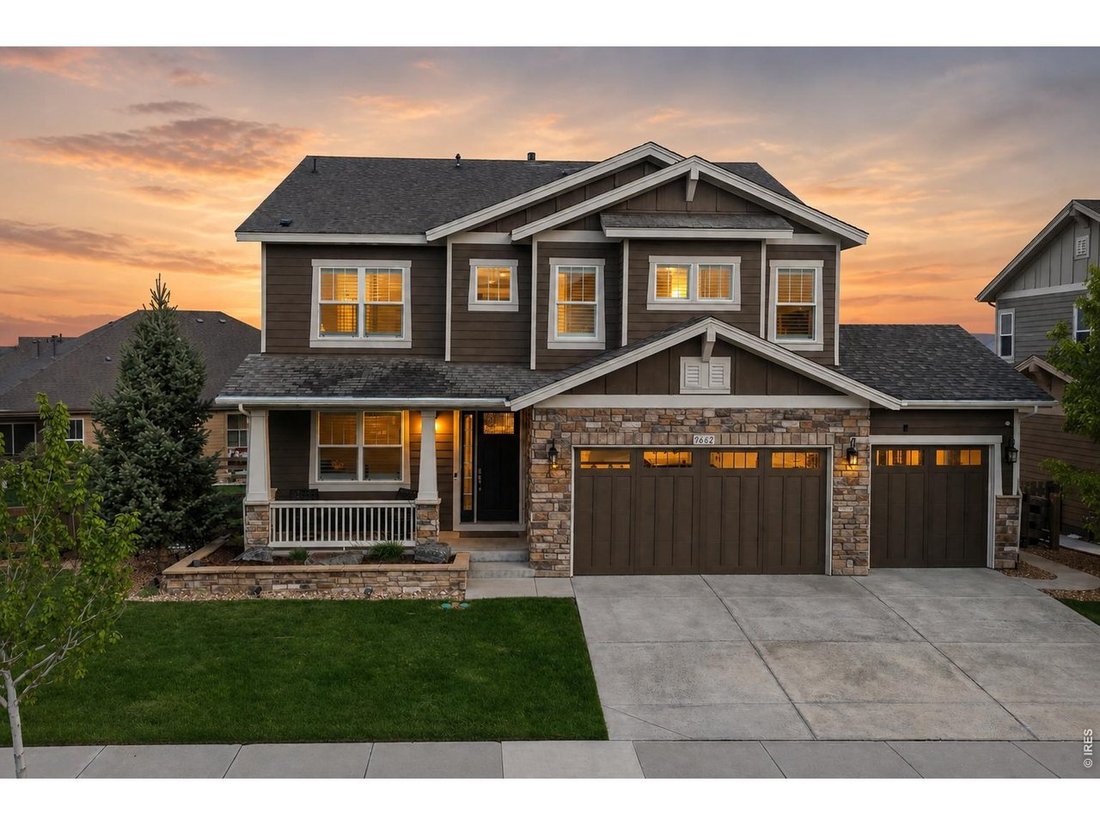
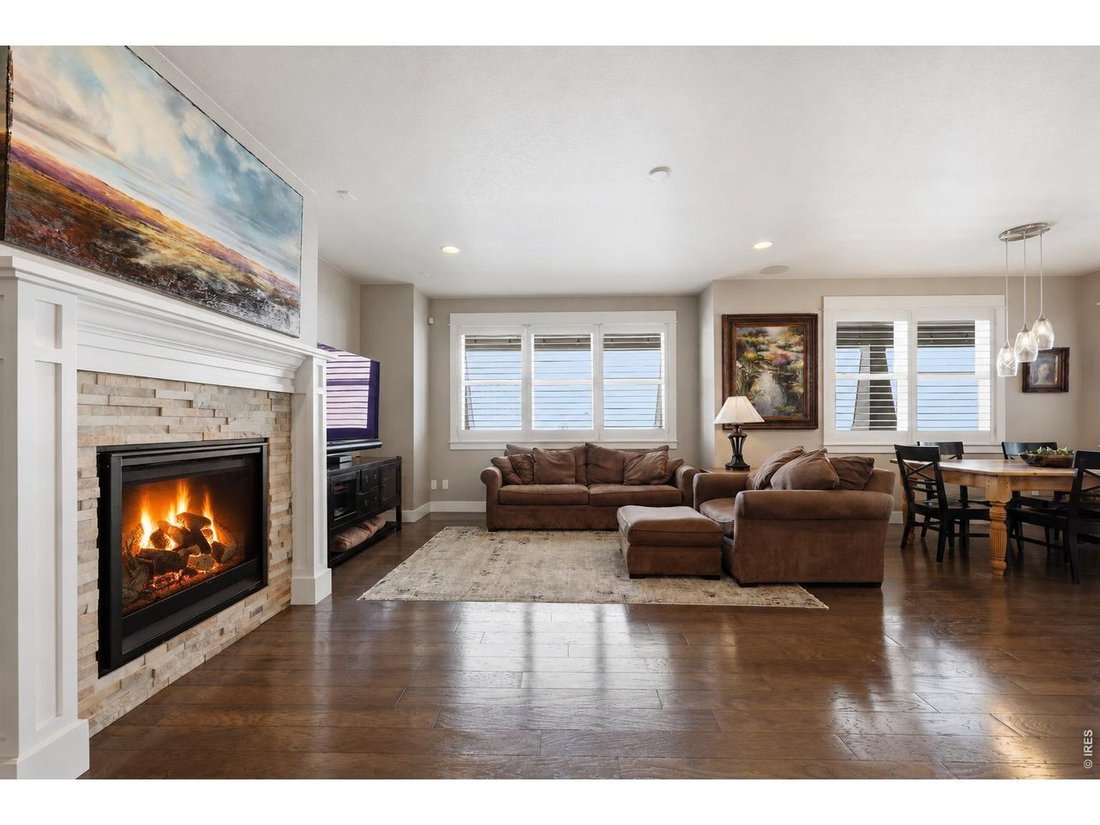
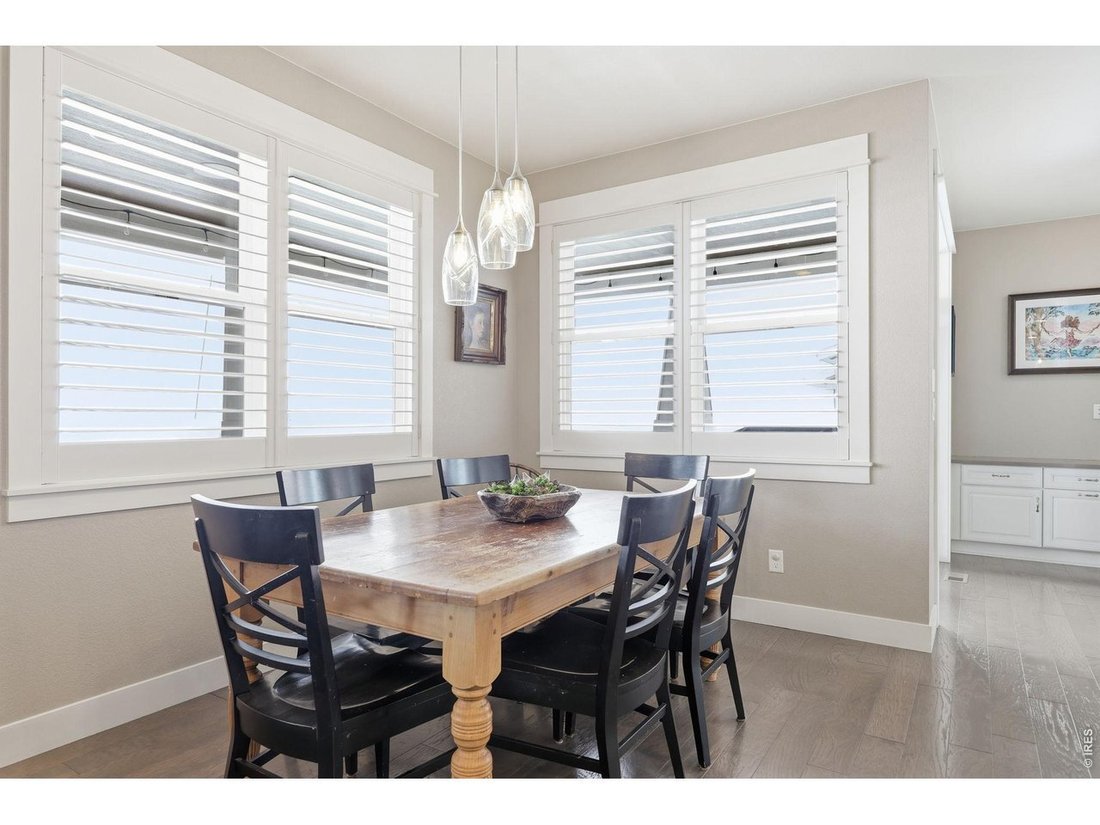
Front Range Grandview Estate. A masterclass in scale, design, and livability, this property is a meticulously maintained six-bedroom residence defined by refined finishes and exceptional versatility. From the moment you enter, plantation shutters, new designer lighting, and thoughtfully curated spaces set a tone of understated luxury. Designed for both grand entertaining and everyday ease, the mai
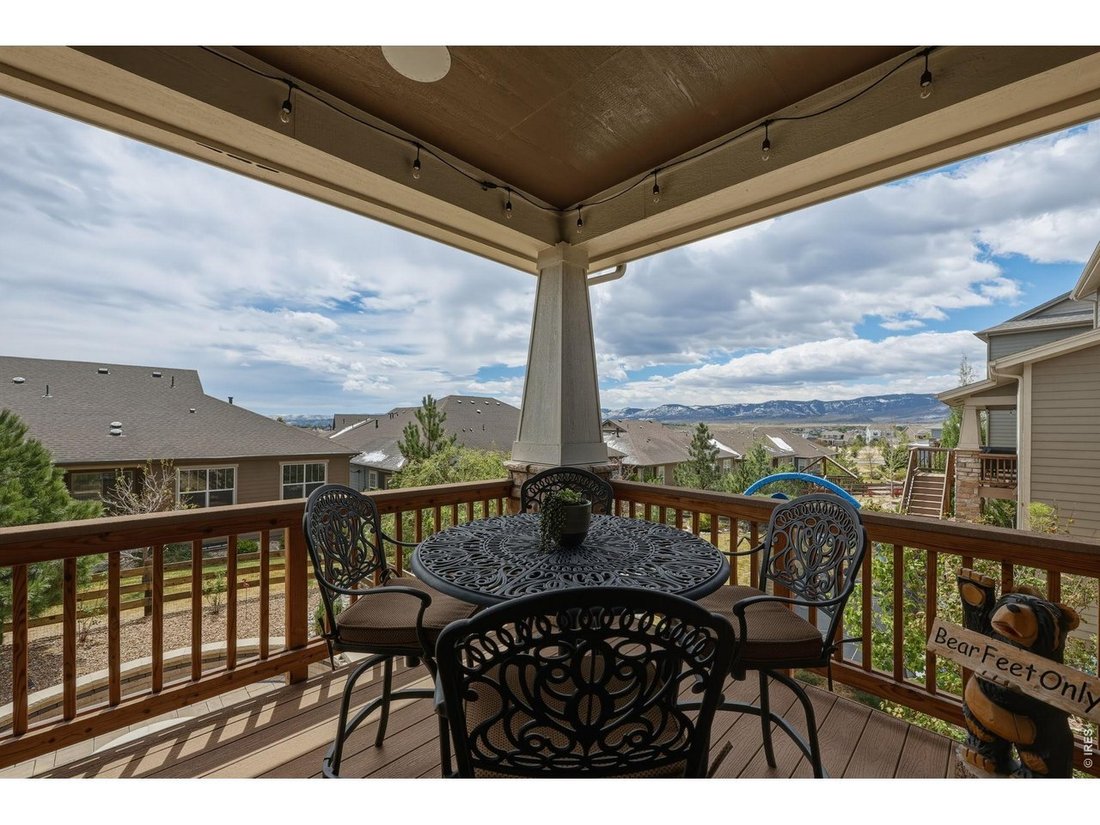
Front Range Grandview Estate. A masterclass in scale, design, and livability, this property is a meticulously maintained six-bedroom residence defined by refined finishes and exceptional versatility. From the moment you enter, plantation shutters, new designer lighting, and thoughtfully curated spaces set a tone of understated luxury. Designed for both grand entertaining and everyday ease, the main level unfolds with a formal dining room and elegant French doors opening to a private home office. The heart of the home is a stunning kitchen and family room, where a generous breakfast bar, gas range with pot filler, dual ovens, beverage fridge, and seamless flow create the ultimate gathering space. A gas fireplace anchors the living area, while a tucked-away office nook offers quiet functionality. A main-level bedroom with full bath provides flexibility for guests or multi-generational living. Indoor-outdoor living is effortless, with an extended covered deck capturing breathtaking Front Range views, complemented by a sprawling yard and a paver patio with built-in gas fire pit, perfect for unforgettable evenings under the Colorado sky. The walk-out lower level elevates entertaining with a fully equipped bar featuring a wine cooler, kegerator, dishwasher, ice machine, and refrigerator, alongside a spacious rec room designed for game days and gatherings. Upstairs, three secondary bedrooms each offer walk-in closets and ensuite baths, while the primary suite is a private retreat with a luxurious five-piece bath, soaking tub, and expansive walk-in closet. Dual laundry areas on the upper and lower levels add everyday convenience. The vibrant community of Leyden Rock offers an unmatched lifestyle, with weekly HOA events, a beautifully maintained clubhouse and pool, expansive parks, and immediate access to an extensive trail system just steps away. Perfectly positioned near Olde Town Arvada’s acclaimed dining, breweries, and shops, this is Colorado living at its finest.
-
Property type
House
-
Year built
2016
-
Price/sqft
$264
Features
- Garage
- Walk In Closet
- Fireplace
- Garden
- Fire Pit
- Pool
- Air Conditioning
- Laundry Room
- Office
Features
Indoor
- Office
- Fireplace
- Air Conditioning
- Bar
- Laundry Room
- Walk In Closet
Outdoor
- Fire Pit
- Pool
- Garage
- Garden
Explore the Area
16682 W 86th Dr, Arvada, CO 80007, Colorado, United States
View on Google Maps
Price per sqft
Low
High
Joined 6 years ago
You have inquired about this property
The agent will contact you soon by
Listed by
27
Listings
2021
Joined
Book home tour with Karen Bernardi
Choose a date and whether you'd like a virtual or in-person tour with the agent.
Preferred date
Tour type

Coldwell Banker Realty - Boulder
2700 Canyon Blvd Ste 200, 80302, Boulder, Colorado, United States
View agency profile
Last updated
August 7
First listed
May 8
Listing reference
ckcy28
Similar Properties Nearby
New Listings in Arvada




Explore More Homes for Sale
Arvada, CO, United States property types
Arvada, CO, United States popular searches
- City View properties in Arvada, CO, United States
- Equestrian properties in Arvada, CO, United States
- Properties with Sauna in Arvada, CO, United States
- Gated Community properties in Arvada, CO, United States
- Properties with Steam Room in Arvada, CO, United States
- Properties with Vineyard / Winery in Arvada, CO, United States
- Duplex properties in Arvada, CO, United States
- Waterfront properties in Arvada, CO, United States
- Golf View properties in Arvada, CO, United States
Related Guides & Stories
Trusted by the World's Leading Brokers
The agents behind the world's most exceptional properties list with JamesEdition.
- Listings from Sotheby's, Christie's, BARNES, and Engel & Völkers
- Every listing reviewed before it goes live
- Connect directly with verified listing agents
By continuing you agree to our Terms and Privacy Policy.
brokerages we
partnered with
partnered with