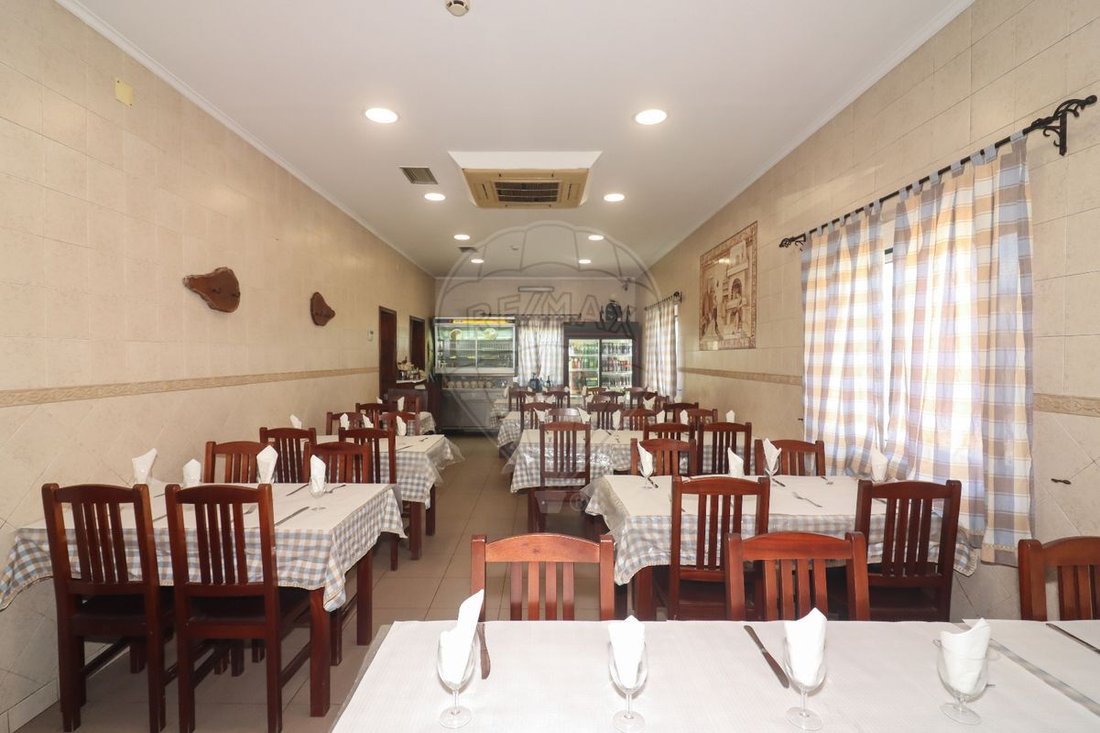
Prédio T3 For Sale In Arruda Dos Vinhos
- 3 Beds
- 4 Baths
- 7,331 Sqft
- Updated: April 21
About the Property
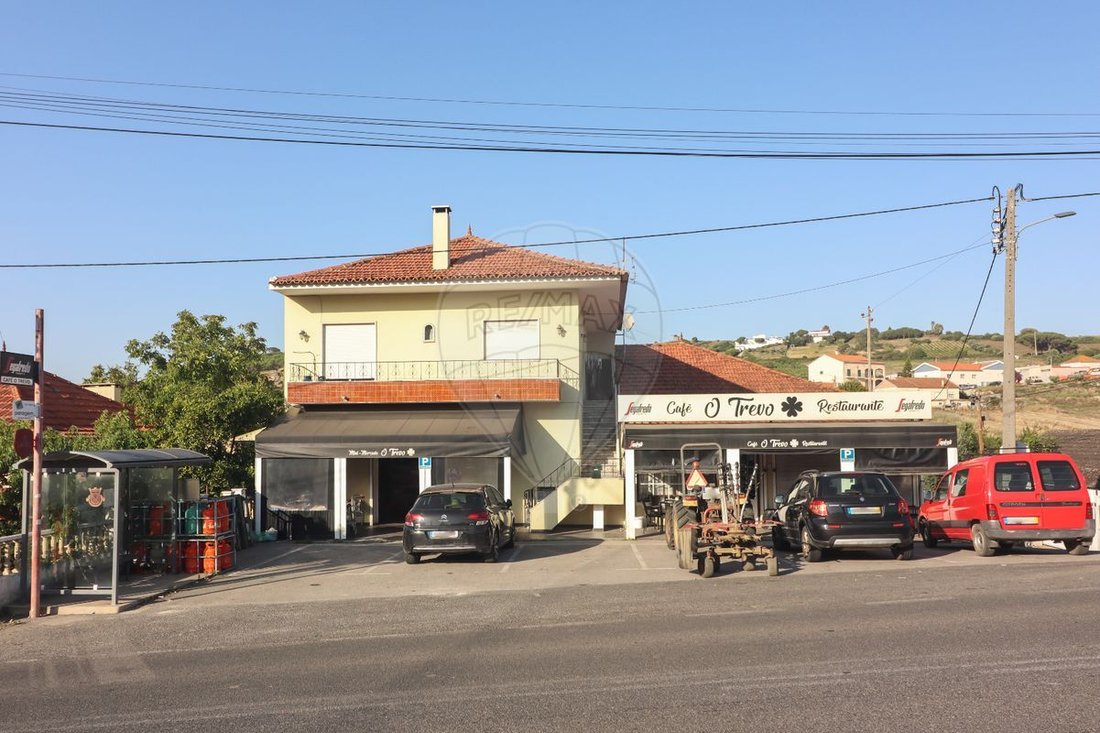
Residential and Commercial Building
General Characteristics:
- Type of Building: Mixed (Residential and Commercial)
- Plot Area: 601 m²
- Number of Floors: 3 (Basement, Ground Floor, and 1st Floor)
Floor Distribution:
- Basement:
- Function: Generally used for parking, storage, or technical installations.
- Possib
Residential and Commercial Building
General Characteristics:
- Type of Building: Mixed (Residential and Commercial)
- Plot Area: 601 m²
- Number of Floors: 3 (Basement, Ground Floor, and 1st Floor)
Floor Distribution:
- Basement:
- Function: Generally used for parking, storage, or technical installations.
- Possible Areas:
- Garage
- Storage for commercial use
- Ground Floor (G/F):
Function: Commercial area and common area for residents
Possible Areas:
- Commercial spaces:
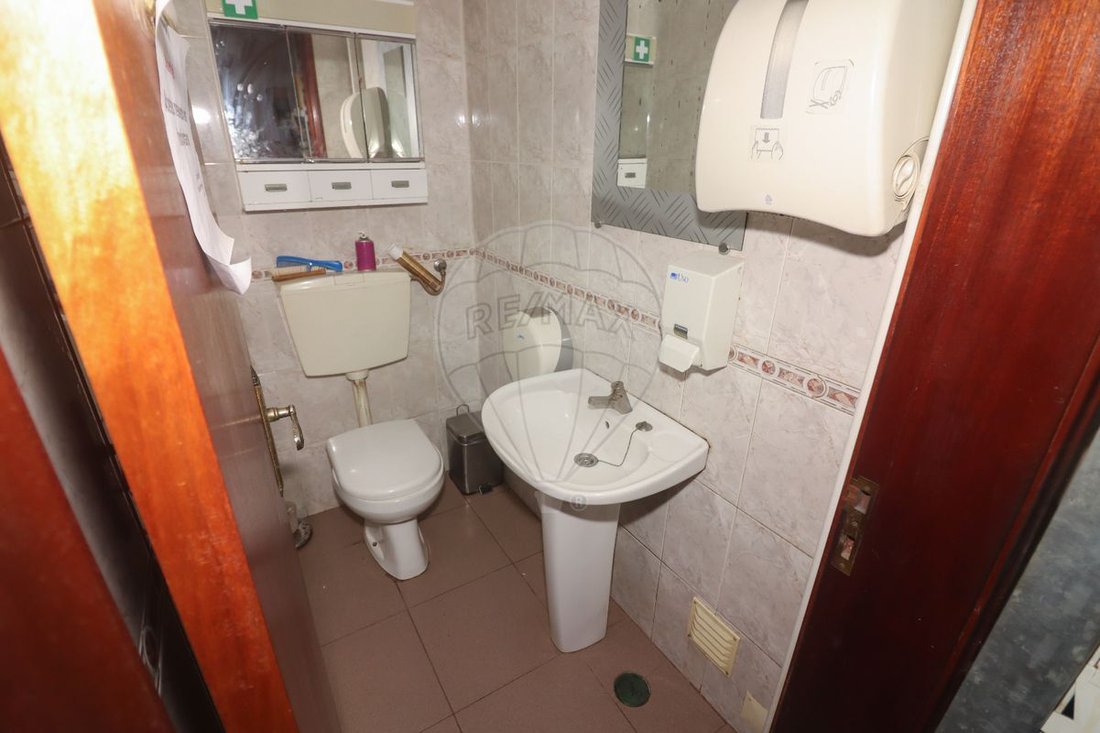
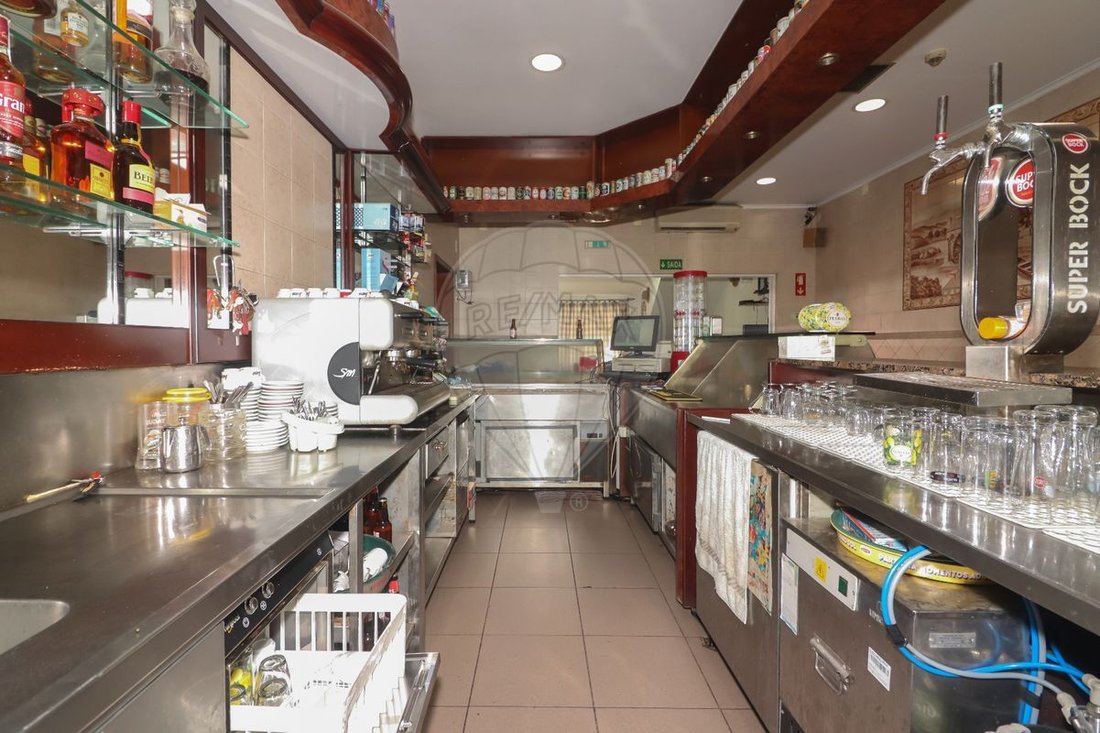
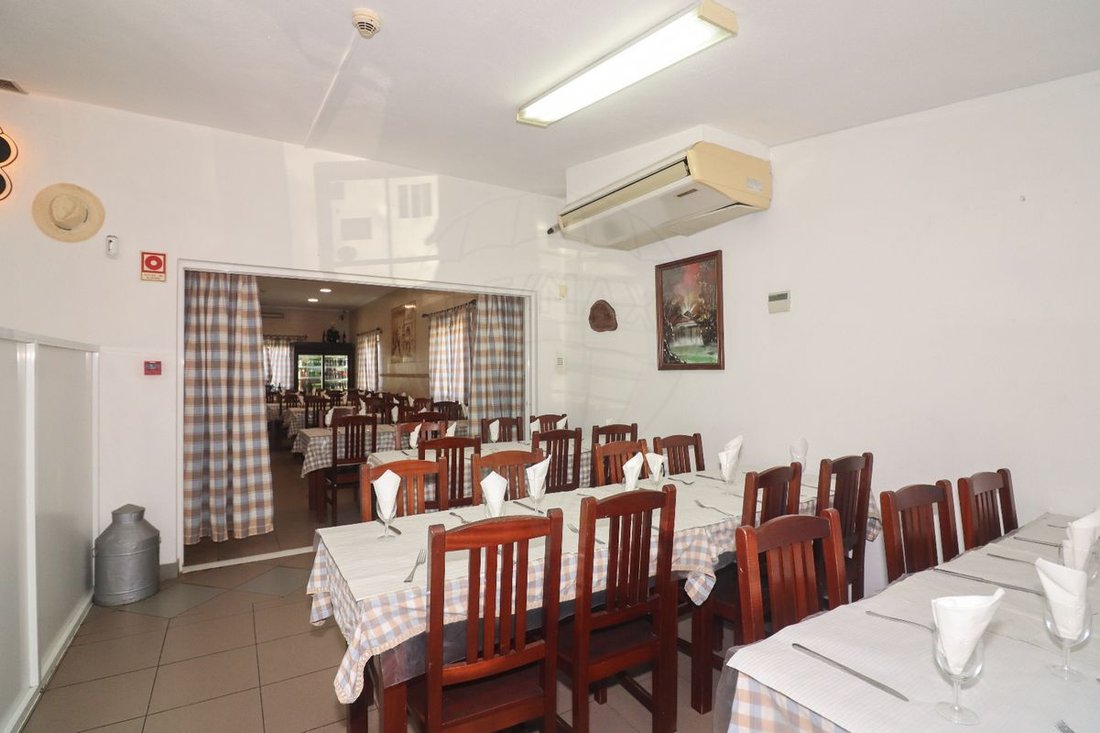
- 1 mini-market, 1 restaurant, 1 café snack-bar, 2 bathrooms, and terraces facing the street, providing easy access for customers. These commercial spaces are all fully operational.
- Main entrance to the apartment
- 1st Floor:
- Function: Residential area, designated for an apartment with 3 rooms for living, kitchen, bathroom, corridor, and terrace, currently rented.
Additional Description:
Parking and Access:
- Parking: Private parking for residents and customers with controlled access.
This building is designed to offer a balanced combination of commerce and residence, providing convenience and comfort to its occupants, as well as accessibility and services to commercial customers.
If you are looking to start your own business or are an investor, this is a good option for profitability.
-
Property type
Other
-
Year built
1983
-
Price/sqft
$150
-
Emissions
B
-
Consumption
B
Features
- Terrace
- Garage
- Basement
- Office
- Bar
- Air Conditioning
- Parking
- Balcony
Explore the Area
The agent will contact you soon by
Listed by
Book home tour with the agent
Choose a date and whether you'd like a virtual or in-person tour with the agent.
Trusted by the World's Leading Brokers
The agents behind the world's most exceptional properties list with JamesEdition.
- Listings from Sotheby's, Christie's, BARNES, and Engel & Völkers
- Every listing reviewed before it goes live
- Connect directly with verified listing agents
By continuing you agree to our Terms and Privacy Policy.