



$3,399,972
Building With An Approved Project For Full Refurbishment In Arroios
- 12,218 Sqft
- Updated: June 18
- 1
About the Property
For sale, building with approved project between Rua António Pedro and Rua Pascoal de Melo, in Arroios, Lisbon. This is a 1915 building classified as a property of municipal interest by Lisbon City Council, sold with an approved alteration project and paid licences for full rehabilitation.
The building has a 294 sqm footprint and 1,157.2 sqm of gross construction area, distributed across
The building has a 294 sqm footprint and 1,157.2 sqm of gross construction area, distributed across
For sale, building with approved project between Rua António Pedro and Rua Pascoal de Melo, in Arroios, Lisbon. This is a 1915 building classified as a property of municipal interest by Lisbon City Council, sold with an approved alteration project and paid licences for full rehabilitation.
The building has a 294 sqm footprint and 1,157.2 sqm of gross construction area, distributed across five existing floors, with the possibility of creating an additional floor on the rooftop in accordance with the approved project.
It is currently arranged with two apartments per floor, located on the first, second, third and fourth floors, totalling eight vacant residential units. There are four 4-bedroom apartments with office, living room, kitchen, bathroom, pantry or storage room and balconies, and four 3-bedroom apartments with office, living room, kitchen, bathroom, pantry or storage room and balconies.
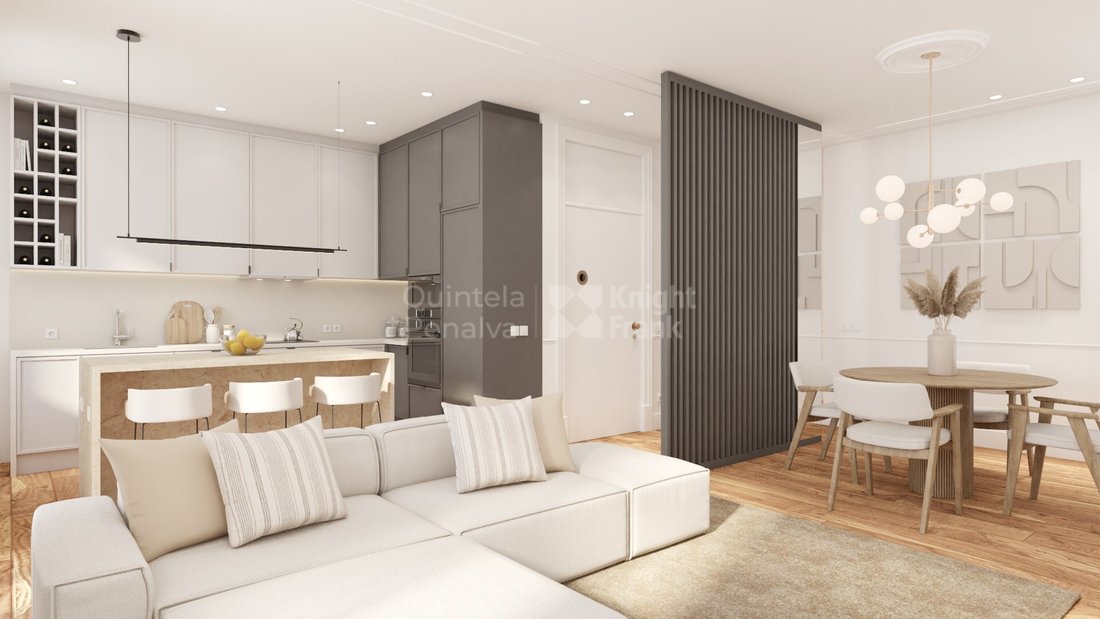
The approved project foresees the reorganisation of the building with two apartments per floor, creating four 2-bedroom apartments with generous balconies and four 3-bedroom apartments also with balconies. The project also includes the creation of a penthouse occupying the entire rooftop of the building, corresponding to the new fifth floor. The installation of a lift and the restoration of the building’s original architectural elements and details are also planned.
Located in Arroios, in a central area of the city close to Saldanha, this building benefits from proximity to shops, services, restaurants, public transport and metro stations. Lisbon Airport is within a short distance, and there are parking options for residents as well as monthly parking facilities nearby.
Features:
- 1915 building classified as a property of municipal interest
- Approved project for full rehabilitation
- Paid licences
- 1,157.2 sqm of existing gross construction area
- 1,487.2 sqm of proposed gross construction area with the creation of an additional rooftop floor
- 9 apartments: 4 two-bedroom apartments and 4 three-bedroom apartments, with balconies and areas between 95 sqm and 105 sqm + - 1 penthouse on the rooftop with 195 sqm
- 1,085.4 sqm of saleable private gross area
- Installation of a lift
- Restoration of the original architectural elements
- Central location in Arroios, Lisbon, close to Saldanha
- Proximity to shops, services, transport links and the airport
Here you can enjoy palaces and manor houses (Palacete da Estefânia, Sotto Mayor Palace) Anjos Church, schools (Camões Secondary School, former Liceu Camões and Universidade Autónoma de Lisboa) the Hospital de Santo António dos Capuchos, the Cinema Império and the Neptuno fountain in Largo de Dona Estefânia, as well as several restaurants and traditional shops.
As it is so central, it has a good transport network (Metro and buses) that allow easy access to other parts of Lisbon, making this property an excellent investment for long-term rentals, as well as owner-occupied housing with a comfortable life in the city centre.
Energy Rating: F
#ref:PROP-34361
The building has a 294 sqm footprint and 1,157.2 sqm of gross construction area, distributed across five existing floors, with the possibility of creating an additional floor on the rooftop in accordance with the approved project.
It is currently arranged with two apartments per floor, located on the first, second, third and fourth floors, totalling eight vacant residential units. There are four 4-bedroom apartments with office, living room, kitchen, bathroom, pantry or storage room and balconies, and four 3-bedroom apartments with office, living room, kitchen, bathroom, pantry or storage room and balconies.
The approved project foresees the reorganisation of the building with two apartments per floor, creating four 2-bedroom apartments with generous balconies and four 3-bedroom apartments also with balconies. The project also includes the creation of a penthouse occupying the entire rooftop of the building, corresponding to the new fifth floor. The installation of a lift and the restoration of the building’s original architectural elements and details are also planned.
Located in Arroios, in a central area of the city close to Saldanha, this building benefits from proximity to shops, services, restaurants, public transport and metro stations. Lisbon Airport is within a short distance, and there are parking options for residents as well as monthly parking facilities nearby.
Features:
- 1915 building classified as a property of municipal interest
- Approved project for full rehabilitation
- Paid licences
- 1,157.2 sqm of existing gross construction area
- 1,487.2 sqm of proposed gross construction area with the creation of an additional rooftop floor
- 9 apartments: 4 two-bedroom apartments and 4 three-bedroom apartments, with balconies and areas between 95 sqm and 105 sqm + - 1 penthouse on the rooftop with 195 sqm
- 1,085.4 sqm of saleable private gross area
- Installation of a lift
- Restoration of the original architectural elements
- Central location in Arroios, Lisbon, close to Saldanha
- Proximity to shops, services, transport links and the airport
Here you can enjoy palaces and manor houses (Palacete da Estefânia, Sotto Mayor Palace) Anjos Church, schools (Camões Secondary School, former Liceu Camões and Universidade Autónoma de Lisboa) the Hospital de Santo António dos Capuchos, the Cinema Império and the Neptuno fountain in Largo de Dona Estefânia, as well as several restaurants and traditional shops.
As it is so central, it has a good transport network (Metro and buses) that allow easy access to other parts of Lisbon, making this property an excellent investment for long-term rentals, as well as owner-occupied housing with a comfortable life in the city centre.
Energy Rating: F
#ref:PROP-34361
-
Property type
Apartment
-
Floors
6
-
Price/sqft
$278
-
Emissions
NI
-
Consumption
F
Features
- Fitness Center / Gym
- Elevator
- Cinema
- Library
- City View
- Investment Property
- Office
- High Ceiling
- Bar
Features
Lot
Indoor
- High Ceiling
- Office
- Air Conditioning
- Bar
- Cinema
- Elevator
- Library
- Stone Countertops
- Fitness Center / Gym
Outdoor
- Balcony
- Parking
Explore the Area
Arroios, Lisbon, Portugal
View on Google Maps
Price per sqft
Low
High
Joined 5 years ago
You have inquired about this property
The agent will contact you soon by
Listed by
321
Listings
2022
Joined
Book home tour with the agent
Choose a date and whether you'd like a virtual or in-person tour with the agent.
Preferred date
Tour type
Last updated
June 18
First listed
April 15
Listing reference
PROP-34361-0525627498
Similar Properties Nearby
New Listings in Arroios




Explore More Homes for Sale
Arroios, Portugal property types
- Apartments for sale in Arroios, Portugal
- Houses for sale in Arroios, Portugal
- Villas for sale in Arroios, Portugal
- Land for sale in Arroios, Portugal
- Penthouses for sale in Arroios, Portugal
- Estates for sale in Arroios, Portugal
- Chateaus for sale in Arroios, Portugal
- Farm Ranches for sale in Arroios, Portugal
Arroios, Portugal popular searches
- Panoramic / Scenic View properties in Arroios, Portugal
- Sea View properties in Arroios, Portugal
- Properties with Terrace in Arroios, Portugal
- Properties with Bar in Arroios, Portugal
- Properties with Game Room in Arroios, Portugal
- Properties with Office in Arroios, Portugal
- River View properties in Arroios, Portugal
- Properties with Elevator in Arroios, Portugal
- City View properties in Arroios, Portugal
- Mountain View properties in Arroios, Portugal
- Properties with Garden in Arroios, Portugal
- Properties with Outdoor Kitchen in Arroios, Portugal
- Golf View properties in Arroios, Portugal
- Duplex properties in Arroios, Portugal
- Coastal properties in Arroios, Portugal
- Gated Community properties in Arroios, Portugal
- Privacy properties in Arroios, Portugal
- High Altitude properties in Arroios, Portugal
- Waterfront properties in Arroios, Portugal
- Hilltop properties in Arroios, Portugal
- Investment Property properties in Arroios, Portugal
- Modern properties in Arroios, Portugal
- New Builds properties in Arroios, Portugal
- Properties with Fitness Center / Gym in Arroios, Portugal
- Properties with Sauna in Arroios, Portugal
- Properties with Steam Room in Arroios, Portugal
- Properties with Library in Arroios, Portugal
- Properties with Air Conditioning in Arroios, Portugal
- Oceanfront properties in Arroios, Portugal
- Properties with Wine Cellar in Arroios, Portugal
- Properties with Jacuzzi in Arroios, Portugal
- Properties with Fireplace in Arroios, Portugal
- Properties with Pool in Arroios, Portugal
- Properties with Garage in Arroios, Portugal
- Properties with Balcony in Arroios, Portugal
- Properties with Tennis Court in Arroios, Portugal
- Seafront properties in Arroios, Portugal
- Properties with Vineyard / Winery in Arroios, Portugal
- Mansion properties in Arroios, Portugal
- Properties with Open Kitchen in Arroios, Portugal
- Renovated properties in Arroios, Portugal
- Properties with Cinema in Arroios, Portugal
- Riverfront properties in Arroios, Portugal
- Beachfront properties in Arroios, Portugal
- Properties with Indoor Pool in Arroios, Portugal
- Water View properties in Arroios, Portugal
- Ocean View properties in Arroios, Portugal
Related Guides & Stories
Trusted by the World's Leading Brokers
The agents behind the world's most exceptional properties list with JamesEdition.
- Listings from Sotheby's, Christie's, BARNES, and Engel & Völkers
- Every listing reviewed before it goes live
- Connect directly with verified listing agents
By continuing you agree to our Terms and Privacy Policy.