$1,678,699
Apartment Arroios
- 4 Beds
- 1,786 Sqft
- Updated: Today
About the Property
Some homes reveal themselves in the floor plan. This one clearly separates day and night: the social area and kitchen face west, overlooking the treetops; the four bedrooms face east, all opening onto the same continuous balcony that runs along the entire façade, receives the morning sun, and offers views of Jardim Constantino.
The spacious entrance hall leads to a series of interconnecte
The spacious entrance hall leads to a series of interconnecte
Some homes reveal themselves in the floor plan. This one clearly separates day and night: the social area and kitchen face west, overlooking the treetops; the four bedrooms face east, all opening onto the same continuous balcony that runs along the entire façade, receives the morning sun, and offers views of Jardim Constantino.
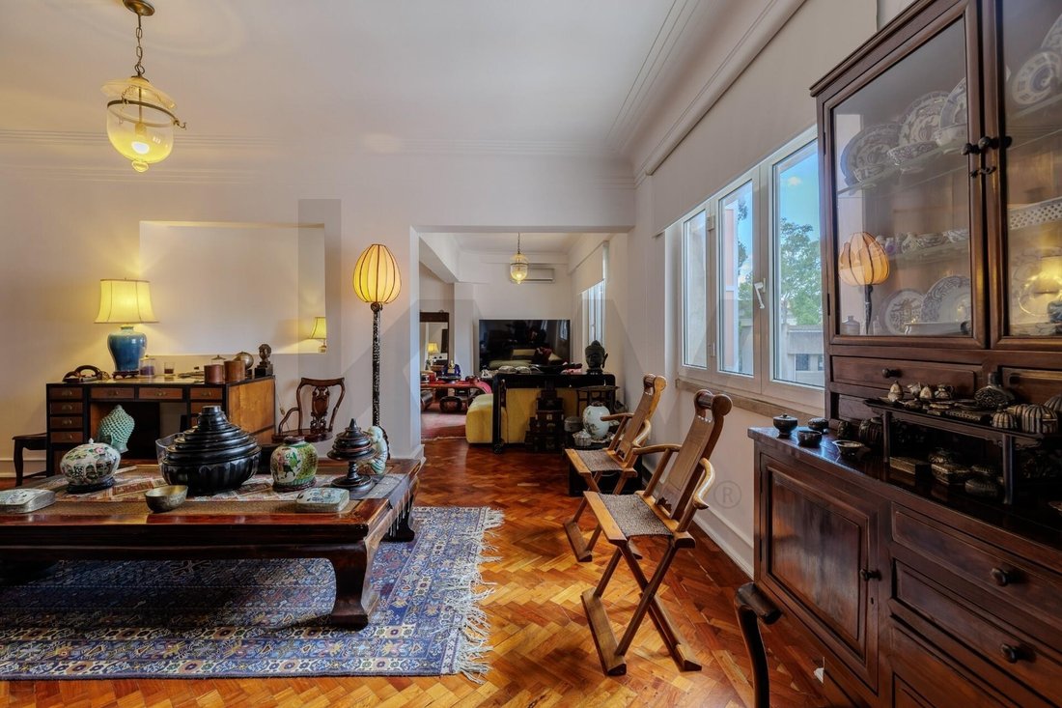
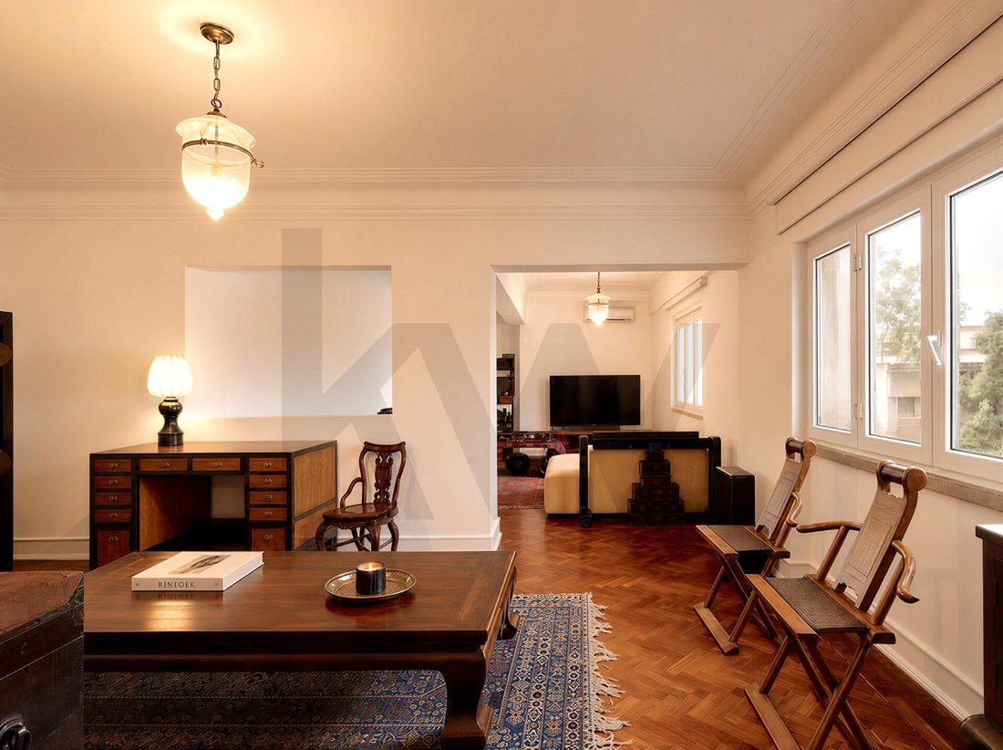
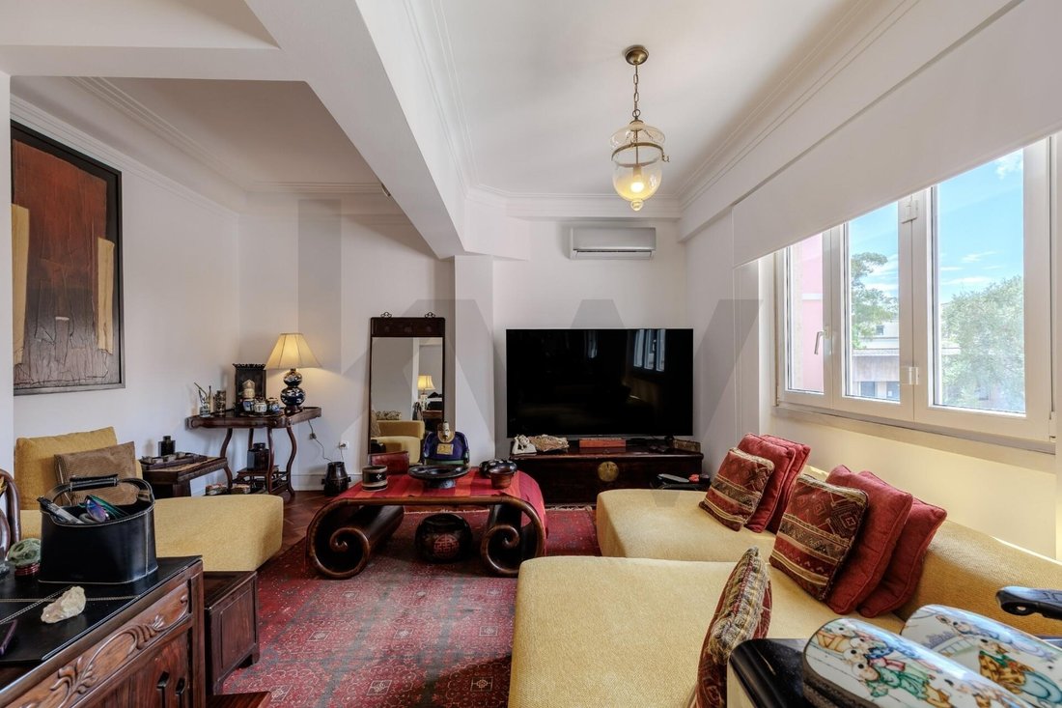
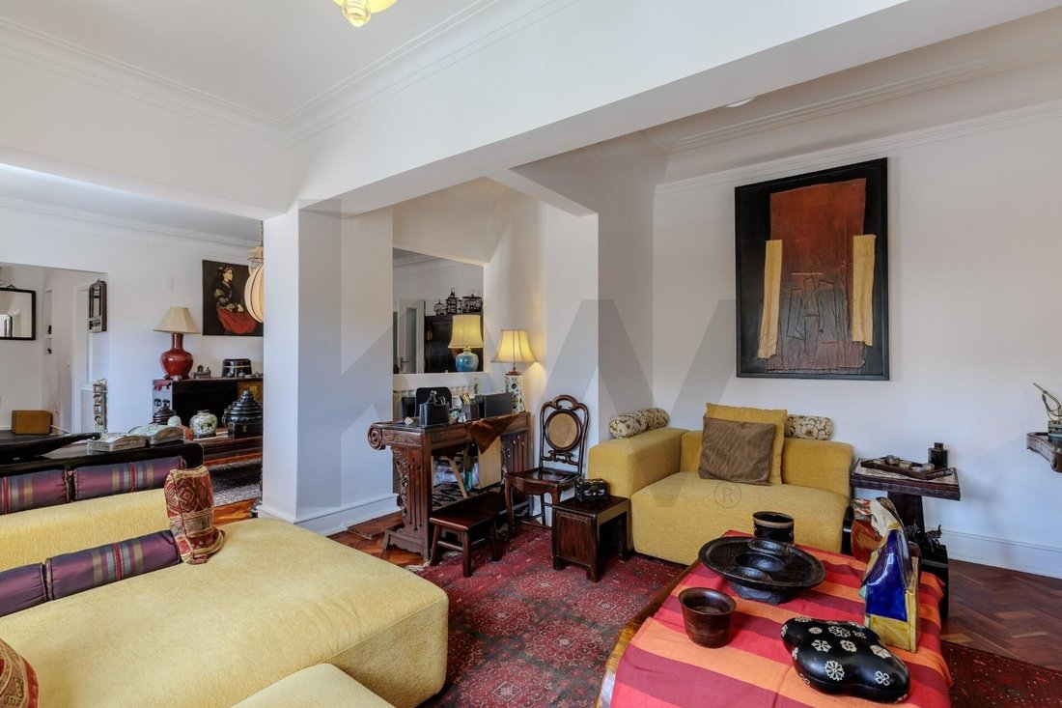
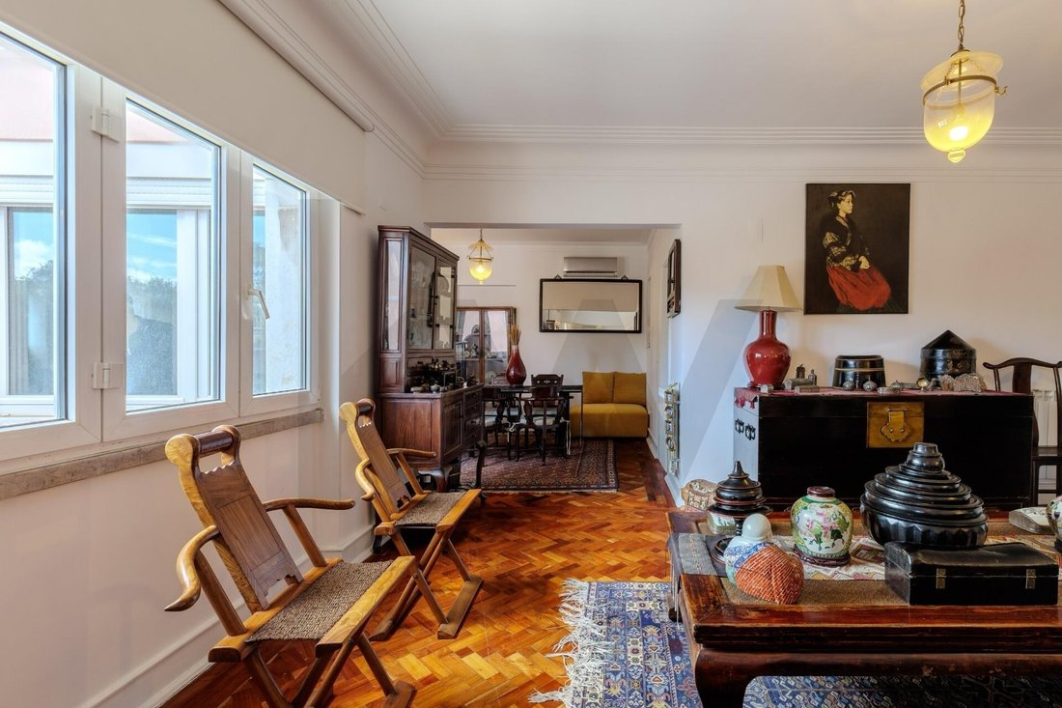
The spacious entrance hall leads to a series of interconnected spaces totaling 57.1 m²: a double living room, dining room, and a work nook. The kitchen, measuring 21.4 m², is equipped with Siemens appliances and maintains a separate service entrance served by its own elevator.
The main bedroom, at 15.9 m², features a private bathroom and a walk-in closet. The other three bedrooms share a second bathroom.
Details matter:
- Solid wood herringbone parquet flooring throughout
- Plaster cornices on the ceilings
- Gas central heating
- Air conditioning in the living areas
Excellent location with parking available by monthly subscription just a 3-minute walk away; Largo Dona Estefânia and supermarkets are less than five minutes away; and the Saldanha (red and yellow lines), Arroios, and Anjos (green line) metro stations are about ten minutes away.
192 m² gross private area on the fifth floor with elevator.
Four east-facing bedrooms, one en suite with walk-in closet.
A full-length balcony.
A garden view.
The spacious entrance hall leads to a series of interconnected spaces totaling 57.1 m²: a double living room, dining room, and a work nook. The kitchen, measuring 21.4 m², is equipped with Siemens appliances and maintains a separate service entrance served by its own elevator.
The main bedroom, at 15.9 m², features a private bathroom and a walk-in closet. The other three bedrooms share a second bathroom.
Details matter:
- Solid wood herringbone parquet flooring throughout
- Plaster cornices on the ceilings
- Gas central heating
- Air conditioning in the living areas
Excellent location with parking available by monthly subscription just a 3-minute walk away; Largo Dona Estefânia and supermarkets are less than five minutes away; and the Saldanha (red and yellow lines), Arroios, and Anjos (green line) metro stations are about ten minutes away.
192 m² gross private area on the fifth floor with elevator.
Four east-facing bedrooms, one en suite with walk-in closet.
A full-length balcony.
A garden view.
-
Property type
Apartment
-
Year built
1957
-
Price/sqft
$939
Features
- Walk In Closet
- Elevator
- Air Conditioning
- Parking
- Balcony
Explore the Area
Rua José Estêvão, Arroios, Lisboa 1150-200, Lisbon, Portugal
View on Google Maps
Price per sqft
Low
High
Joined 1 month ago
You have inquired about this property
The agent will contact you soon by
Listed by
1
Listings
2026
Joined
Book home tour with Olivier Serne
Choose a date and whether you'd like a virtual or in-person tour with the agent.
Preferred date
Tour type

Last updated
Today
First listed
October 8
Listing reference
2167445938859208
Similar Properties Nearby
New Listings in Arroios




Explore More Homes for Sale
Arroios, Portugal property types
- Apartments for sale in Arroios, Portugal
- Houses for sale in Arroios, Portugal
- Villas for sale in Arroios, Portugal
- Land for sale in Arroios, Portugal
- Penthouses for sale in Arroios, Portugal
- Estates for sale in Arroios, Portugal
- Chateaus for sale in Arroios, Portugal
- Farm Ranches for sale in Arroios, Portugal
Arroios, Portugal popular searches
- Panoramic / Scenic View properties in Arroios, Portugal
- Sea View properties in Arroios, Portugal
- Properties with Terrace in Arroios, Portugal
- Properties with Bar in Arroios, Portugal
- Properties with Game Room in Arroios, Portugal
- Properties with Office in Arroios, Portugal
- River View properties in Arroios, Portugal
- Properties with Elevator in Arroios, Portugal
- City View properties in Arroios, Portugal
- Mountain View properties in Arroios, Portugal
- Properties with Garden in Arroios, Portugal
- Properties with Outdoor Kitchen in Arroios, Portugal
- Golf View properties in Arroios, Portugal
- Duplex properties in Arroios, Portugal
- Coastal properties in Arroios, Portugal
- Gated Community properties in Arroios, Portugal
- Privacy properties in Arroios, Portugal
- High Altitude properties in Arroios, Portugal
- Waterfront properties in Arroios, Portugal
- Hilltop properties in Arroios, Portugal
- Investment Property properties in Arroios, Portugal
- Modern properties in Arroios, Portugal
- New Builds properties in Arroios, Portugal
- Properties with Fitness Center / Gym in Arroios, Portugal
- Properties with Sauna in Arroios, Portugal
- Properties with Steam Room in Arroios, Portugal
- Properties with Library in Arroios, Portugal
- Properties with Air Conditioning in Arroios, Portugal
- Oceanfront properties in Arroios, Portugal
- Properties with Wine Cellar in Arroios, Portugal
- Properties with Jacuzzi in Arroios, Portugal
- Properties with Fireplace in Arroios, Portugal
- Properties with Pool in Arroios, Portugal
- Properties with Garage in Arroios, Portugal
- Properties with Balcony in Arroios, Portugal
- Properties with Tennis Court in Arroios, Portugal
- Seafront properties in Arroios, Portugal
- Properties with Vineyard / Winery in Arroios, Portugal
- Mansion properties in Arroios, Portugal
- Properties with Open Kitchen in Arroios, Portugal
- Renovated properties in Arroios, Portugal
- Properties with Cinema in Arroios, Portugal
- Riverfront properties in Arroios, Portugal
- Beachfront properties in Arroios, Portugal
- Properties with Indoor Pool in Arroios, Portugal
- Water View properties in Arroios, Portugal
- Ocean View properties in Arroios, Portugal
Related Guides & Stories
Trusted by the World's Leading Brokers
The agents behind the world's most exceptional properties list with JamesEdition.
- Listings from Sotheby's, Christie's, BARNES, and Engel & Völkers
- Every listing reviewed before it goes live
- Connect directly with verified listing agents
By continuing you agree to our Terms and Privacy Policy.