$1,899,999
Single Family Residence In Arrington
- 5 Beds
- 6 Baths
- 4,685 Sqft
- 19,602 Sqft lot
- Updated: August 29
- Source: Realtracs MLS#3528926
About the Property
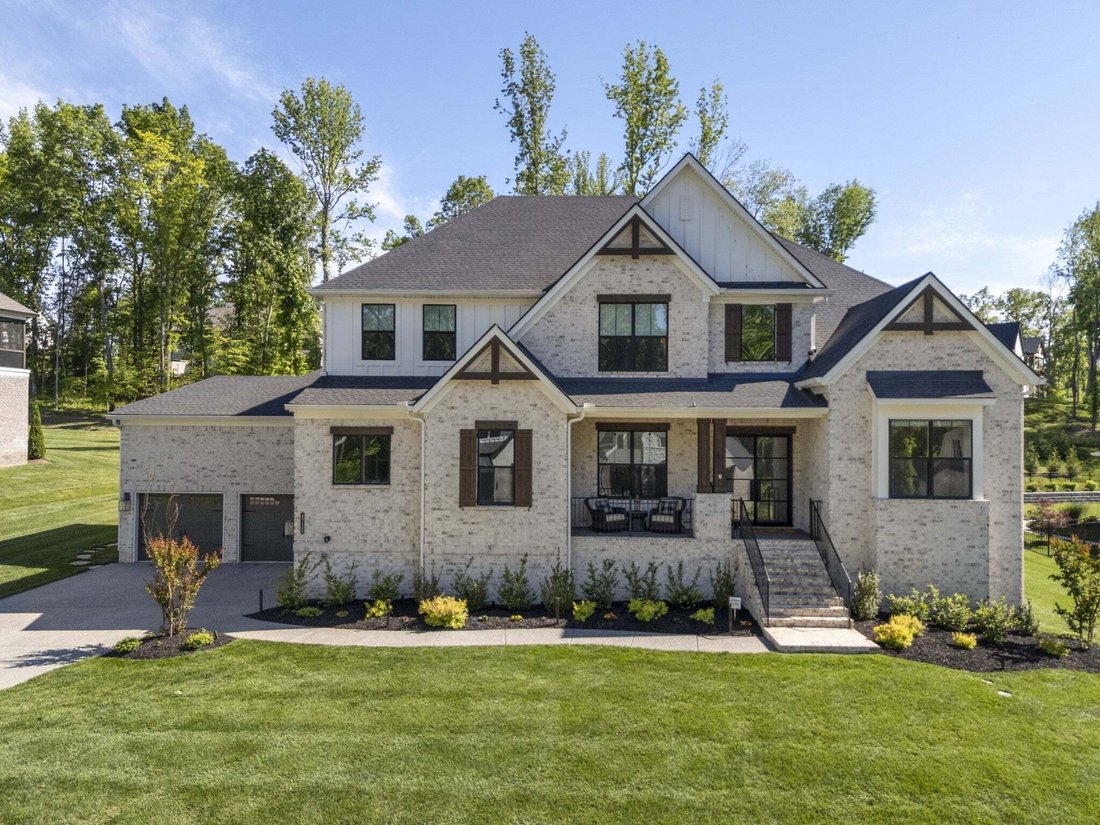
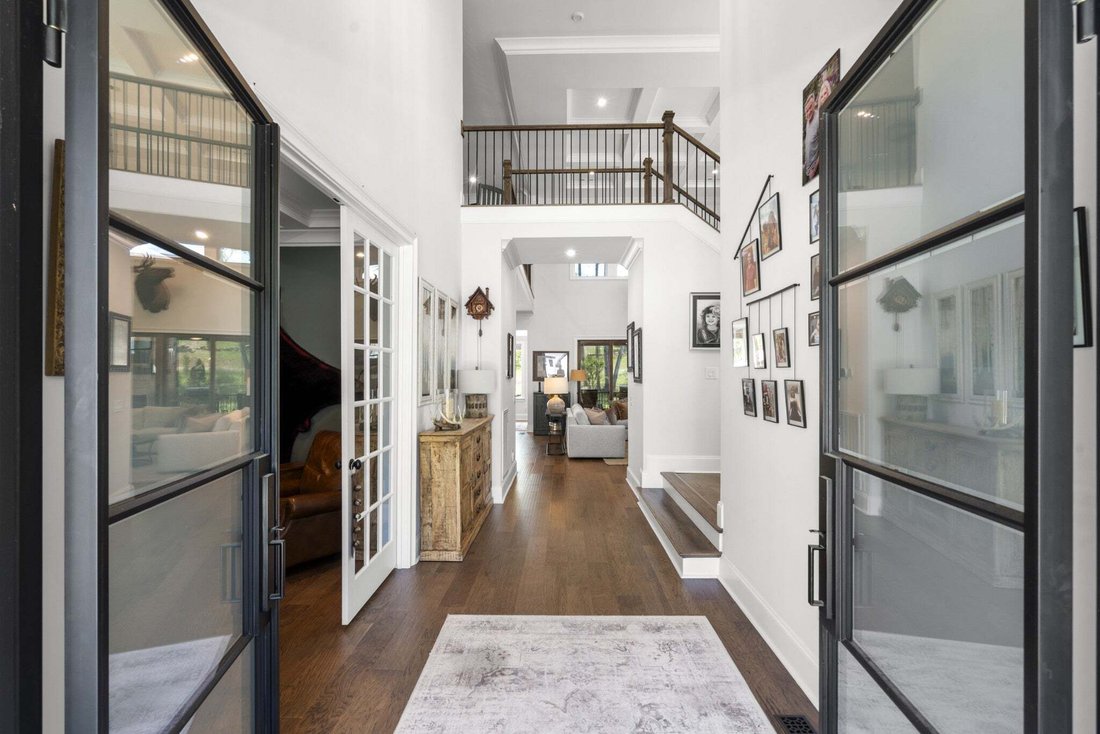

Designed for effortless living and entertaining, the open-concept floor plan offers exceptional flow while showcasing breathtaking views of the surrounding greenery and outdoor oasis. The home features two bedrooms on the main level, including a luxurious primary suite complete with a custom barn door, designer accent wall, and beautifully customized primary closet. The gourmet kitchen is compleme
Designed for effortless living and entertaining, the open-concept floor plan offers exceptional flow while showcasing breathtaking views of the surrounding greenery and outdoor oasis. The home features two bedrooms on the main level, including a luxurious primary suite complete with a custom barn door, designer accent wall, and beautifully customized primary closet. The gourmet kitchen is complemented by a custom pantry, while the spacious laundry room includes a convenient doggie wash station.
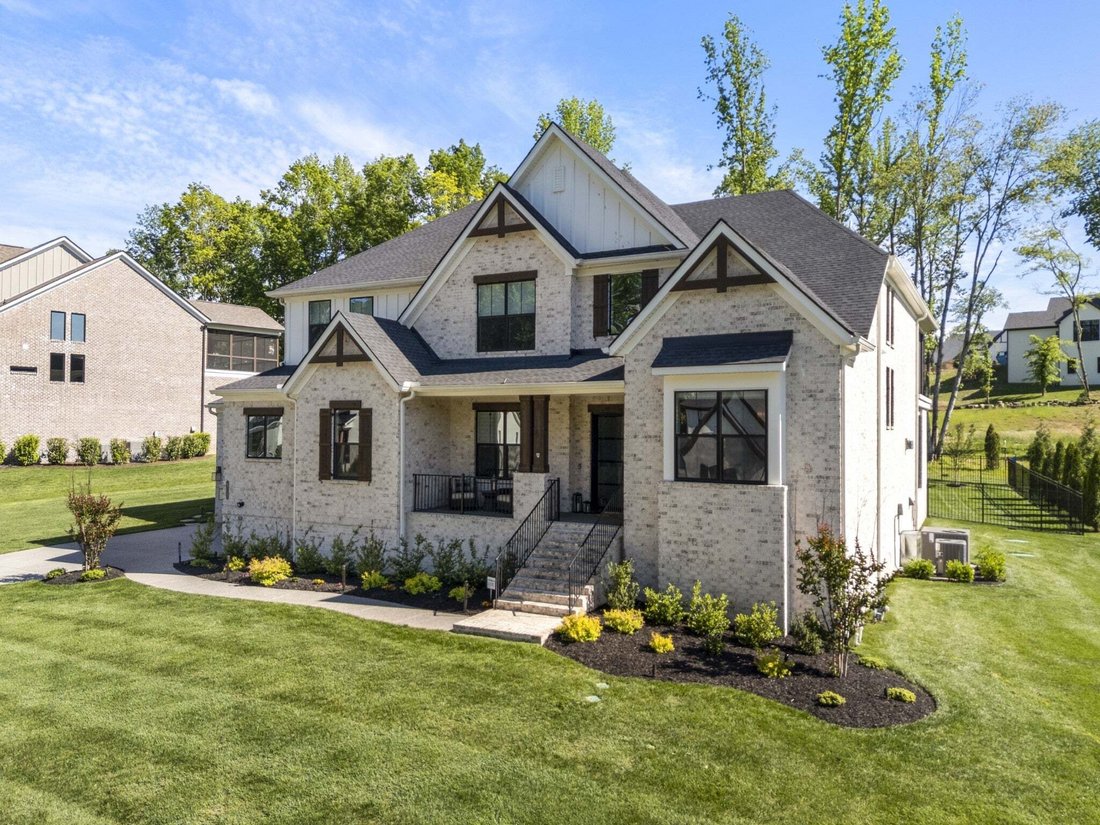
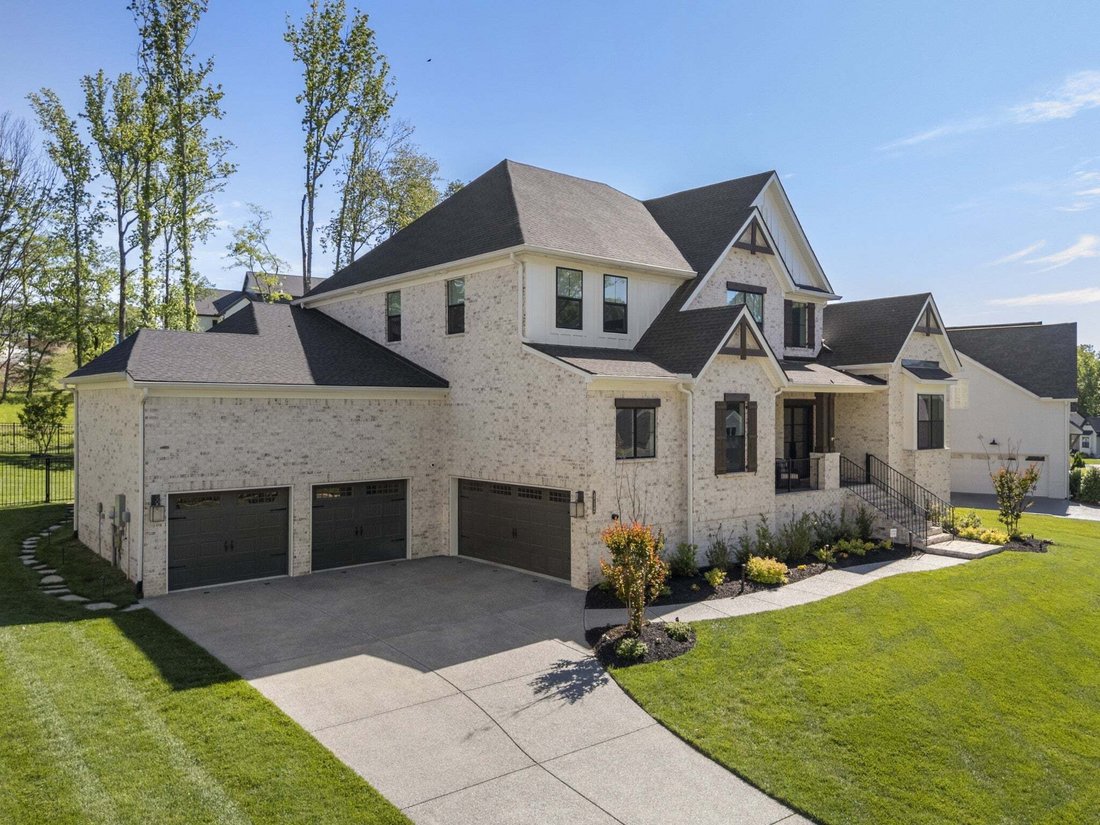
Outdoor living is truly unparalleled with screened-in upper and lower porches, including retractable screens on the lower level for year-round enjoyment. The incredible backyard retreat features a tranquil pond with lighting, extensive professional landscaping with 16 arborvitae trees and 8 crepe myrtles, blooming flowers, shrubs, and thoughtfully placed outdoor lighting that creates a magical ambiance in both the front and back of the property.
Additional highlights include a custom bar with finished storage closet, retractable screens and window coverings and front exterior lighting on timers for added convenience and curb appeal. Every detail of this exceptional home has been carefully designed to create the perfect balance of luxury, comfort, and functionality in one of the area’s most sought-after gated neighborhoods.
Outdoor living is truly unparalleled with screened-in upper and lower porches, including retractable screens on the lower level for year-round enjoyment. The incredible backyard retreat features a tranquil pond with lighting, extensive professional landscaping with 16 arborvitae trees and 8 crepe myrtles, blooming flowers, shrubs, and thoughtfully placed outdoor lighting that creates a magical ambiance in both the front and back of the property.
Additional highlights include a custom bar with finished storage closet, retractable screens and window coverings and front exterior lighting on timers for added convenience and curb appeal. Every detail of this exceptional home has been carefully designed to create the perfect balance of luxury, comfort, and functionality in one of the area’s most sought-after gated neighborhoods.
-
Property type
House
-
Floors
2
-
Year built
2023
-
Price/sqft
$405
Features
- Garage
- Walk In Closet
- Fireplace
- Pool
- Gated Community
- Terrace
- Open Kitchen
- Fitness Center / Gym
- Playground
Features
Lot
- Gated Community
Indoor
- High Ceiling
- Fireplace
- Kitchen island
- Gas Stovetop
- Bar
- Open Kitchen
- Stone Countertops
- Walk In Closet
- Fitness Center / Gym
Outdoor
- Terrace
- Balcony
- Pool
- Garage
- Playground
- Outdoor Living Space
- Garden
Explore the Area
4712 Majestic Meadows Dr, Arrington, Tennessee, United States
View on Google Maps
Price per sqft
Low
High
Joined 7 months ago
You have inquired about this property
The agent will contact you soon by
Listed by
79
Listings
2026
Joined
Book home tour with the agent
Choose a date and whether you'd like a virtual or in-person tour with the agent.
Preferred date
Tour type
Last updated
August 29
First listed
Aug 29
Listing reference
3528926
Listing status
Based on information submitted to the MLS GRID as of 2026. All data is obtained from various sources and may not have been verified by broker or MLS GRID. Supplied Open House Information is subject to change without notice. All information should be independently reviewed and verified for accuracy. Properties may or may not be listed by the office/agent presenting the information.
Similar Properties Nearby
New Listings in Bon Aqua

Explore More Homes for Sale
Bon Aqua, TN, United States property types
Bon Aqua, TN, United States popular searches
- Properties with Cinema in Bon Aqua, TN, United States
- Waterfront properties in Bon Aqua, TN, United States
- Golf View properties in Bon Aqua, TN, United States
- Lake View properties in Bon Aqua, TN, United States
- Riverfront properties in Bon Aqua, TN, United States
- City View properties in Bon Aqua, TN, United States
- Duplex properties in Bon Aqua, TN, United States
- Properties with Steam Room in Bon Aqua, TN, United States
- Lakefront properties in Bon Aqua, TN, United States
- Properties with Private Beach in Bon Aqua, TN, United States
- Properties with Indoor Pool in Bon Aqua, TN, United States
- Coastal properties in Bon Aqua, TN, United States
- Properties with Helipad in Bon Aqua, TN, United States
Related Guides & Stories
Trusted by the World's Leading Brokers
The agents behind the world's most exceptional properties list with JamesEdition.
- Listings from Sotheby's, Christie's, BARNES, and Engel & Völkers
- Every listing reviewed before it goes live
- Connect directly with verified listing agents
By continuing you agree to our Terms and Privacy Policy.
brokerages we
partnered with
partnered with