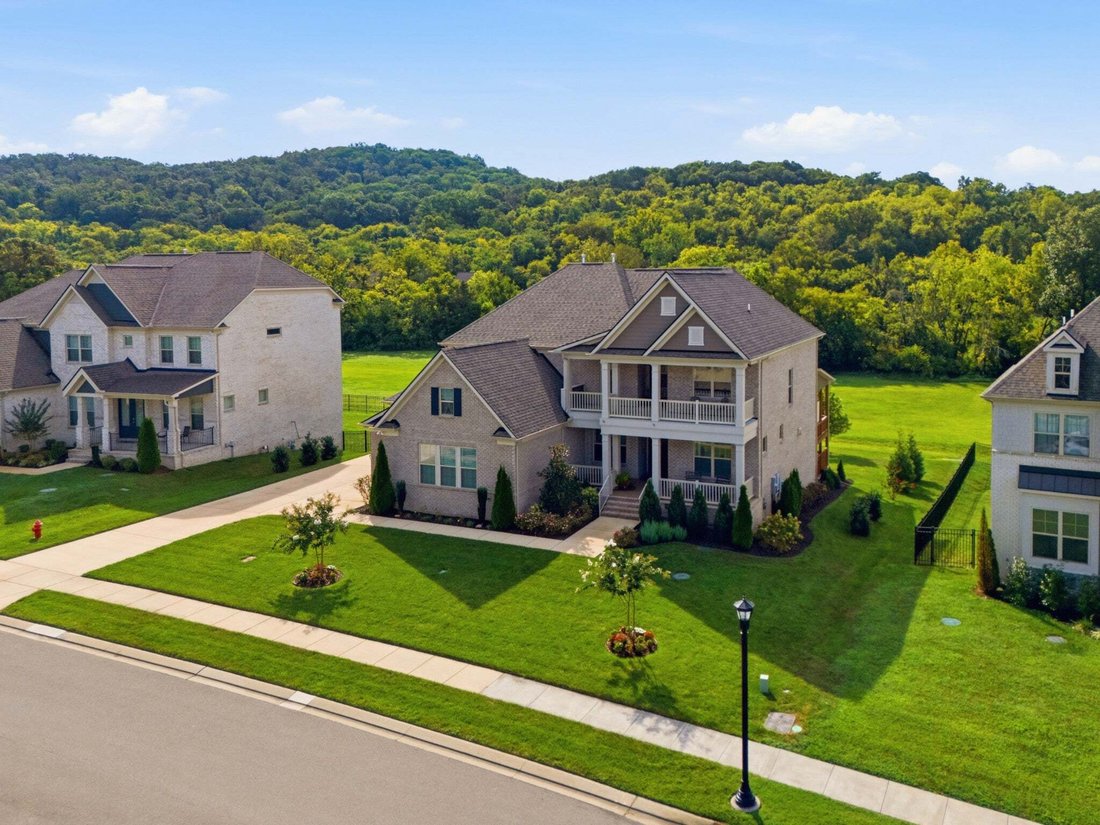
$1,899,000
Price decreased by $101,000 on Oct 18, 2026
Single Family Residence In Franklin
- 6 Beds
- 5 Baths
- 5,957 Sqft
- 18,296 Sqft lot
- Updated: October 18
- Source: Realtracs MLS#3528827
About the Property
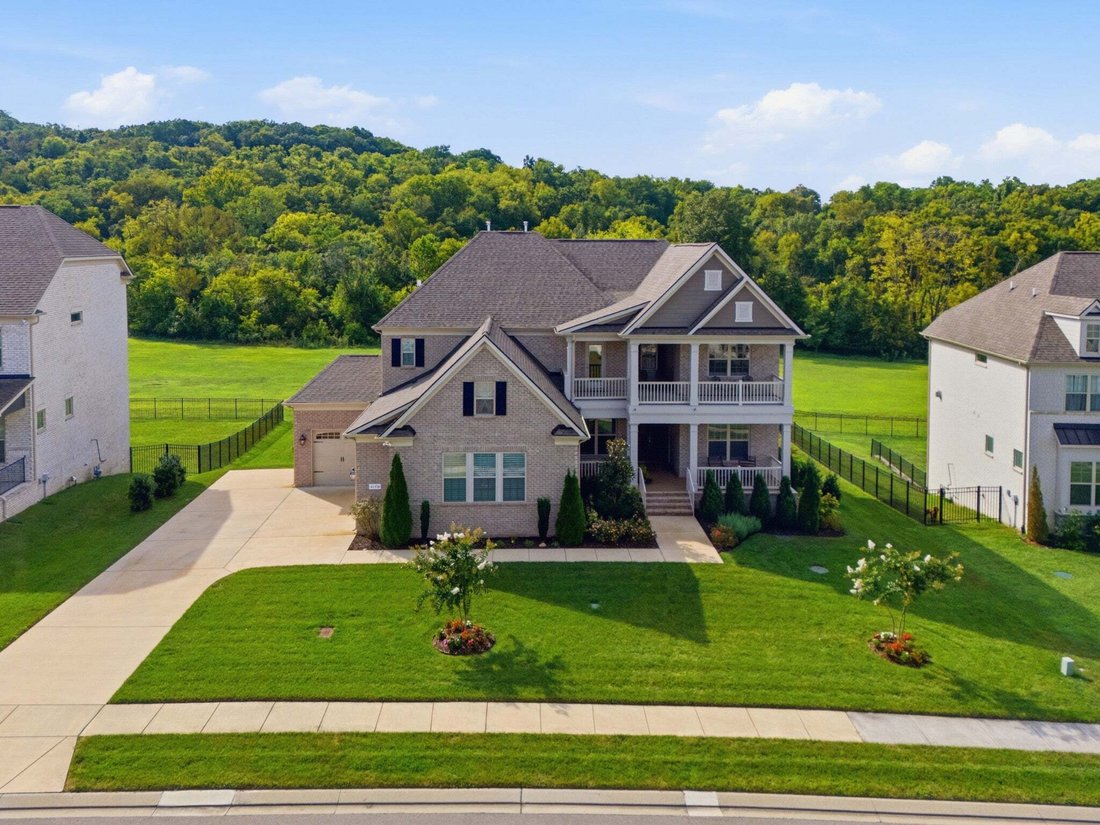
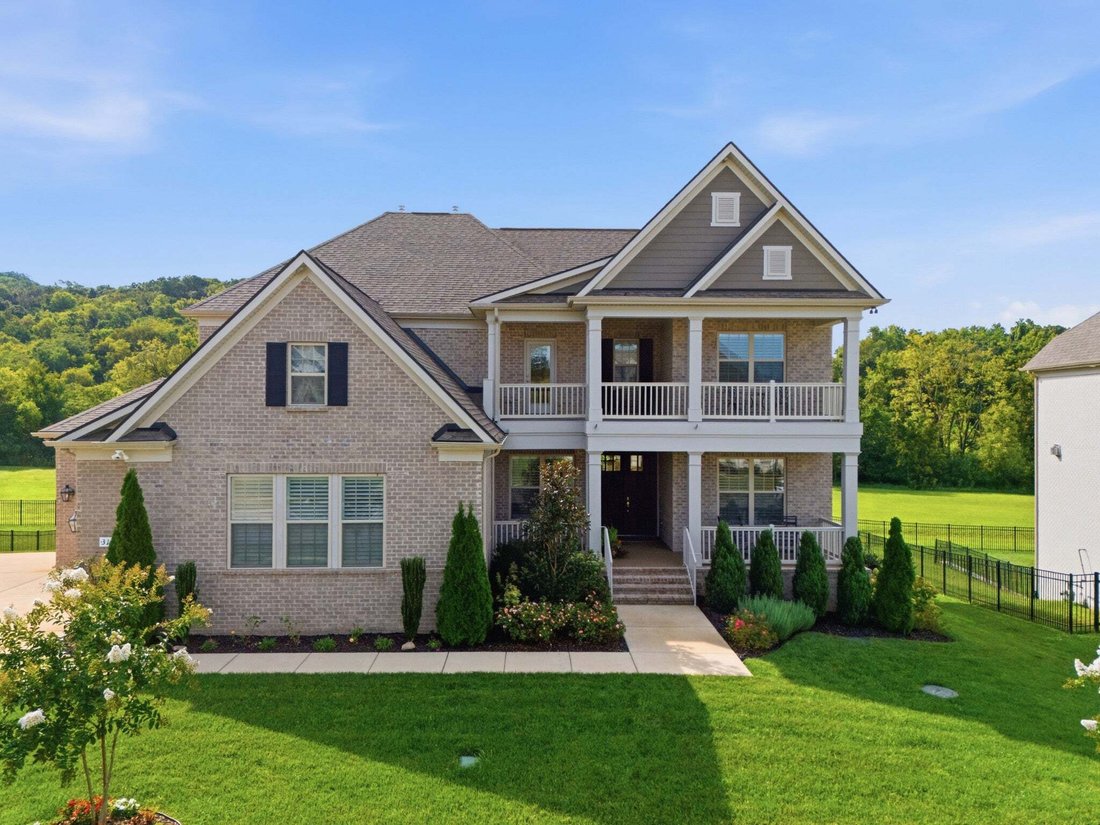
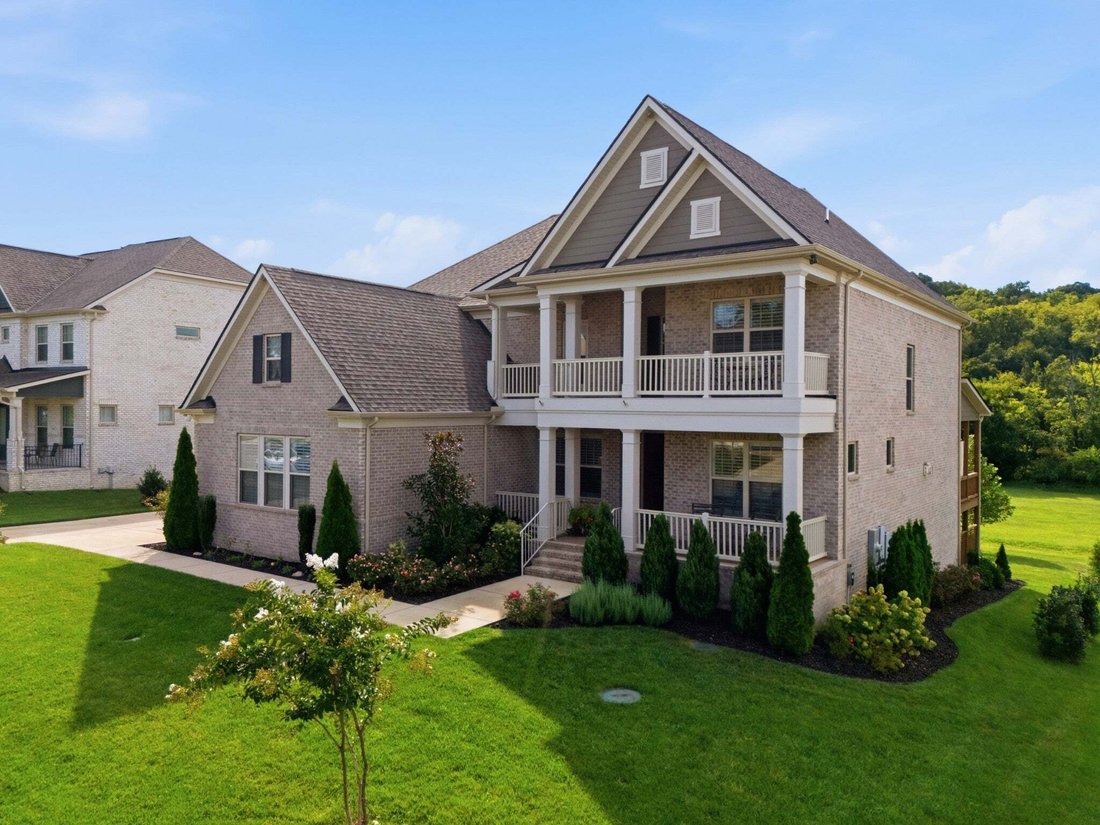
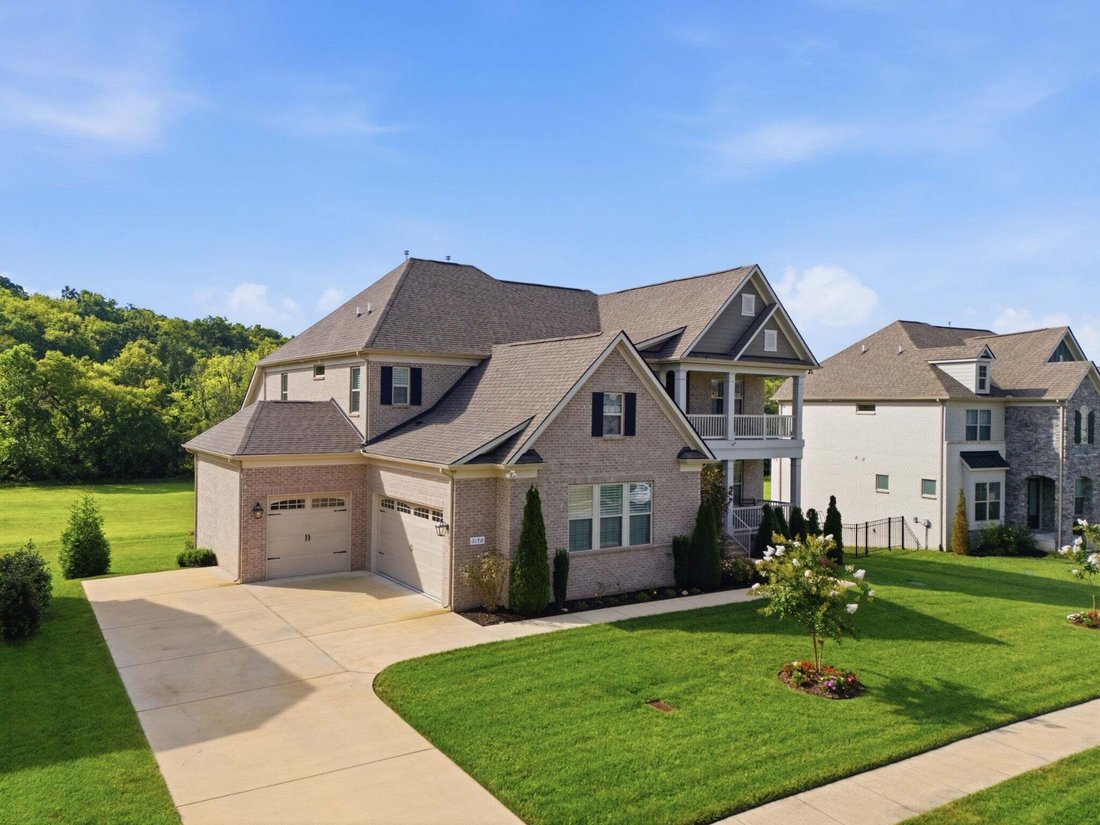
Fabulous, better-than-new home, impeccably maintained and nestled near beautiful Tennessee farmland and rolling hills. This spacious 6-bedroom, 4.5-bath home offers an exceptional floor plan with the primary suite conveniently located on the main level. The main level features a welcoming foyer, separate dining room, and private office/music room with glass French doors. The family room opens from
Fabulous, better-than-new home, impeccably maintained and nestled near beautiful Tennessee farmland and rolling hills. This spacious 6-bedroom, 4.5-bath home offers an exceptional floor plan with the primary suite conveniently located on the main level. The main level features a welcoming foyer, separate dining room, and private office/music room with glass French doors. The family room opens from the kitchen and features a beautiful stone gas fireplace. The breakfast area offers extended cabinetry and leads to both a covered deck and uncovered deck, complete with a gas port for your grill. Upstairs features 4 additional bedrooms, a media room/office, and a versatile bonus room/library with French doors. Two bedrooms share a Jack-and-Jill bath. The beautifully finished lower level offers incredible additional living space, including an extra-large bedroom, spacious closet, full bath, and walkout access to a covered porch. A remarkable estimated 900 sq. ft. of additional storage provides abundant room for all your storage needs. Premium carpet with extra padding adds comfort throughout the finished areas. A truly exceptional home in a beautiful Franklin setting!
-
Property type
House
-
Floors
3
-
Year built
2022
-
Price/sqft
$318
Features
- Garage
- Walk In Closet
- Fireplace
- Garden
- Library
- Fire Pit
- Terrace
- 2D Floor Plan
- Basement
Features
Indoor
- High Ceiling
- Office
- Fireplace
- Kitchen island
- Gas Stovetop
- Washer Dryer
- Bar
- Library
- Basement
- Stone Countertops
- Walk In Closet
Outdoor
- Terrace
- Balcony
- Fire Pit
- Garage
- Outdoor Living Space
- Garden
Explore the Area
3170 Chase Point Dr, Franklin, Tennessee, United States
View on Google Maps
Price per sqft
Low
High
Joined 11 months ago
You have inquired about this property
The agent will contact you soon by
Listed by
63
Listings
2025
Joined
Book home tour with the agent
Choose a date and whether you'd like a virtual or in-person tour with the agent.
Preferred date
Tour type
Last updated
October 18
First listed
August 30
Listing reference
3528827
Listing status
Based on information submitted to the MLS GRID as of 2026. All data is obtained from various sources and may not have been verified by broker or MLS GRID. Supplied Open House Information is subject to change without notice. All information should be independently reviewed and verified for accuracy. Properties may or may not be listed by the office/agent presenting the information.
Similar Properties Nearby
New Listings in Franklin



Explore More Homes for Sale
Franklin, TN, United States property types
Franklin, TN, United States popular searches
- Properties with Pool in Franklin, TN, United States
- Properties with Fitness Center / Gym in Franklin, TN, United States
- Properties with Open Kitchen in Franklin, TN, United States
- Properties with Terrace in Franklin, TN, United States
- Water View properties in Franklin, TN, United States
- Mountain View properties in Franklin, TN, United States
- Panoramic / Scenic View properties in Franklin, TN, United States
- Gated Community properties in Franklin, TN, United States
- Properties with Elevator in Franklin, TN, United States
- Investment Property properties in Franklin, TN, United States
- Properties with Cinema in Franklin, TN, United States
- Hilltop properties in Franklin, TN, United States
- Waterfront properties in Franklin, TN, United States
- Golf View properties in Franklin, TN, United States
- Riverfront properties in Franklin, TN, United States
- Lake View properties in Franklin, TN, United States
- City View properties in Franklin, TN, United States
- Duplex properties in Franklin, TN, United States
- Lakefront properties in Franklin, TN, United States
- Properties with Steam Room in Franklin, TN, United States
- River View properties in Franklin, TN, United States
Related Guides & Stories
Trusted by the World's Leading Brokers
The agents behind the world's most exceptional properties list with JamesEdition.
- Listings from Sotheby's, Christie's, BARNES, and Engel & Völkers
- Every listing reviewed before it goes live
- Connect directly with verified listing agents
By continuing you agree to our Terms and Privacy Policy.
brokerages we
partnered with
partnered with