$558,329
Bourgeois House For Sale, 9 Rooms Arras 62000
- 2,928 Sqft
- 2,099 Sqft lot
- Updated: October 1
About the Property
Exceptional bourgeois residence in the heart of Arras
272 m² - Historic center – Private porch and courtyard – Several parking spaces under the porch
Just steps away from the iconic squares of Arras, in a limited street where calm contrasts with the hustle and bustle of the historic center, this remarkable bourgeois residence reveals over 270 m² of elegance and authenticity.
The proper
272 m² - Historic center – Private porch and courtyard – Several parking spaces under the porch
Just steps away from the iconic squares of Arras, in a limited street where calm contrasts with the hustle and bustle of the historic center, this remarkable bourgeois residence reveals over 270 m² of elegance and authenticity.
The proper
Exceptional bourgeois residence in the heart of Arras
272 m² - Historic center – Private porch and courtyard – Several parking spaces under the porch
Just steps away from the iconic squares of Arras, in a limited street where calm contrasts with the hustle and bustle of the historic center, this remarkable bourgeois residence reveals over 270 m² of elegance and authenticity.
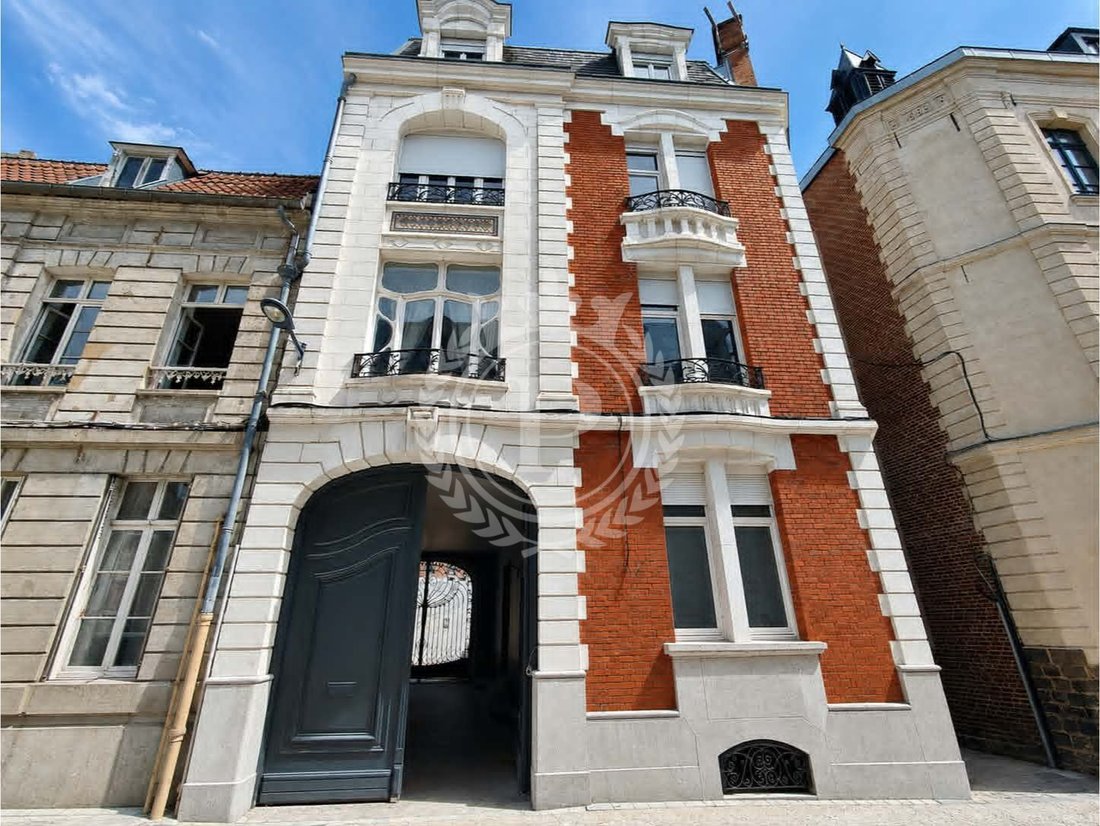
The property has undergone renovations carried out with respect for its architectural identity. Behind its restored brick and stone facade, typical of the Arras heritage, each space reveals a subtle balance between the charm of the old and modern comfort.
The residence unfolds over four levels, offering a distribution that is both elegant and functional:
- The ground floor, accessible by two independent entrances under the porch, could lend itself to the exercise of a liberal profession, the installation of offices, or even Airbnb-type rentals. The spaces overlooking the courtyard allow for the imagination of a reception area, a waiting room, or could be arranged as an independent dwelling, while perfectly preserving the privacy of the living quarters on the upper floors.
This space, totaling 44 m², could also serve as personal living space, where you could unleash your imagination: winter garden, patio, gym… Anything is possible!
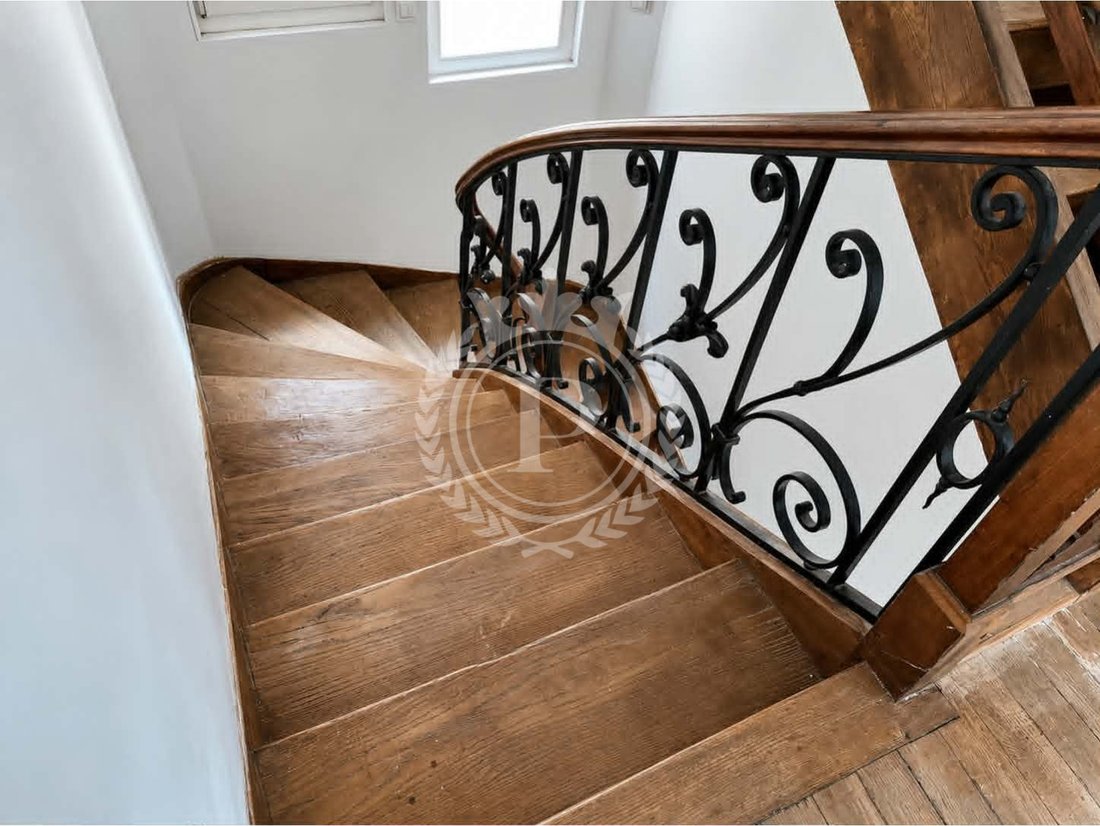
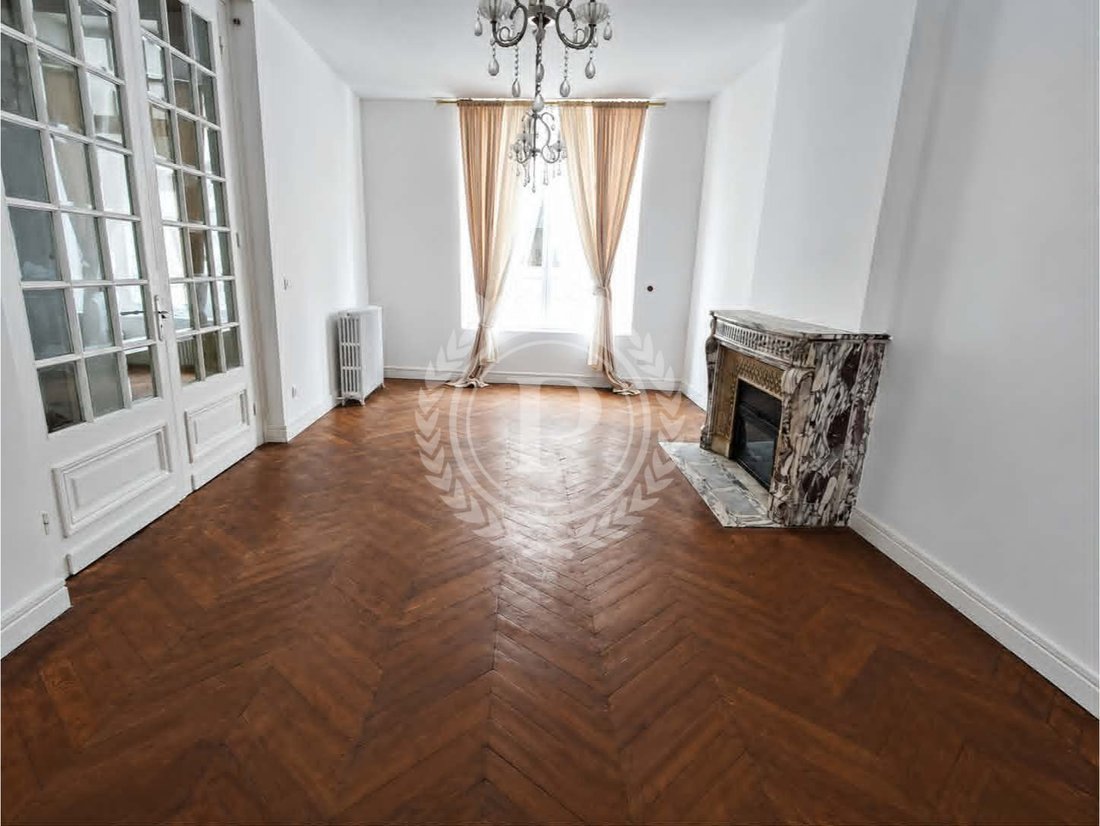
- On the first floor, the reception areas compose a refined living environment. Period elements are prominently featured: herringbone parquet flooring, marble fireplaces, refined woodwork, glass-paneled doors separating the reception rooms, and a majestic wrought iron staircase. A warm and timeless atmosphere emanates from the whole, enhanced by generous volumes and beautiful luminosity. On this level, there is a living-dining room of 48 m², a fully equipped kitchen of 15 m² with quality materials, and an office of 9.5 m². These rooms are harmoniously articulated around the beautifully preserved old features.
- The second floor offers two beautiful bedrooms of 20 m² and 25 m², both equipped with wardrobes, whose solid parquet has been restored to preserve the charm of the old. A third bedroom is possible in a 13 m² room currently arranged as a playroom. A shower room with a large Italian shower and sink, as well as a separate W. C. complete this second floor.
- On the third floor, three additional bedrooms of 13 m², 18 m², and 20 m², as well as a laundry area with W. C., and a tiled room intended as a bathroom.
A healthy cellar of approximately 60 m² completes the amenities, offering storage space or potential for additional development.
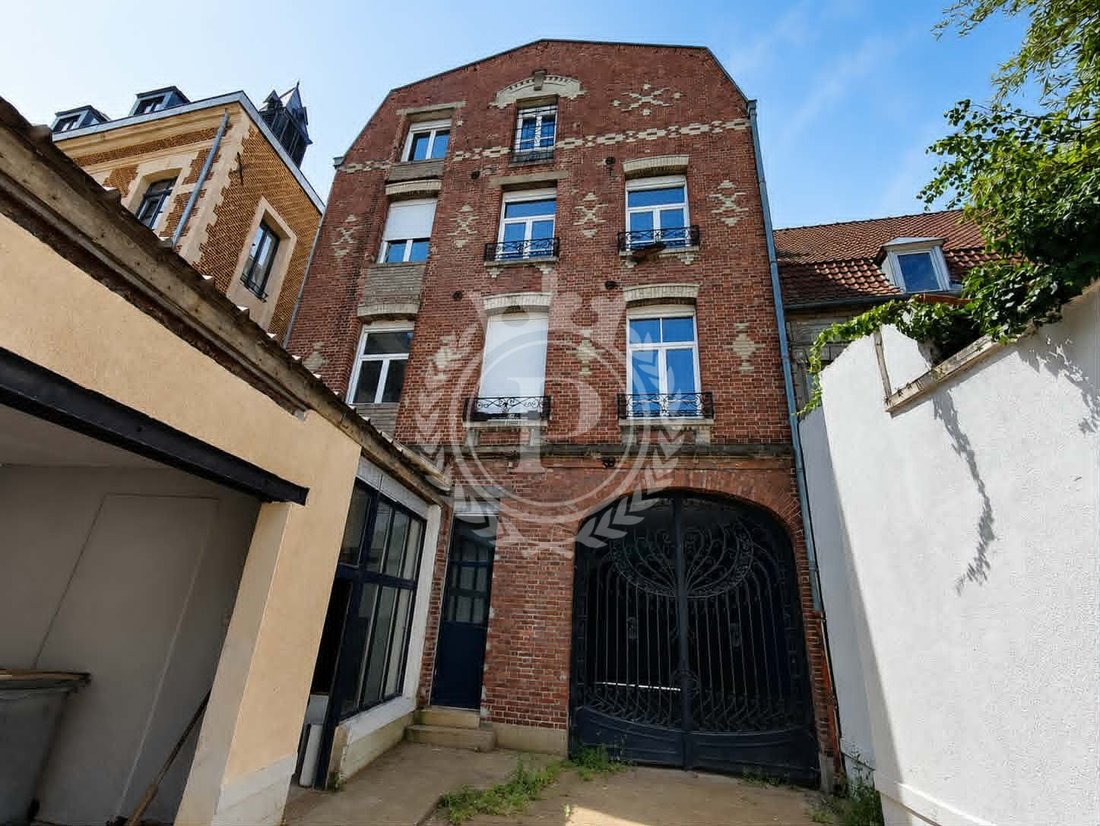
Sheltered from view, the 63 m² inner courtyard is a rare privilege in the hyper-center.
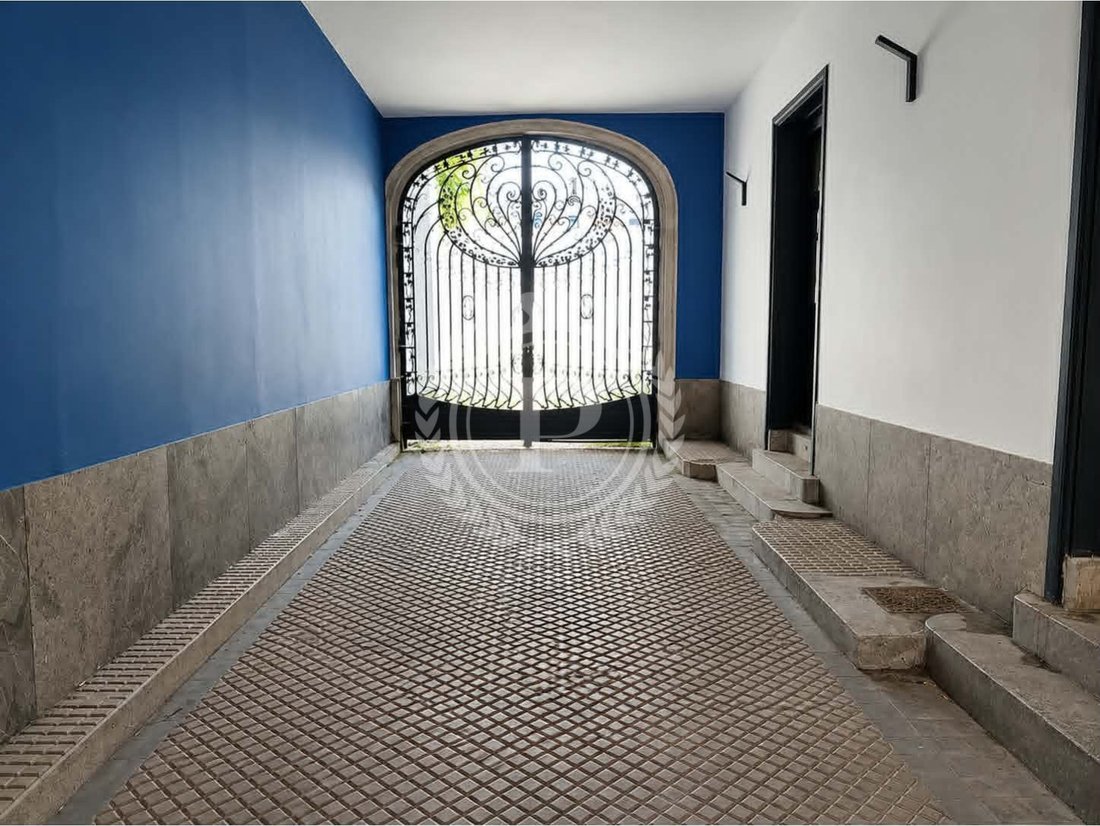
Hidden behind majestic oak doors, a 45 m² porch allows for parking several vehicles, a true comfort for a property in the heart of the city.
The address benefits from a particularly sought-after location, in immediate proximity to shops, schools, green spaces, the TGV station, and major traffic routes.
Some finishing touches remain to be expected, without compromising the quality of the renovation carried out. They offer future owners the opportunity to personalize the final details according to their desires and to finalize the property in their image.
Assets:
15 min walk from the Arras train station
Preschool, elementary school, middle school, and high school within 500 meters.
Restored facade
Private inner courtyard with no overlooking
Private parking spaces under the porch
Cellar of approximately 60 m²
Residential, professional, or mixed-use
Technical characteristics:
Central gas heating, 2 recent Chaffoteaux boilers
Double glazing with electric shutters
DPE C / GES C
Sewage system compliant
Property tax: €2400 / year
Designed to meet many life project needs, this property will appeal to both a family seeking a character residence and a professional wishing to combine work and residence in a prestigious setting. An address where heritage, elegance, and versatility meet to offer an exceptional property, rare on the Arras market.
Information on the risks to which this property is exposed is available on the Géorisques website: https://www.georisques.gouv.fr/
272 m² - Historic center – Private porch and courtyard – Several parking spaces under the porch
Just steps away from the iconic squares of Arras, in a limited street where calm contrasts with the hustle and bustle of the historic center, this remarkable bourgeois residence reveals over 270 m² of elegance and authenticity.
The property has undergone renovations carried out with respect for its architectural identity. Behind its restored brick and stone facade, typical of the Arras heritage, each space reveals a subtle balance between the charm of the old and modern comfort.
The residence unfolds over four levels, offering a distribution that is both elegant and functional:
- The ground floor, accessible by two independent entrances under the porch, could lend itself to the exercise of a liberal profession, the installation of offices, or even Airbnb-type rentals. The spaces overlooking the courtyard allow for the imagination of a reception area, a waiting room, or could be arranged as an independent dwelling, while perfectly preserving the privacy of the living quarters on the upper floors.
This space, totaling 44 m², could also serve as personal living space, where you could unleash your imagination: winter garden, patio, gym… Anything is possible!
- On the first floor, the reception areas compose a refined living environment. Period elements are prominently featured: herringbone parquet flooring, marble fireplaces, refined woodwork, glass-paneled doors separating the reception rooms, and a majestic wrought iron staircase. A warm and timeless atmosphere emanates from the whole, enhanced by generous volumes and beautiful luminosity. On this level, there is a living-dining room of 48 m², a fully equipped kitchen of 15 m² with quality materials, and an office of 9.5 m². These rooms are harmoniously articulated around the beautifully preserved old features.
- The second floor offers two beautiful bedrooms of 20 m² and 25 m², both equipped with wardrobes, whose solid parquet has been restored to preserve the charm of the old. A third bedroom is possible in a 13 m² room currently arranged as a playroom. A shower room with a large Italian shower and sink, as well as a separate W. C. complete this second floor.
- On the third floor, three additional bedrooms of 13 m², 18 m², and 20 m², as well as a laundry area with W. C., and a tiled room intended as a bathroom.
A healthy cellar of approximately 60 m² completes the amenities, offering storage space or potential for additional development.
Sheltered from view, the 63 m² inner courtyard is a rare privilege in the hyper-center.
Hidden behind majestic oak doors, a 45 m² porch allows for parking several vehicles, a true comfort for a property in the heart of the city.
The address benefits from a particularly sought-after location, in immediate proximity to shops, schools, green spaces, the TGV station, and major traffic routes.
Some finishing touches remain to be expected, without compromising the quality of the renovation carried out. They offer future owners the opportunity to personalize the final details according to their desires and to finalize the property in their image.
Assets:
15 min walk from the Arras train station
Preschool, elementary school, middle school, and high school within 500 meters.
Restored facade
Private inner courtyard with no overlooking
Private parking spaces under the porch
Cellar of approximately 60 m²
Residential, professional, or mixed-use
Technical characteristics:
Central gas heating, 2 recent Chaffoteaux boilers
Double glazing with electric shutters
DPE C / GES C
Sewage system compliant
Property tax: €2400 / year
Designed to meet many life project needs, this property will appeal to both a family seeking a character residence and a professional wishing to combine work and residence in a prestigious setting. An address where heritage, elegance, and versatility meet to offer an exceptional property, rare on the Arras market.
Information on the risks to which this property is exposed is available on the Géorisques website: https://www.georisques.gouv.fr/
-
Property type
House
-
Price/sqft
$190
Features
Explore the Area
Prefecture, Arras, France
View on Google Maps
Price per sqft
Low
High
Joined 12 months ago
You have inquired about this property
The agent will contact you soon by
Listed by
197
Listings
2025
Joined
Book home tour with the agent
Choose a date and whether you'd like a virtual or in-person tour with the agent.
Preferred date
Tour type
Last updated
October 1
First listed
July 14
Listing reference
3469
All property information is shown based on the most accurate data we have at the time of publication. Details on how we collect and verify this data can be found in section 5 of our Terms & Conditions.
Trusted by the World's Leading Brokers
The agents behind the world's most exceptional properties list with JamesEdition.
- Listings from Sotheby's, Christie's, BARNES, and Engel & Völkers
- Every listing reviewed before it goes live
- Connect directly with verified listing agents
By continuing you agree to our Terms and Privacy Policy.