$582,500
Single Family Residence In Arlington
- 3 Beds
- 3 Baths
- 2,234 Sqft
- 5,533 Sqft lot
- Updated: September 3
- Source: North Texas Real Estate Information Systems (NTREIS) MLS#21372453
About the Property
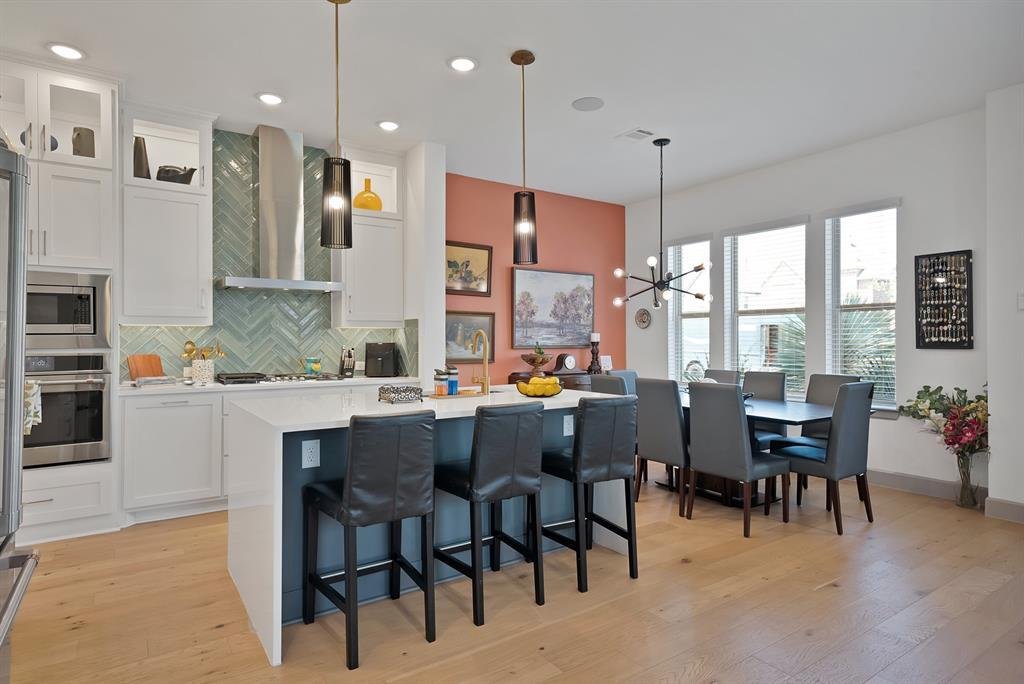
FULLY FURNISHED David Weekley MODEL HOME on a corner lot directly across from Lake Viridian, in Lakeside at Viridian. This 3-bed 2.5-bath home, built in 2024, comes with the original model staging: furniture, decor, and designer finishes throughout, making it truly turnkey for a buyer who wants to skip the furnishing process entirely; perfect for relocation or corporate housing. Step inside to wid
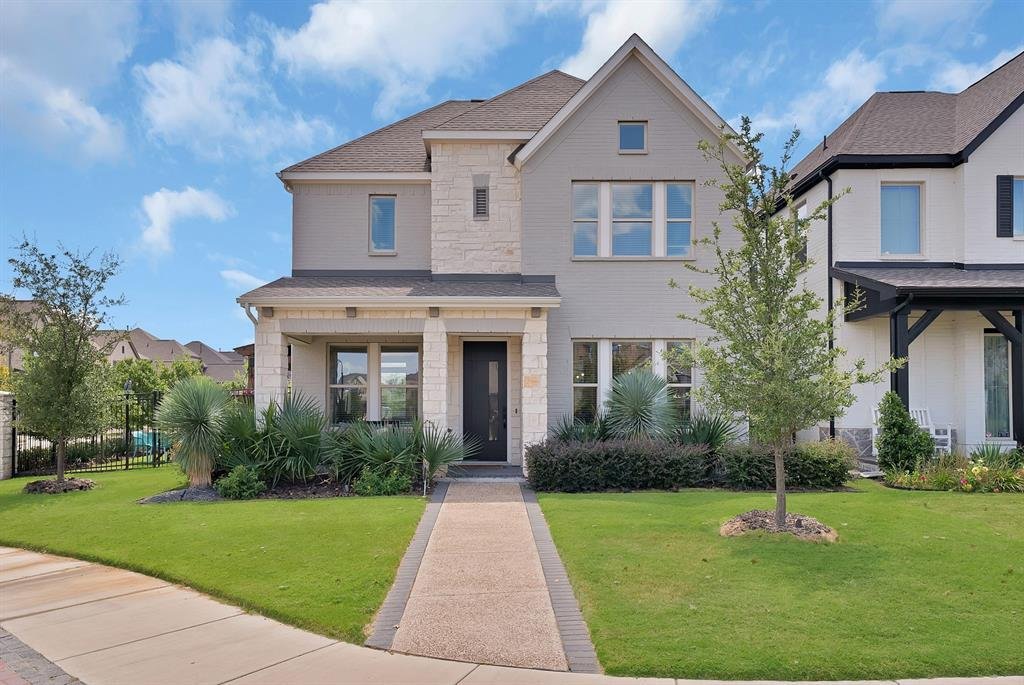
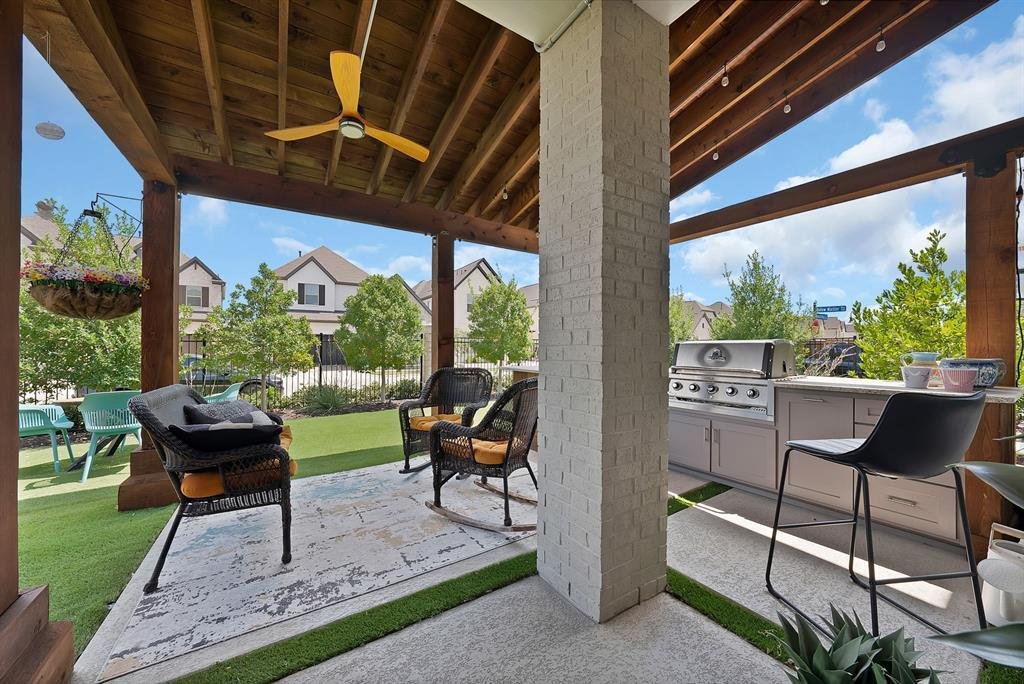
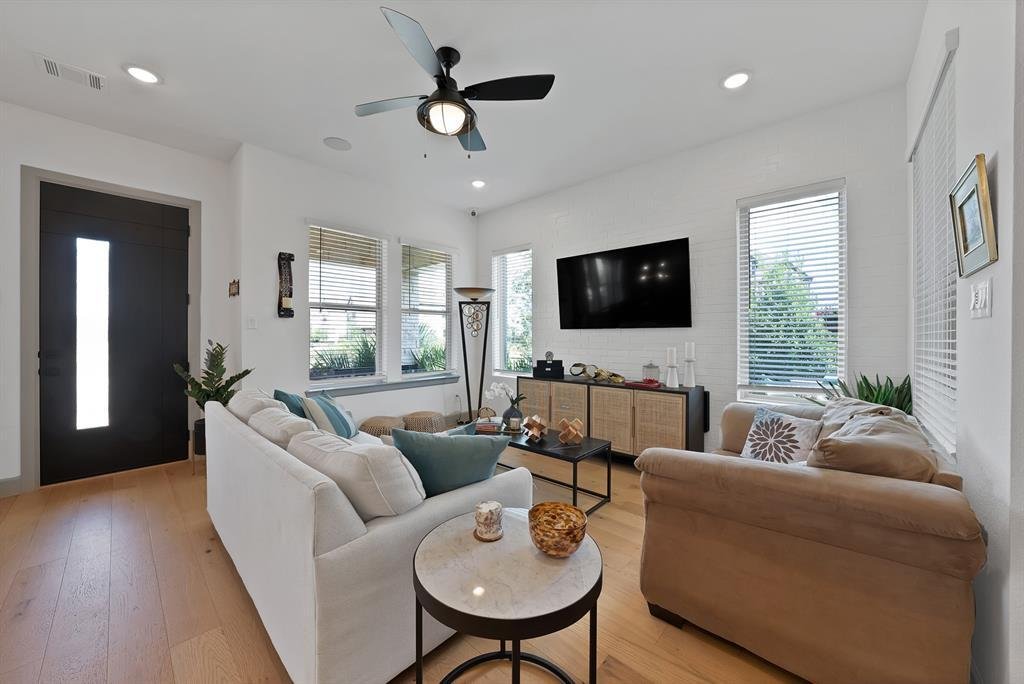
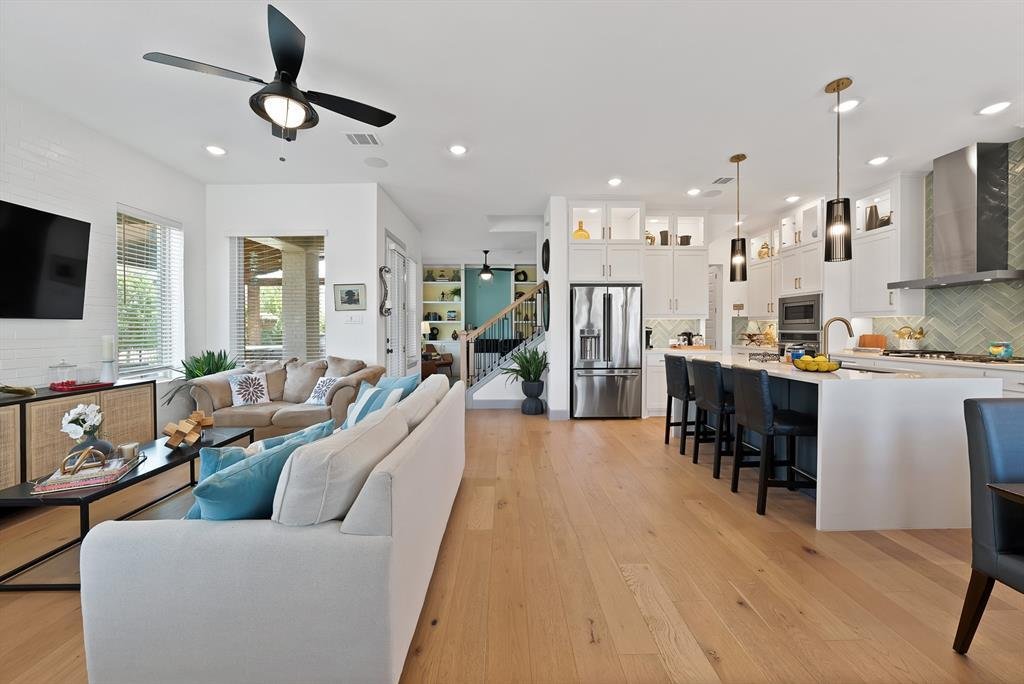
FULLY FURNISHED David Weekley MODEL HOME on a corner lot directly across from Lake Viridian, in Lakeside at Viridian. This 3-bed 2.5-bath home, built in 2024, comes with the original model staging: furniture, decor, and designer finishes throughout, making it truly turnkey for a buyer who wants to skip the furnishing process entirely; perfect for relocation or corporate housing. Step inside to wide-plank wood flooring and an open-concept layout. The kitchen features a gas cooktop with stainless hood, a green herringbone tile backsplash, white shaker cabinetry with gold hardware, a stainless French door refrigerator, built-in double wall oven, and a quartz island with bar seating. A butler’s pantry with additional storage sits just off the kitchen. The dining area anchors under a sputnik chandelier against a coral accent wall, and a second living area offers a whitewashed brick accent wall and built-in shelving. Downstairs also includes an office or flex space for additional living with custom built-ins, a powder bath, and a mudroom with cubby storage. Upstairs, the primary suite features a VAULTED CEILING with wood beam, teal upholstered accent walls, and a spa-style en suite bath with a curbless walk-in shower, teal tile accents, dual vanities, and a large walk-in closet. Two additional bedrooms, a full secondary bath, and an upstairs laundry room complete the second floor. Outside, the home overlooks Lake Viridian from its corner lot. The backyard is fully turfed with PET-FRIENDLY ARTIFICIAL TURF and centers on a PUTTING GREEN, plus a covered patio with ceiling fan, string lighting, and a BUILT-IN OUTDOOR KITCHEN with a stainless grill and granite counter. Viridian’s resort-style amenity center sits directly on Lake Viridian and includes a clubhouse, resort and lap pools, tennis and pickleball courts, a private marina with boat and kayak slips, and a lakefront fire pit and walking trails throughout. Minutes from DFW airport and Arlington’s Entertaiment District.
-
Property type
House
-
Year built
2023
-
Price/sqft
$260
Features
- Garage
- Walk In Closet
- Pool
- Garden
- Lakefront
- Lake View
- Water View
- Outdoor Kitchen
- Fitness Center / Gym
Features
Lot
- Water View
- Lakefront
- Lake View
- New Builds
Indoor
- High Ceiling
- Office
- Kitchen island
- Gas Stovetop
- Bar
- Laundry Room
- Walk In Closet
- Fitness Center / Gym
Outdoor
- Pool
- Garage
- Playground
- Outdoor Kitchen
- Tennis Court
- Garden
Explore the Area
708 Prairie Falcon Drive, Arlington, Texas, United States
View on Google Maps
Price per sqft
Low
High
Joined 10 months ago
You have inquired about this property
The agent will contact you soon by
Listed by
9
Listings
2025
Joined
Book home tour with the agent
Choose a date and whether you'd like a virtual or in-person tour with the agent.
Preferred date
Tour type
Last updated
September 3
First listed
Sep 3
Listing reference
21372453
Listing status
The data relating to real estate for sale on this web site comes in part from the Broker Reciprocity Program of the NTREIS Multiple Listing Service. Real estate listings held by brokerage firms other than this broker are marked with the Broker Reciprocity logo and detailed information about them includes the name of the listing brokers.
Similar Properties Nearby
New Listings in Arlington

Explore More Homes for Sale
Arlington, TX, United States property types
Arlington, TX, United States popular searches
- Properties with Pool in Arlington, TX, United States
- Properties with Open Kitchen in Arlington, TX, United States
- Properties with Tennis Court in Arlington, TX, United States
- Gated Community properties in Arlington, TX, United States
- Properties with Cinema in Arlington, TX, United States
- Properties with Jacuzzi in Arlington, TX, United States
- Water View properties in Arlington, TX, United States
- Waterfront properties in Arlington, TX, United States
- Lake View properties in Arlington, TX, United States
- Properties with Sauna in Arlington, TX, United States
- Duplex properties in Arlington, TX, United States
- Properties with Elevator in Arlington, TX, United States
- Properties with Steam Room in Arlington, TX, United States
- Equestrian properties in Arlington, TX, United States
- Properties with Wine Cellar in Arlington, TX, United States
- Riverfront properties in Arlington, TX, United States
- River View properties in Arlington, TX, United States
- Sea View properties in Arlington, TX, United States
Related Guides & Stories
Trusted by the World's Leading Brokers
The agents behind the world's most exceptional properties list with JamesEdition.
- Listings from Sotheby's, Christie's, BARNES, and Engel & Völkers
- Every listing reviewed before it goes live
- Connect directly with verified listing agents
By continuing you agree to our Terms and Privacy Policy.
brokerages we
partnered with
partnered with