$815,000
3 Bedrooms Single Family Detached
- 3 Beds
- 4 Baths
- Updated: September 3
- MLS#21376414
About the Property
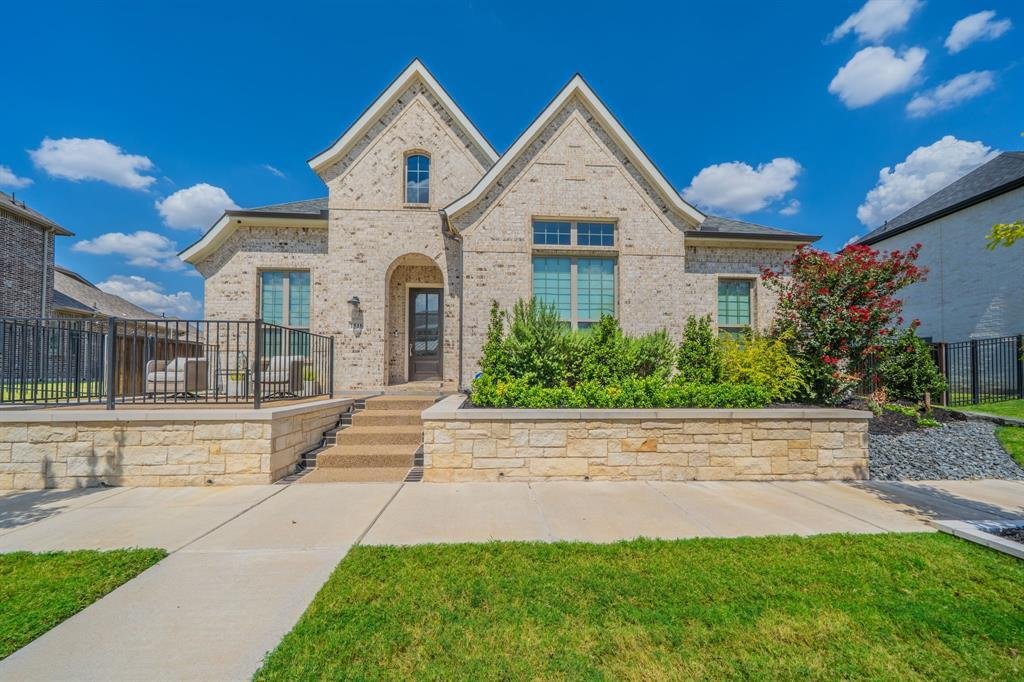
BEAUTIFUL BRICK AND STONE ELEVATION. Large front patio. CUSTOM DREES home with Corona floor plan. One of DFW’s most vibrant master-planned communities. This beautifully designed 3-bedroom, 3.5-bath home offers ensuite bathrooms in every bedroom, a dedicated office, and a spacious 3 CAR GARAGE. with epoxied floors‹”all showcasing thoughtful design and high-end finishes throughout. Step inside to di
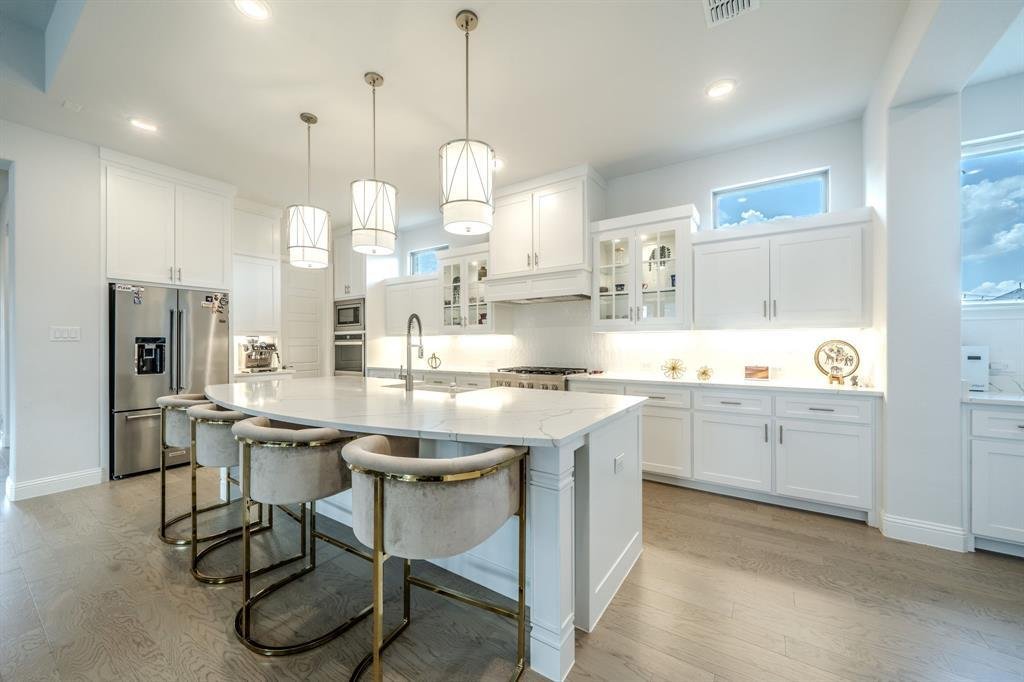
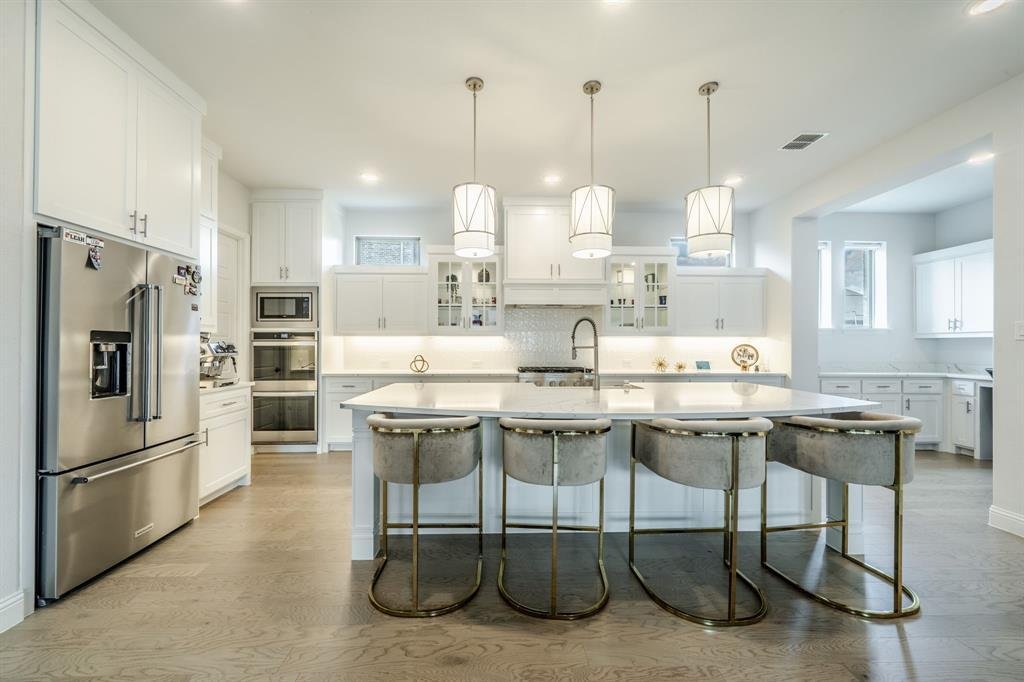
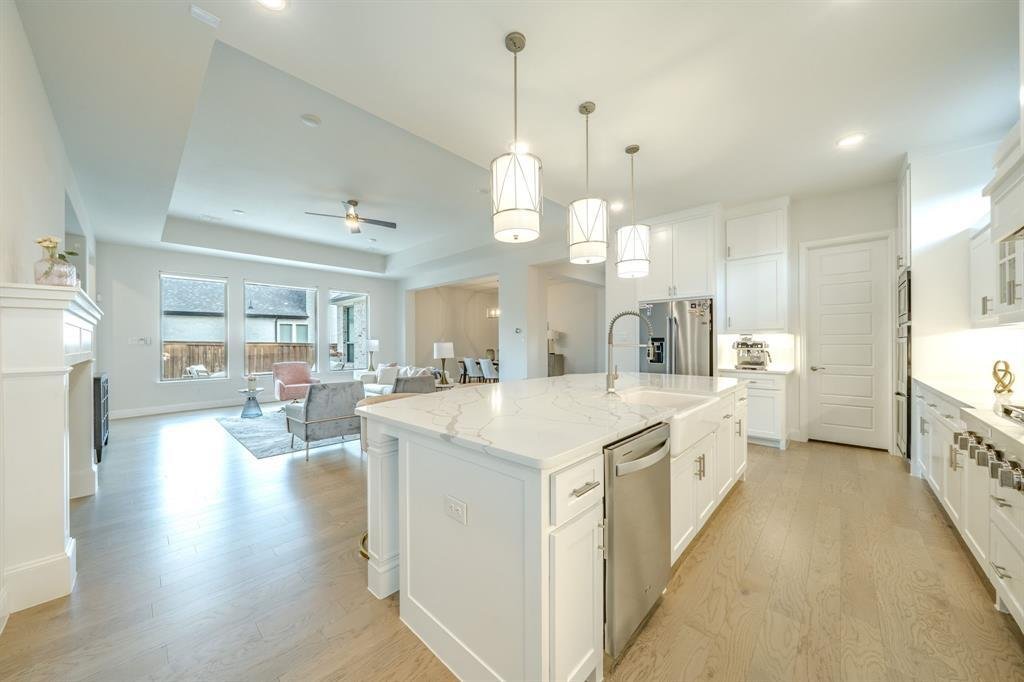
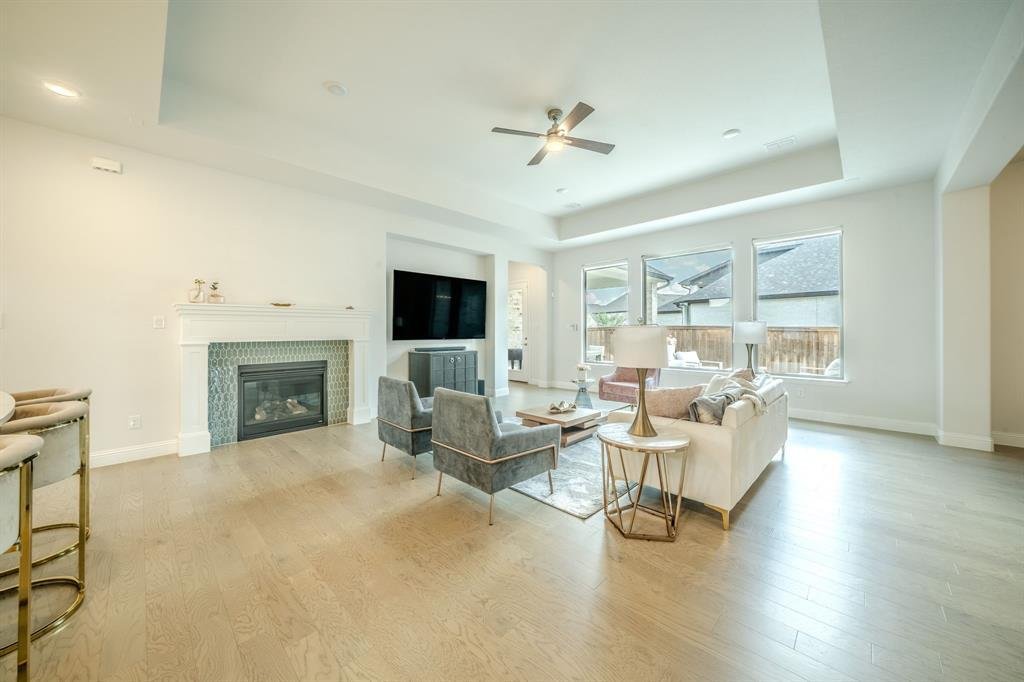
BEAUTIFUL BRICK AND STONE ELEVATION. Large front patio. CUSTOM DREES home with Corona floor plan. One of DFW’s most vibrant master-planned communities. This beautifully designed 3-bedroom, 3.5-bath home offers ensuite bathrooms in every bedroom, a dedicated office, and a spacious 3 CAR GARAGE. with epoxied floors‹”all showcasing thoughtful design and high-end finishes throughout. Step inside to discover an open-concept layout with elegant details, a CHEF’S KITCHEN featuring double ovens, 6 BURNER GAS COOKTOP, ss appliances, QUARTZ COUNTERS, undermounted sink, cabinet lighting, a bar with wine fridge, ELECTRIC BLINDS THROUGHOUT, and a home management area alongside a mudroom for everyday convenience. LARGE PRIMARY BEDROOM, double QUARTZ sinks, separate shower, garden tub, WIC. The living areas flow seamlessly to the back patio covered and flat work with fire pit, perfect for relaxing or entertaining guests. Just a short walk away, you’ll find the brand-new Storm Park, complete with infinity pools, a kids’ splash area, pickleball courts, waterfalls, and scenic hiking trails‹”the ultimate blend of recreation and natural beauty. Located within the award-winning Hurst-Euless-Bedford ISD, featuring Viridian elementary in the community, this home offers both luxury living and an unbeatable community lifestyle. Experience the best of Viridian living in this move-in-ready gem! WELL LANDSCAPED! Full Sprinkler! Gutters!
-
Property type
House
-
Year built
2022
Features
- Garage
- Walk In Closet
- Fireplace
- Open Kitchen
- Fire Pit
- Outdoor Kitchen
- Playground
- Outdoor Living Space
- Air Conditioning
Features
Indoor
- High Ceiling
- Fireplace
- Air Conditioning
- Kitchen island
- Gas Stovetop
- Bar
- Open Kitchen
- Walk In Closet
Outdoor
- Fire Pit
- Garage
- Playground
- Outdoor Kitchen
- Outdoor Living Space
Explore the Area
1518 Viridian Park Lane, Arlington, TX 76005, Texas, United States
View on Google Maps
Price per sqft
Low
High
Joined 7 years ago
You have inquired about this property
The agent will contact you soon by
Listed by
1
Listings
2019
Joined
Book home tour with Michael Gerken
Choose a date and whether you'd like a virtual or in-person tour with the agent.
Preferred date
Tour type

CENTURY 21 Judge Fite Company
4136 South Carrier Parkway Suite 540, 75052, Grand Prairie, Texas, United States
View agency profile
Legacy of serving the real estate needs of Texas and Oklahoma as the No. 1
CENTURY 21® for more than 85 years. #whereyoufeelathome #c21jfc
CENTURY 21® for more than 85 years. #whereyoufeelathome #c21jfc
Last updated
September 3
First listed
Sep 3
Listing reference
83E36FE9-035F-450A-A7EE-378D75EE52D9
Trusted by the World's Leading Brokers
The agents behind the world's most exceptional properties list with JamesEdition.
- Listings from Sotheby's, Christie's, BARNES, and Engel & Völkers
- Every listing reviewed before it goes live
- Connect directly with verified listing agents
By continuing you agree to our Terms and Privacy Policy.
brokerages we
partnered with
partnered with