$575,000
Single Family Residence In Arlington
- 3 Beds
- 3 Baths
- 2,321 Sqft
- 4,313 Sqft lot
- Updated: September 15
- Source: North Texas Real Estate Information Systems (NTREIS) MLS#21348078
About the Property
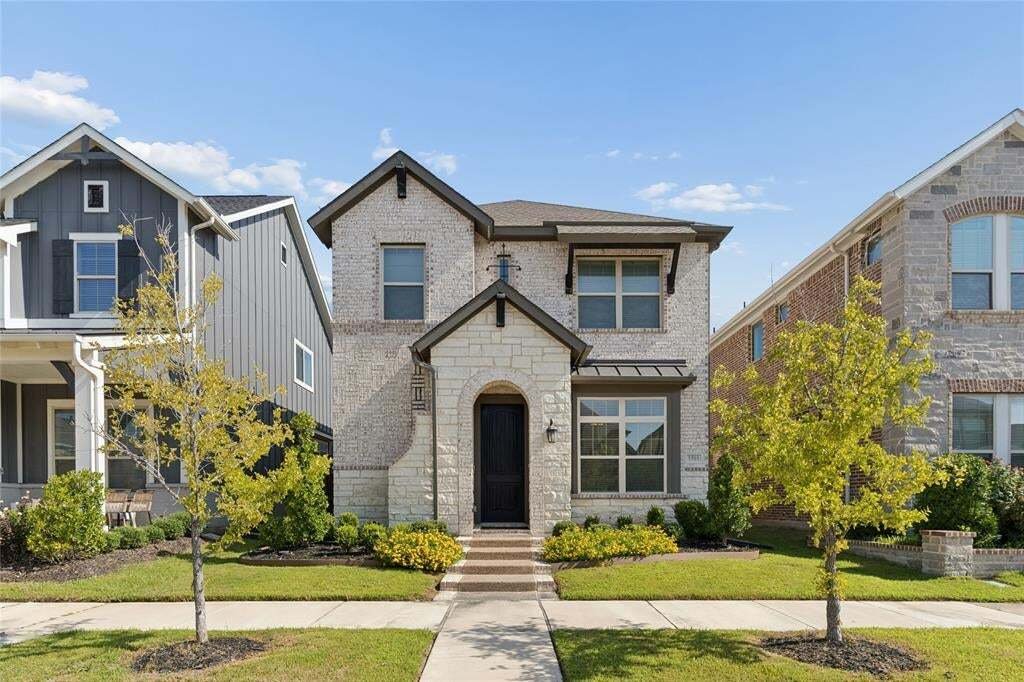
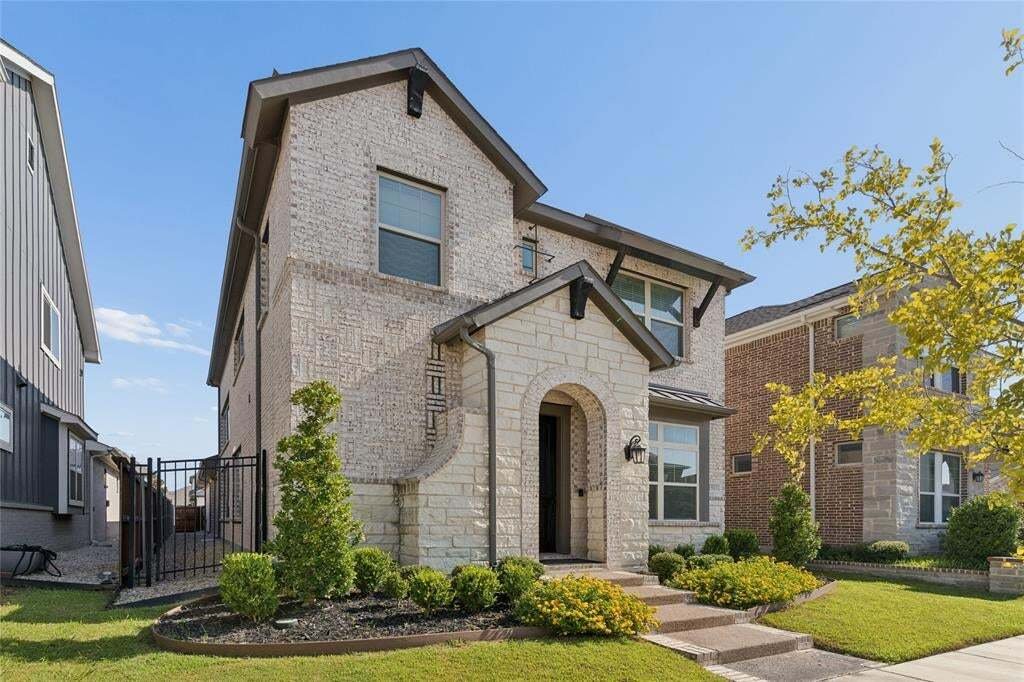
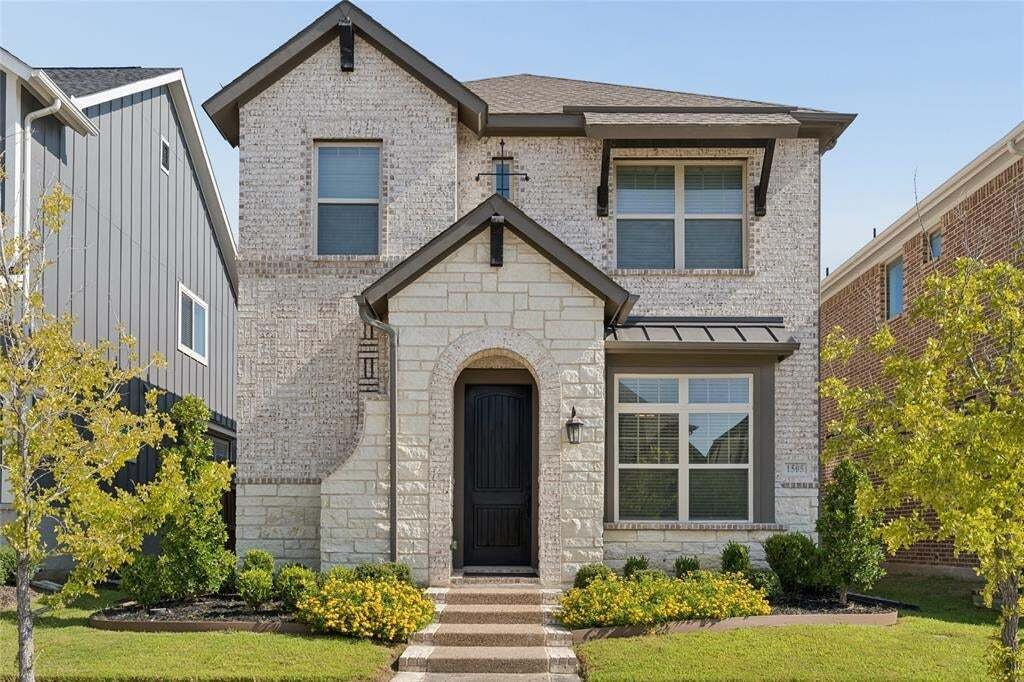
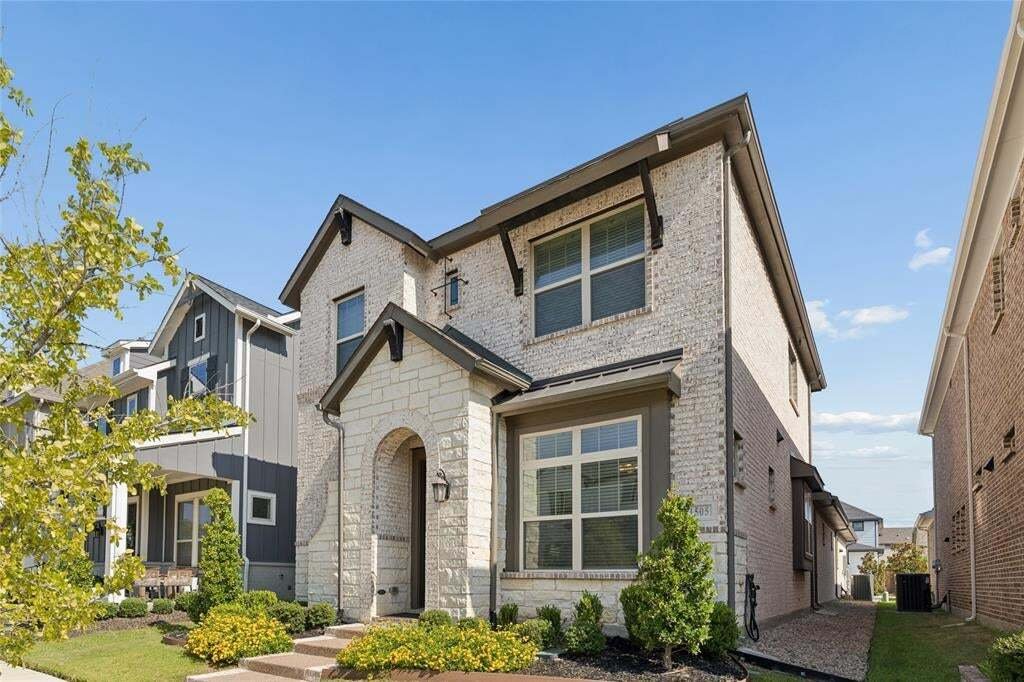
Welcome to this stunning, updated David Weekley Creekdale floor plan in the highly sought-after Viridian master-planned community of Arlington. Thoughtfully designed with modern elegance and exceptional functionality, this home offers an open-concept layout enhanced by premium finishes and impressive architectural details.
The heart of the home is the gourmet kitchen, featuring a 5-burner
The heart of the home is the gourmet kitchen, featuring a 5-burner
Welcome to this stunning, updated David Weekley Creekdale floor plan in the highly sought-after Viridian master-planned community of Arlington. Thoughtfully designed with modern elegance and exceptional functionality, this home offers an open-concept layout enhanced by premium finishes and impressive architectural details.
The heart of the home is the gourmet kitchen, featuring a 5-burner gas cooktop, built-in oven and microwave, beautiful beech cabinetry, a wrapped island, quartz countertops, and a Blanco Diamond Silgranit® super single-bowl sink—perfect for both everyday living and entertaining.
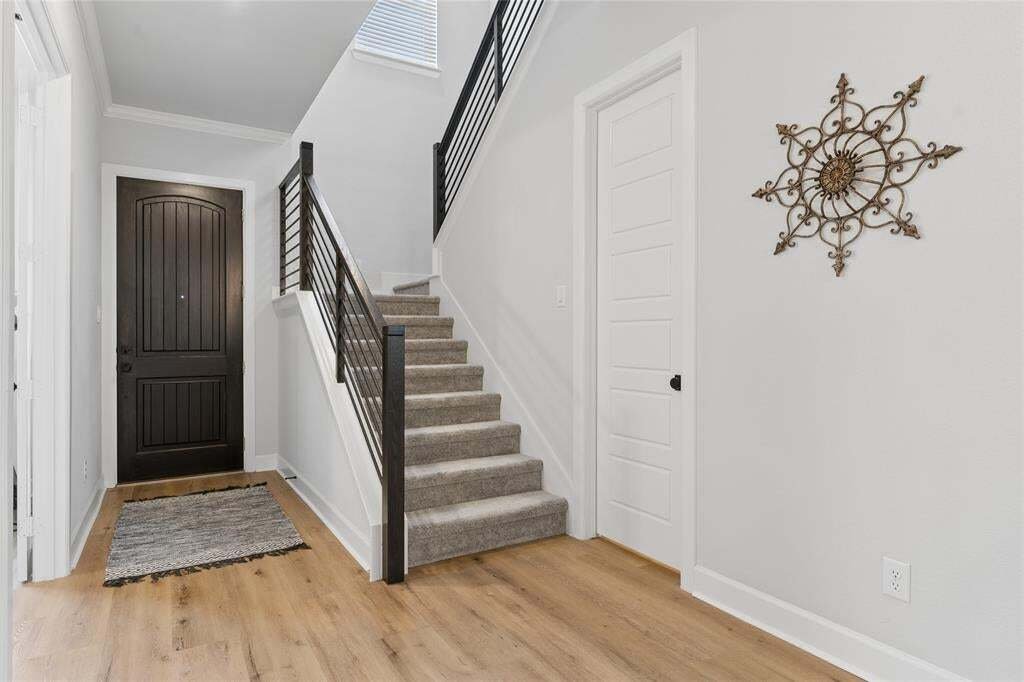
The dramatic family room showcases soaring 20-foot ceilings that create a light-filled, open atmosphere, while the second-floor retreat overlooks the living area through stylish open horizontal railings, adding a contemporary touch and flexible living space. Whole home blinds and pre-wired security system.
The luxurious primary suite offers a spa-inspired bath with a frameless glass shower enclosure, relaxing garden tub, and designer finishes, creating the perfect private retreat. Additional upgrades include 8-foot interior doors throughout the first floor, adding elegance and a spacious feel throughout the home.
Enjoy outdoor living year-round on the covered back patio, ideal for entertaining or relaxing, and take advantage of the epoxy-coated garage floor for a clean, durable finish. Tankless water heater, & full irrigation system. $3,217 in tax savings for 2026, Appeal already approved.
Located in the award-winning Viridian community, residents enjoy an unmatched lifestyle with resort-style pools, miles of walking and biking trails, scenic lakes, parks, sailing center, tennis and pickleball courts, and easy access to shopping, dining, entertainment, DFW Airport, and major highways. This beautifully upgraded home combines timeless design, quality craftsmanship, and an exceptional location—offering the very best of Arlington living.
The heart of the home is the gourmet kitchen, featuring a 5-burner gas cooktop, built-in oven and microwave, beautiful beech cabinetry, a wrapped island, quartz countertops, and a Blanco Diamond Silgranit® super single-bowl sink—perfect for both everyday living and entertaining.
The dramatic family room showcases soaring 20-foot ceilings that create a light-filled, open atmosphere, while the second-floor retreat overlooks the living area through stylish open horizontal railings, adding a contemporary touch and flexible living space. Whole home blinds and pre-wired security system.
The luxurious primary suite offers a spa-inspired bath with a frameless glass shower enclosure, relaxing garden tub, and designer finishes, creating the perfect private retreat. Additional upgrades include 8-foot interior doors throughout the first floor, adding elegance and a spacious feel throughout the home.
Enjoy outdoor living year-round on the covered back patio, ideal for entertaining or relaxing, and take advantage of the epoxy-coated garage floor for a clean, durable finish. Tankless water heater, & full irrigation system. $3,217 in tax savings for 2026, Appeal already approved.
Located in the award-winning Viridian community, residents enjoy an unmatched lifestyle with resort-style pools, miles of walking and biking trails, scenic lakes, parks, sailing center, tennis and pickleball courts, and easy access to shopping, dining, entertainment, DFW Airport, and major highways. This beautifully upgraded home combines timeless design, quality craftsmanship, and an exceptional location—offering the very best of Arlington living.
-
Property type
House
-
Year built
2021
-
Price/sqft
$247
Features
- Garage
- Walk In Closet
- Pool
- Garden
- Terrace
- Fitness Center / Gym
- Tennis Court
- Playground
- Open Kitchen
Features
Indoor
- High Ceiling
- Kitchen island
- Gas Stovetop
- Washer Dryer
- Open Kitchen
- Walk In Closet
- Fitness Center / Gym
Outdoor
- Terrace
- Pool
- Garage
- Playground
- Tennis Court
- Garden
Explore the Area
1505 Rose Willow Way, Arlington, Texas, United States
View on Google Maps
Price per sqft
Low
High
Joined 11 months ago
You have inquired about this property
The agent will contact you soon by
Listed by
1
Listings
2025
Joined
Book home tour with the agent
Choose a date and whether you'd like a virtual or in-person tour with the agent.
Preferred date
Tour type
Last updated
September 15
First listed
August 2
Listing reference
21348078
Listing status
The data relating to real estate for sale on this web site comes in part from the Broker Reciprocity Program of the NTREIS Multiple Listing Service. Real estate listings held by brokerage firms other than this broker are marked with the Broker Reciprocity logo and detailed information about them includes the name of the listing brokers.
Similar Properties Nearby
New Listings in Arlington

Explore More Homes for Sale
Arlington, TX, United States property types
Arlington, TX, United States popular searches
- Properties with Pool in Arlington, TX, United States
- Properties with Open Kitchen in Arlington, TX, United States
- Properties with Tennis Court in Arlington, TX, United States
- Gated Community properties in Arlington, TX, United States
- Properties with Cinema in Arlington, TX, United States
- Properties with Jacuzzi in Arlington, TX, United States
- Waterfront properties in Arlington, TX, United States
- Water View properties in Arlington, TX, United States
- Lake View properties in Arlington, TX, United States
- Properties with Sauna in Arlington, TX, United States
- Equestrian properties in Arlington, TX, United States
- Properties with Elevator in Arlington, TX, United States
- Duplex properties in Arlington, TX, United States
- Properties with Steam Room in Arlington, TX, United States
- Riverfront properties in Arlington, TX, United States
- Properties with Wine Cellar in Arlington, TX, United States
- River View properties in Arlington, TX, United States
Related Guides & Stories
Trusted by the World's Leading Brokers
The agents behind the world's most exceptional properties list with JamesEdition.
- Listings from Sotheby's, Christie's, BARNES, and Engel & Völkers
- Every listing reviewed before it goes live
- Connect directly with verified listing agents
By continuing you agree to our Terms and Privacy Policy.
brokerages we
partnered with
partnered with