$975,000
Single Family Residence In Arlington
- 5 Beds
- 4 Baths
- 4,314 Sqft
- 9,148 Sqft lot
- Updated: October 2
- Source: North Texas Real Estate Information Systems (NTREIS) MLS#21387940
About the Property
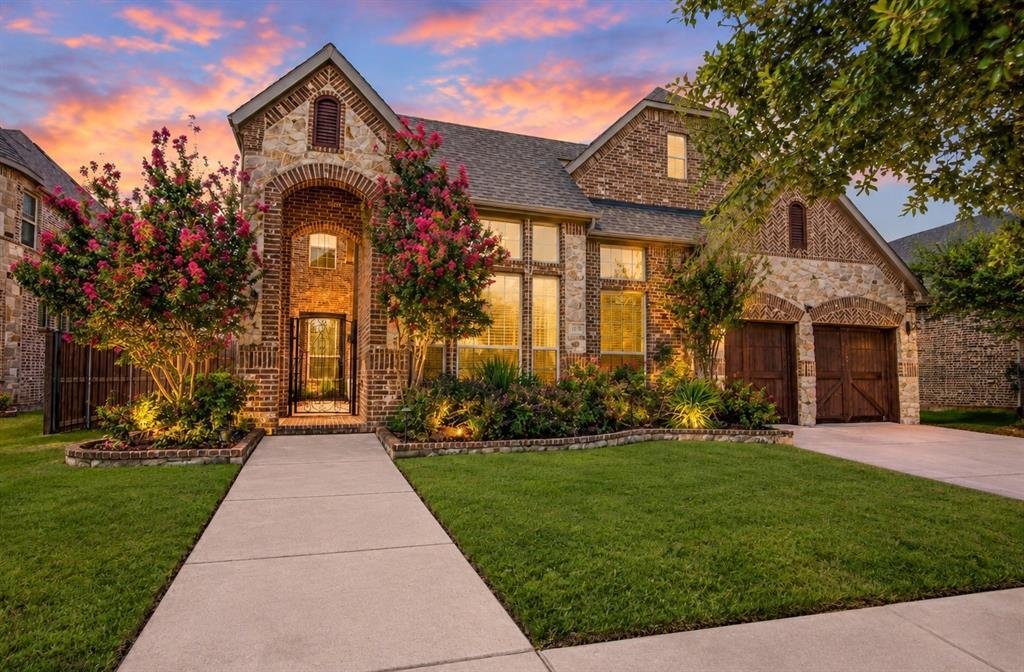
Discover exceptional luxury and effortless living in the highly sought-after Viridian community. Spanning over 4,300 square feet, this stunning 5-bedroom, 4-bathroom traditional home offers an impeccably designed open floor plan tailored for both grand entertaining and quiet relaxation.
The main level welcomes you with beautiful natural light, sprawling high ceilings, and a dedicated executive
The main level welcomes you with beautiful natural light, sprawling high ceilings, and a dedicated executive
Discover exceptional luxury and effortless living in the highly sought-after Viridian community. Spanning over 4,300 square feet, this stunning 5-bedroom, 4-bathroom traditional home offers an impeccably designed open floor plan tailored for both grand entertaining and quiet relaxation.
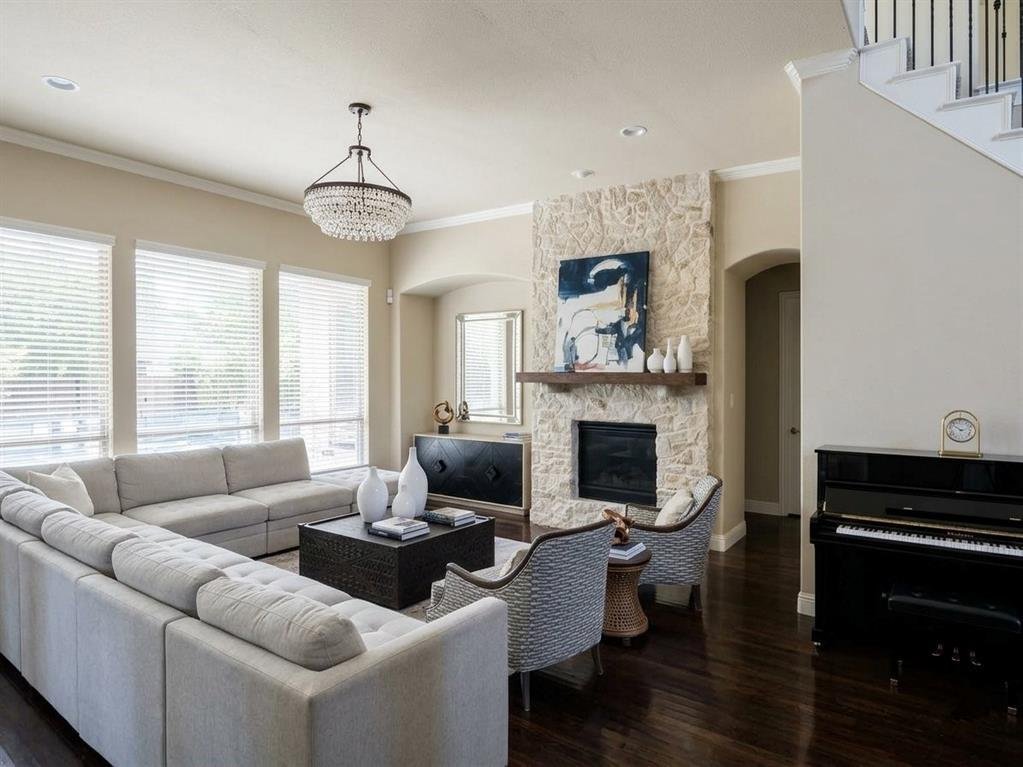
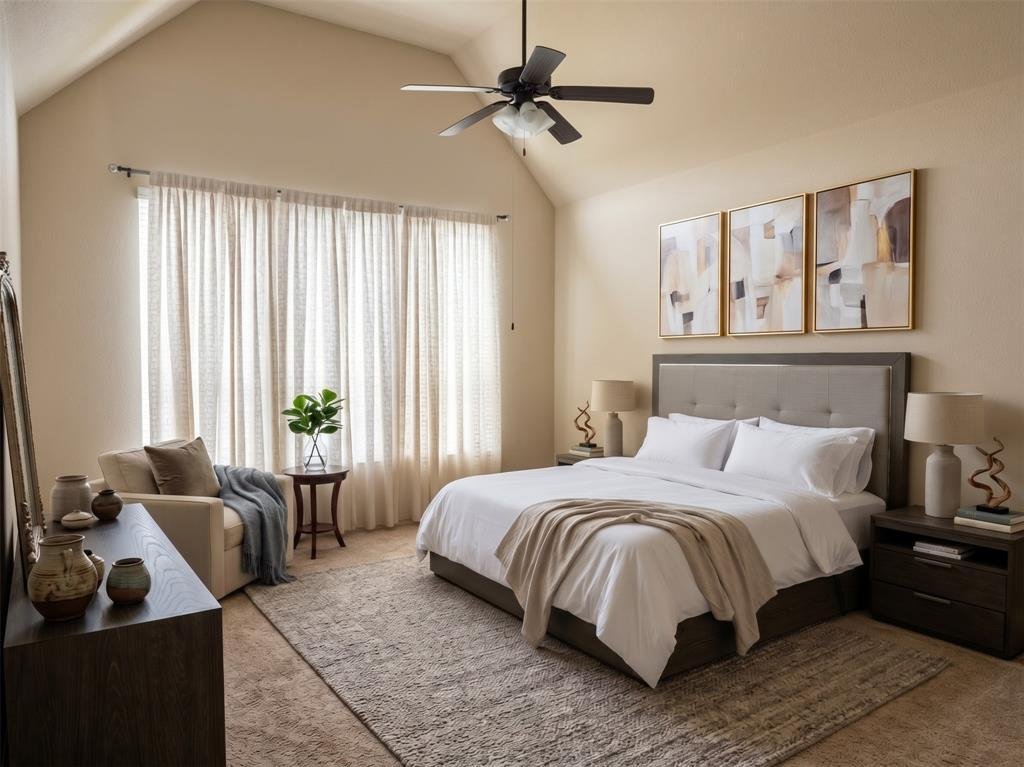
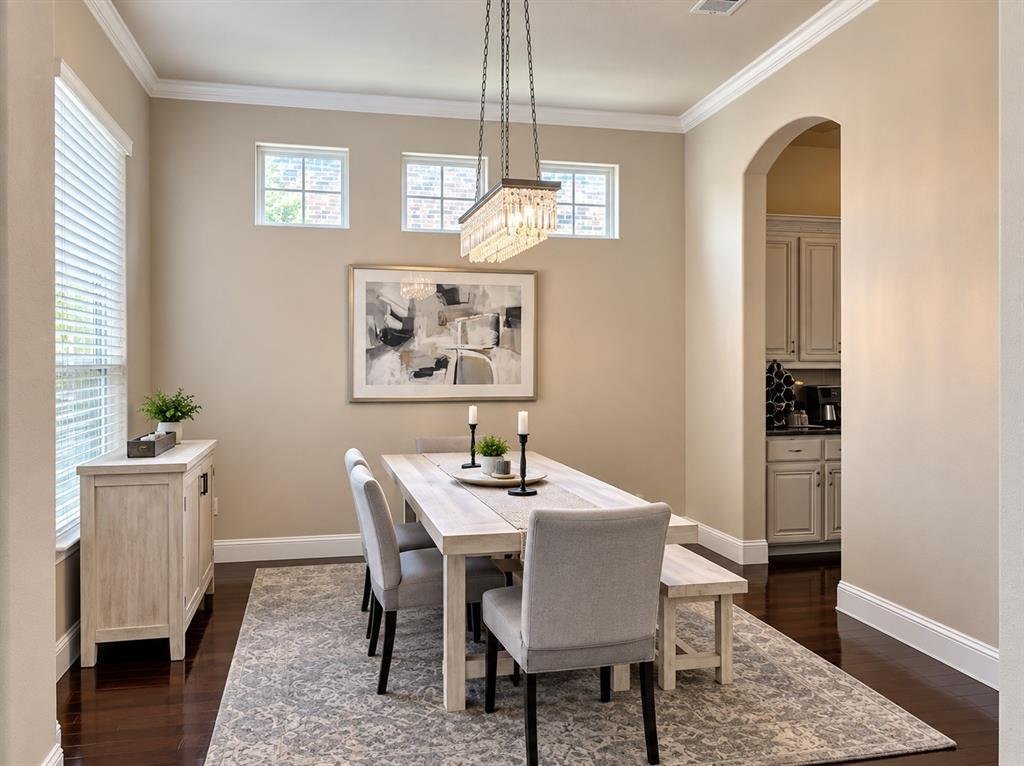
The main level welcomes you with beautiful natural light, sprawling high ceilings, and a dedicated executive office. At the center of the home is a chef-inspired gourmet kitchen featuring striking granite countertops, a large center island, a gas range, and a walk-in pantry. The kitchen flows seamlessly into the main living area, creating an inviting space to host family and friends. The first floor luxurious primary suite is a true private retreat boasting a spa-like ensuite bath with separate vanities, a walk-in shower, and an expansive walk-in closet. A secondary first-floor bedroom offers excellent flexibility for overnight guests.
Upstairs, the home continues to impress with three additional bedrooms (each with its own walk-in closet), a dedicated media room, and a sprawling second living area perfectly suited for a game room.
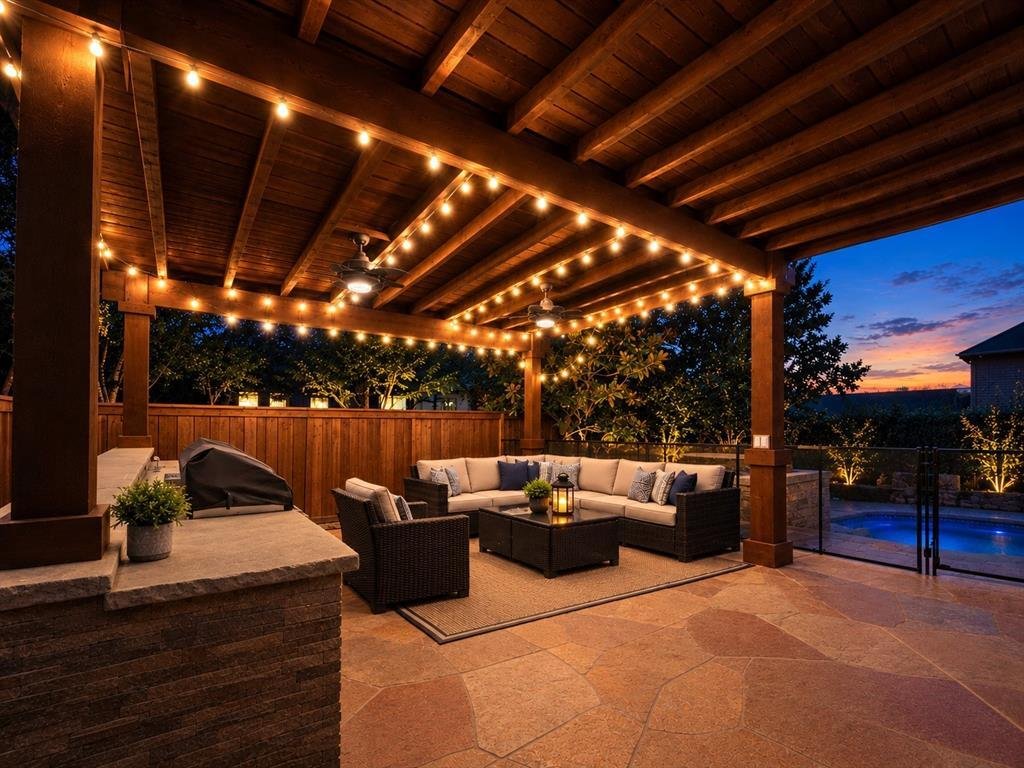
Step outside to find your own resort-style backyard oasis shaded by mature magnolia trees. The incredible outdoor living space features a covered patio with a beautiful pergola, a fully equipped built-in outdoor grill station, and a sparkling heated saltwater pool and spa combo—ready to be enjoyed year-round.
Complete with a 3-car tandem garage and a tankless water heater, this home lacks nothing. Positioned in the Hurst-Euless-Bedford ISD and just a short walk to Viridian Elementary, neighborhood parks, scenic lakes, tennis courts, and resort-style community pools, this property delivers a lifestyle of absolute prestige.
The main level welcomes you with beautiful natural light, sprawling high ceilings, and a dedicated executive office. At the center of the home is a chef-inspired gourmet kitchen featuring striking granite countertops, a large center island, a gas range, and a walk-in pantry. The kitchen flows seamlessly into the main living area, creating an inviting space to host family and friends. The first floor luxurious primary suite is a true private retreat boasting a spa-like ensuite bath with separate vanities, a walk-in shower, and an expansive walk-in closet. A secondary first-floor bedroom offers excellent flexibility for overnight guests.
Upstairs, the home continues to impress with three additional bedrooms (each with its own walk-in closet), a dedicated media room, and a sprawling second living area perfectly suited for a game room.
Step outside to find your own resort-style backyard oasis shaded by mature magnolia trees. The incredible outdoor living space features a covered patio with a beautiful pergola, a fully equipped built-in outdoor grill station, and a sparkling heated saltwater pool and spa combo—ready to be enjoyed year-round.
Complete with a 3-car tandem garage and a tankless water heater, this home lacks nothing. Positioned in the Hurst-Euless-Bedford ISD and just a short walk to Viridian Elementary, neighborhood parks, scenic lakes, tennis courts, and resort-style community pools, this property delivers a lifestyle of absolute prestige.
-
Property type
House
-
Year built
2014
-
Price/sqft
$226
Features
- Garage
- Walk In Closet
- Pool
- Fireplace
- Outdoor Kitchen
- Cinema
- Fitness Center / Gym
- Game Room
- Open Kitchen
Features
Indoor
- High Ceiling
- Office
- Fireplace
- Air Conditioning
- Kitchen island
- Gas Stovetop
- Game Room
- Cinema
- Open Kitchen
- Stone Countertops
- Walk In Closet
- Fitness Center / Gym
Outdoor
- Pool
- Garage
- Outdoor Kitchen
- Outdoor Living Space
- Pergola
- Garden
Explore the Area
4009 Jasmine Fox Lane, Arlington, Texas, United States
View on Google Maps
Price per sqft
Low
High
Joined 8 months ago
You have inquired about this property
The agent will contact you soon by
Listed by
1
Listings
2026
Joined
Book home tour with the agent
Choose a date and whether you'd like a virtual or in-person tour with the agent.
Preferred date
Tour type
Last updated
October 2
First listed
October 2
Listing reference
21387940
Listing status
The data relating to real estate for sale on this web site comes in part from the Broker Reciprocity Program of the NTREIS Multiple Listing Service. Real estate listings held by brokerage firms other than this broker are marked with the Broker Reciprocity logo and detailed information about them includes the name of the listing brokers.
Similar Properties Nearby
New Listings in Arlington

Explore More Homes for Sale
Arlington, TX, United States property types
Arlington, TX, United States popular searches
- Properties with Pool in Arlington, TX, United States
- Properties with Open Kitchen in Arlington, TX, United States
- Properties with Tennis Court in Arlington, TX, United States
- Gated Community properties in Arlington, TX, United States
- Properties with Cinema in Arlington, TX, United States
- Properties with Jacuzzi in Arlington, TX, United States
- Waterfront properties in Arlington, TX, United States
- Water View properties in Arlington, TX, United States
- Lake View properties in Arlington, TX, United States
- Properties with Sauna in Arlington, TX, United States
- Equestrian properties in Arlington, TX, United States
- Properties with Elevator in Arlington, TX, United States
- Duplex properties in Arlington, TX, United States
- Properties with Steam Room in Arlington, TX, United States
- Riverfront properties in Arlington, TX, United States
- Properties with Wine Cellar in Arlington, TX, United States
- River View properties in Arlington, TX, United States
Related Guides & Stories
Trusted by the World's Leading Brokers
The agents behind the world's most exceptional properties list with JamesEdition.
- Listings from Sotheby's, Christie's, BARNES, and Engel & Völkers
- Every listing reviewed before it goes live
- Connect directly with verified listing agents
By continuing you agree to our Terms and Privacy Policy.
brokerages we
partnered with
partnered with