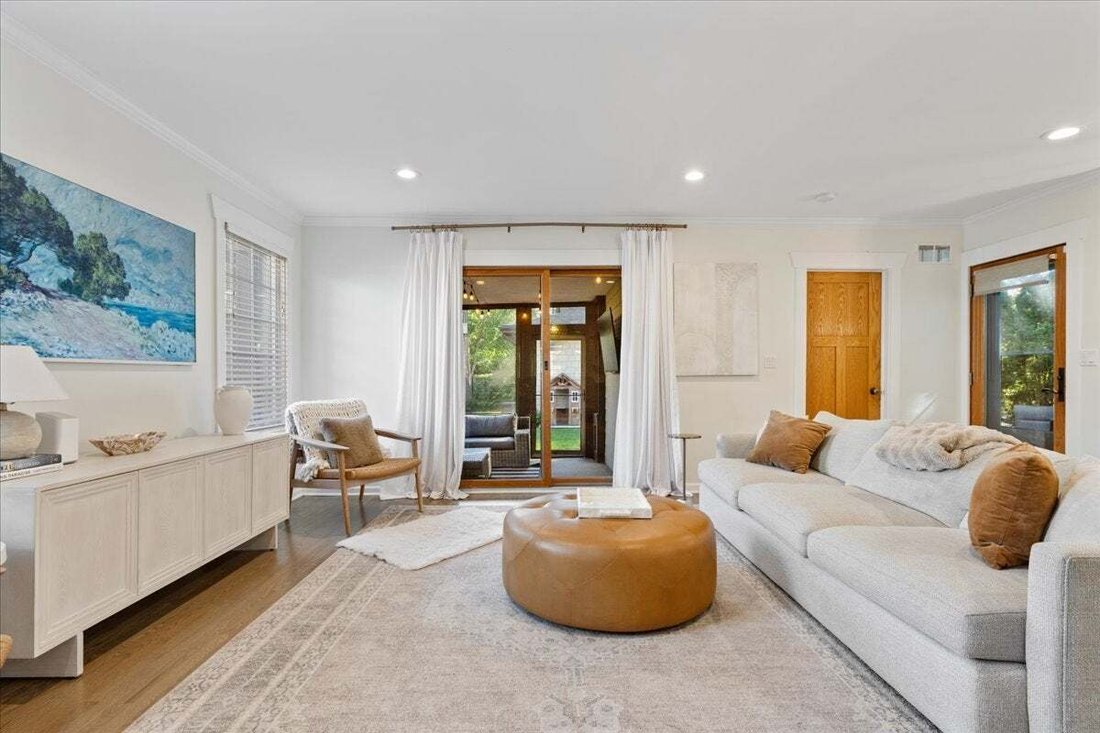
$939,000
Single Family Residence In Arlington Heights
- 4 Beds
- 3 Baths
- 2,519 Sqft
- 6,600 Sqft lot
- Updated: October 2
- Source: Midwest Real Estate Data (MRED) MLS#12772289
About the Property
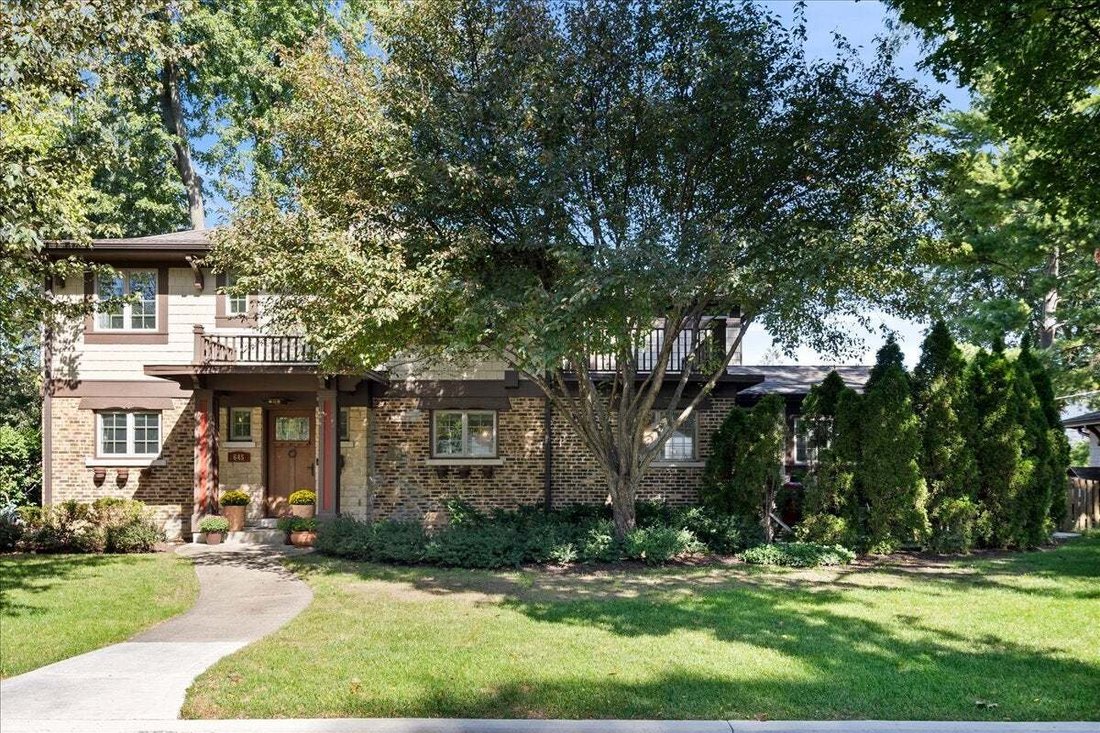
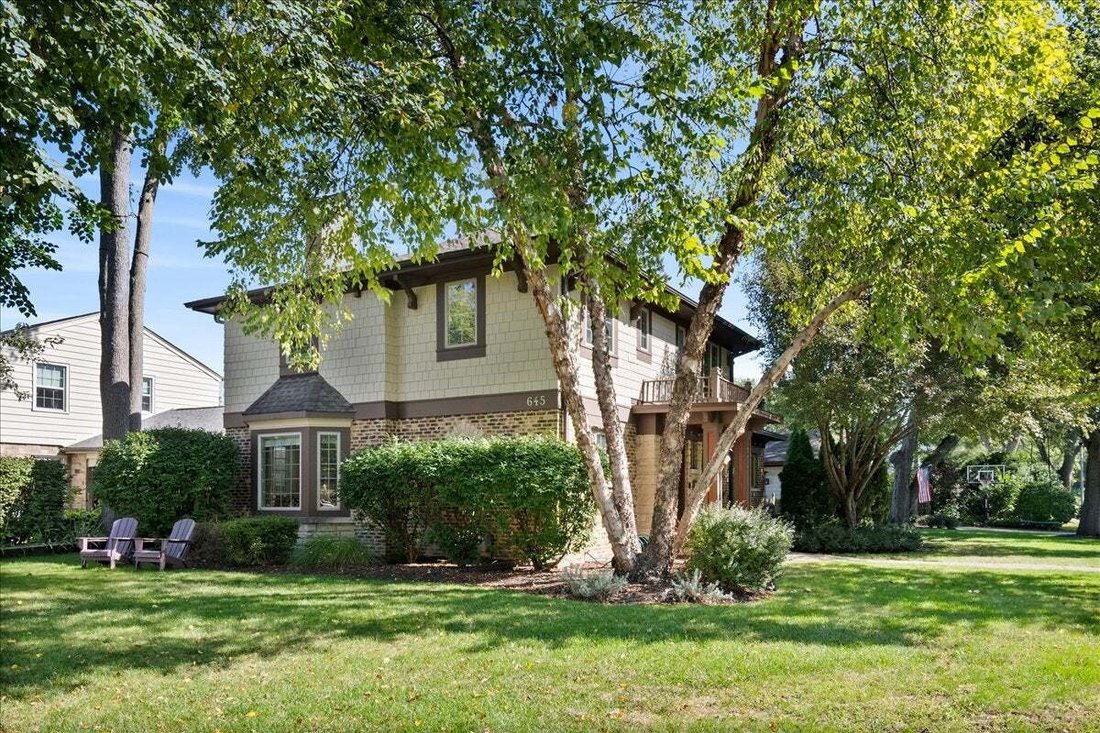
Located in the heart of sought-after Scarsdale, this beautifully maintained 4-bedroom + first floor office, 3-bath home combines timeless character with extensive updates and thoughtful improvements throughout. Originally redesigned and renovated in 2010, the home has been further enhanced by its current owners, including opening walls on the main level to improve flow, functionality, and everyday
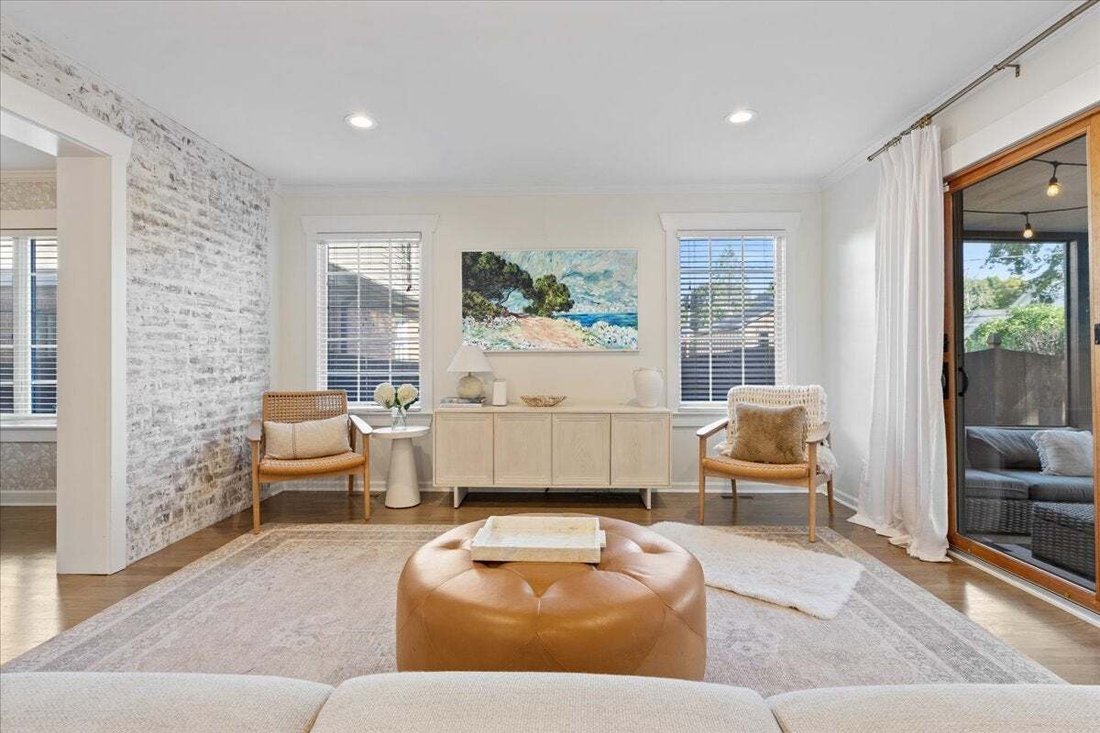
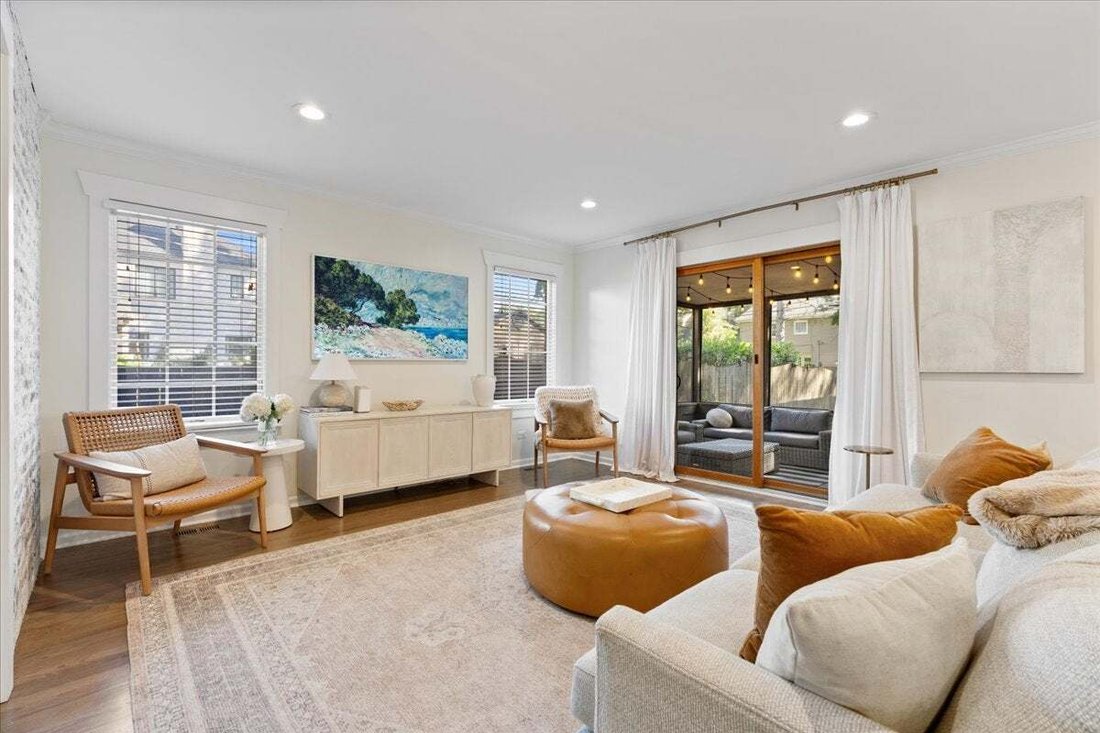
Located in the heart of sought-after Scarsdale, this beautifully maintained 4-bedroom + first floor office, 3-bath home combines timeless character with extensive updates and thoughtful improvements throughout. Originally redesigned and renovated in 2010, the home has been further enhanced by its current owners, including opening walls on the main level to improve flow, functionality, and everyday living. Since purchasing the home, they have invested significantly in both its style and infrastructure, creating a residence that feels both refined and exceptionally livable. The heart of the home is the stunning, fully renovated white kitchen, completed in 2020 and featuring custom cabinetry, updated countertops, premium appliances including a Wolf range and oven, and a charming built-in breakfast nook. The adjacent family room was refreshed with hardwood flooring, while the dining room, mudroom, and lighting throughout the main level were thoughtfully updated to create a cohesive and inviting living experience. New lighting, wallpaper and whitewash brick. Upstairs, the primary suite offers a beautifully updated bathroom renovated in 2019, creating a private retreat. Additional recent improvements include replacement of all three flat roofs, a new furnace, newer air conditioning, new water heater, and updated washer and dryer, providing peace of mind for years to come. Designed for everyday living and entertaining alike, the home features generous living spaces, a large screened porch, inviting outdoor patio, and a functional floor plan that seamlessly connects indoor and outdoor living. The home also features a convenient first floor home office with built-in shelving and a finished basement perfect for recreation, exercise, media, or play. Ideally located near downtown Arlington Heights, Metra, parks, restaurants, shopping, and award-winning schools like Dryden Elementary, this is a rare opportunity to own a move-in ready home that has been exceptionally cared for and continuously improved. 2 car detached garage.
-
Property type
House
-
Year built
1951
-
Price/sqft
$372
Features
- Garage
- Walk In Closet
- Fireplace
- Air Conditioning
- Washer Dryer
- Office
- Basement
Explore the Area
645 S Belmont Avenue, Arlington Heights, Illinois, United States
View on Google Maps
Price per sqft
Low
High
Joined 12 months ago
You have inquired about this property
The agent will contact you soon by
Listed by
73
Listings
2025
Joined
Book home tour with the agent
Choose a date and whether you'd like a virtual or in-person tour with the agent.
Preferred date
Tour type
Last updated
October 2
First listed
October 2
Listing reference
12772289
Listing status
Active under contract
Based on information submitted to the MLS GRID as of2026. All data is obtained from various sources and may not have been verified by broker or MLS GRID. Supplied Open House Information is subject to change without notice. All information should be independently reviewed and verified for accuracy. Properties may or may not be listed by the office/agent presenting the information.
Similar Properties Nearby
New Listings in Illinois



Explore More Homes for Sale
Illinois, United States cities
- Homes for sale in Chicago, IL, United States
- Homes for sale in 60611, IL, United States
- Homes for sale in Naperville, IL, United States
- Homes for sale in Barrington Hills, IL, United States
- Homes for sale in 60614, IL, United States
- Homes for sale in 60647, IL, United States
- Homes for sale in Plainfield, IL, United States
- Homes for sale in 60010, IL, United States
- Homes for sale in Lake Bluff, IL, United States
- Homes for sale in 60622, IL, United States
- Homes for sale in 60047, IL, United States
- Homes for sale in Long Grove, IL, United States
- Homes for sale in 60610, IL, United States
- Homes for sale in 60618, IL, United States
- Homes for sale in 60045, IL, United States
- Homes for sale in 60062, IL, United States
- Homes for sale in Northbrook, IL, United States
- Homes for sale in Glenview, IL, United States
- Homes for sale in 60540, IL, United States
- Homes for sale in 60126, IL, United States
Illinois, United States property types
- Houses for sale in Illinois, United States
- Condos for sale in Illinois, United States
- Townhouses for sale in Illinois, United States
- Land for sale in Illinois, United States
- Villas for sale in Illinois, United States
- Apartments for sale in Illinois, United States
- Farm Ranches for sale in Illinois, United States
Illinois, United States popular searches
- Properties with Garage in Illinois, United States
- Properties with Garden in Illinois, United States
- Properties with Pool in Illinois, United States
- Properties with Fitness Center / Gym in Illinois, United States
- Water View properties in Illinois, United States
- Modern properties in Illinois, United States
- Properties with Elevator in Illinois, United States
- Waterfront properties in Illinois, United States
- Lake View properties in Illinois, United States
- Panoramic / Scenic View properties in Illinois, United States
- Investment Property properties in Illinois, United States
- Properties with Tennis Court in Illinois, United States
- Properties with Sauna in Illinois, United States
- Lakefront properties in Illinois, United States
- Properties with Indoor Pool in Illinois, United States
- Properties with Wine Cellar in Illinois, United States
- Gated Community properties in Illinois, United States
- Equestrian properties in Illinois, United States
- Riverfront properties in Illinois, United States
- River View properties in Illinois, United States
- Mansion properties in Illinois, United States
- Mountain View properties in Illinois, United States
- Properties with Vineyard / Winery in Illinois, United States
- Beachfront properties in Illinois, United States
- Sea View properties in Illinois, United States
- Properties with Helipad in Illinois, United States
Related Guides & Stories
Trusted by the World's Leading Brokers
The agents behind the world's most exceptional properties list with JamesEdition.
- Listings from Sotheby's, Christie's, BARNES, and Engel & Völkers
- Every listing reviewed before it goes live
- Connect directly with verified listing agents
By continuing you agree to our Terms and Privacy Policy.
brokerages we
partnered with
partnered with