5 Bedrooms Single Family Detached
- 5 Beds
- 3 Baths
- 2,922 Sqft
- 13,504 Sqft lot
- Updated: Today
- MLS#12801751
About the Property
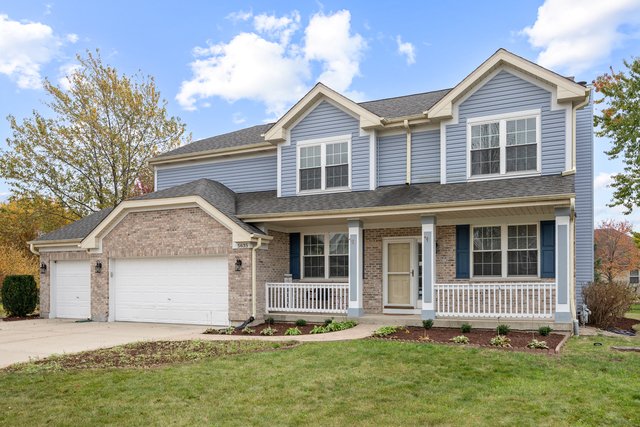
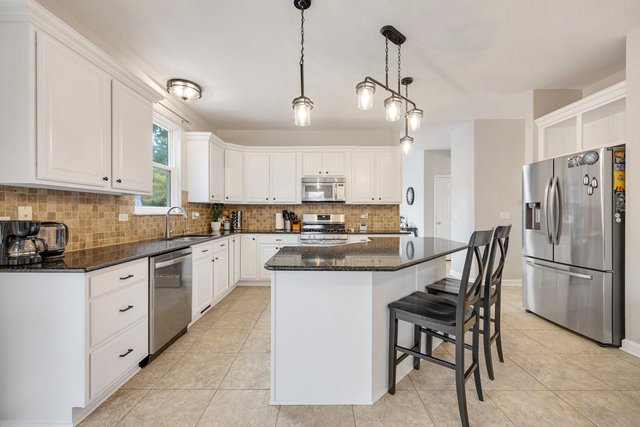
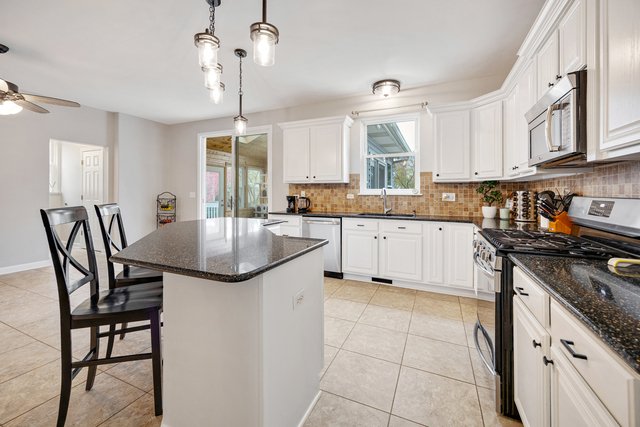
GORGEOUS 5+ BEDROOM HOME IN THE COVETED STEEPLE POINTE SUBDIVISION ~ QUIET CUL-DE-SAC LOCATION ~ 3-CAR GARAGE AND EXPANDED DRIVEWAY ~ FINISHED BASEMENT PROVIDING ADDITIONAL LIVING AND ENTERTAINING SPACE ~ 3-SEASON SUNROOM WITH VAULTED CEILINGS AND SKYLIGHTS ~ 0.31-ACRE LOT WITH SOUTHERN EXPOSURE, MATURE TREES, AND PARK-LIKE BACKYARD ~ GOURMET KITCHEN WITH QUARTZ COUNTERTOPS, STAINLESS STEEL APP
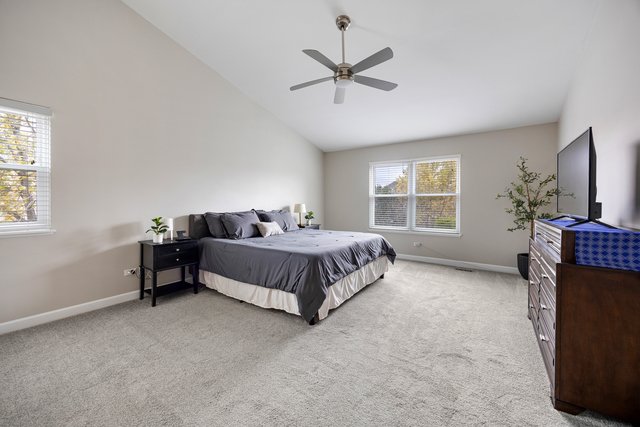
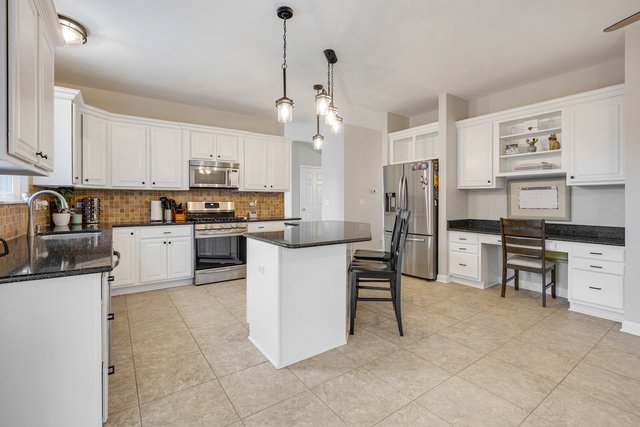
GORGEOUS 5+ BEDROOM HOME IN THE COVETED STEEPLE POINTE SUBDIVISION ~ QUIET CUL-DE-SAC LOCATION ~ 3-CAR GARAGE AND EXPANDED DRIVEWAY ~ FINISHED BASEMENT PROVIDING ADDITIONAL LIVING AND ENTERTAINING SPACE ~ 3-SEASON SUNROOM WITH VAULTED CEILINGS AND SKYLIGHTS ~ 0.31-ACRE LOT WITH SOUTHERN EXPOSURE, MATURE TREES, AND PARK-LIKE BACKYARD ~ GOURMET KITCHEN WITH QUARTZ COUNTERTOPS, STAINLESS STEEL APPLIANCES, AND CERAMIC TILE FLOORING ~ CENTER ISLAND WITH BREAKFAST BAR SEATING ~ WHITE CABINETRY, EXPANSIVE PANTRY, AND BUILT-IN DESK ~ PRIMARY SUITE WITH WALK-IN CLOSET AND CUSTOM ORGANIZATION SYSTEM ~ PRIMARY BATHROOM WITH DOUBLE VANITY, SOAKING TUB, AND SEPARATE SHOWER ~ COMPOSITE DECK AND AGGREGATE CONCRETE PATIO ~ 9-FOOT CEILINGS AND WIDENED STAIRWAYS ~ SECOND-FLOOR LAUNDRY ROOM ~ PRIVATE HOME OFFICE WITH FRENCH DOORS AND HARDWOOD FLOORING ~ FAMILY ROOM WITH FIREPLACE, UPDATED SLATE SURROUND, AND MANTEL ~ PELLA DOUBLE-HUNG WINDOWS ~ UPDATED SIDING, GUTTERS, AND ROOF ~ 5-INCH CONCRETE DRIVEWAY WITH DECORATIVE STAMPED WALKWAY ~ RENOVATED HALL BATHROOM WITH WALK-IN TILED SHOWER, QUARTZ COUNTERTOP, AND NEW VANITY ~ NEUTRAL COLORS THROUGHOUT ~ FORMAL DINING ROOM ~ HARDWOOD FLOORING IN THE FOYER ~ GENEROUSLY SIZED BEDROOMS WITH AMPLE CLOSET SPACE ~ ABUNDANT NATURAL LIGHT ~ MULTIPLE AREAS FOR RELAXATION AND ENTERTAINING ~ COVERED FRONT PORCH ~ WOODLAND SCHOOL DISTRICT ~ QUICK ACCESS TO I-94, ROUTE 41, GURNEE MILLS, AND SIX FLAGS GREAT AMERICA
-
Property type
House
-
Year built
1998
-
Price/sqft
$213
Features
- Garage
- Fireplace
- Walk In Closet
- Air Conditioning
- Laundry Room
- Kitchen island
- Bar
- Office
- High Ceiling
Indoor
- High Ceiling
- Office
- Fireplace
- Air Conditioning
- Kitchen island
- Bar
- Laundry Room
- Basement
- Walk In Closet
Outdoor
- Garage
Explore the Area
The agent will contact you soon by
Listed by
Book home tour with the agent
Choose a date and whether you'd like a virtual or in-person tour with the agent.

Similar Properties Nearby
New Listings in Gurnee



Explore More Homes for Sale
Gurnee, IL, United States property types
Gurnee, IL, United States popular searches
Related Guides & Stories
Trusted by the World's Leading Brokers
The agents behind the world's most exceptional properties list with JamesEdition.
- Listings from Sotheby's, Christie's, BARNES, and Engel & Völkers
- Every listing reviewed before it goes live
- Connect directly with verified listing agents
By continuing you agree to our Terms and Privacy Policy.
partnered with