$1,775,000
Single Family Residence In Arlington Heights
- 5 Beds
- 5 Baths
- 4,657 Sqft
- Updated: July 8
-
1
Views for last 30 days
- Source: Midwest Real Estate Data (MRED) MLS#12695545
About the Property
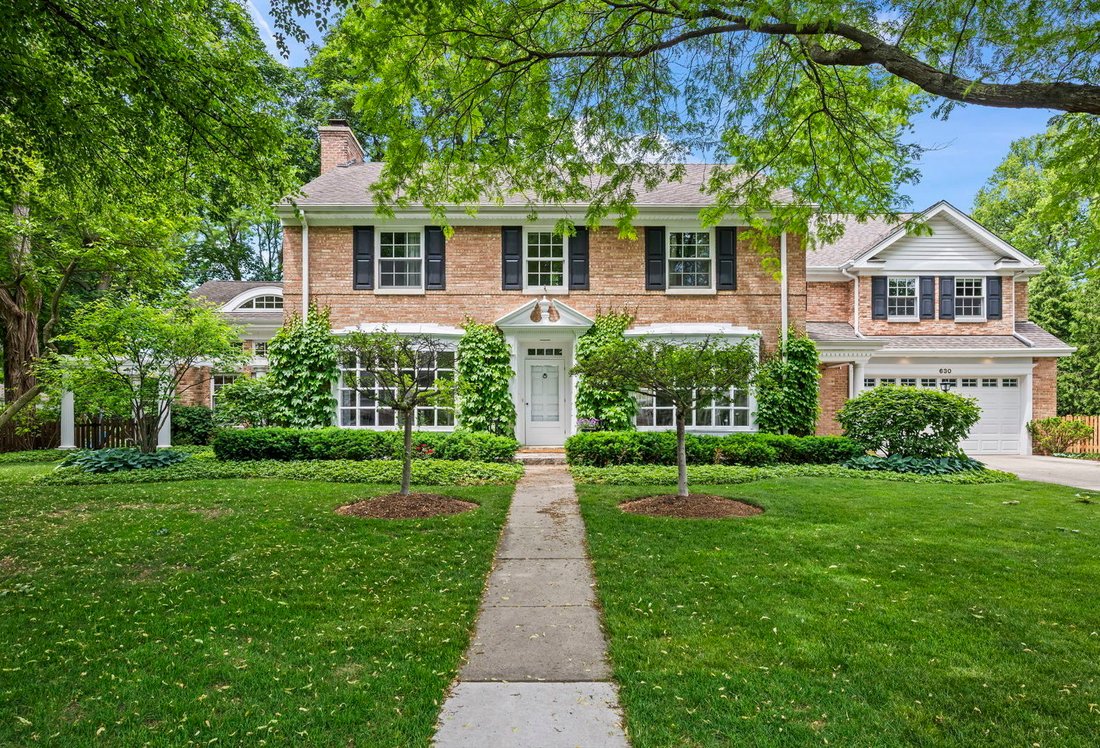
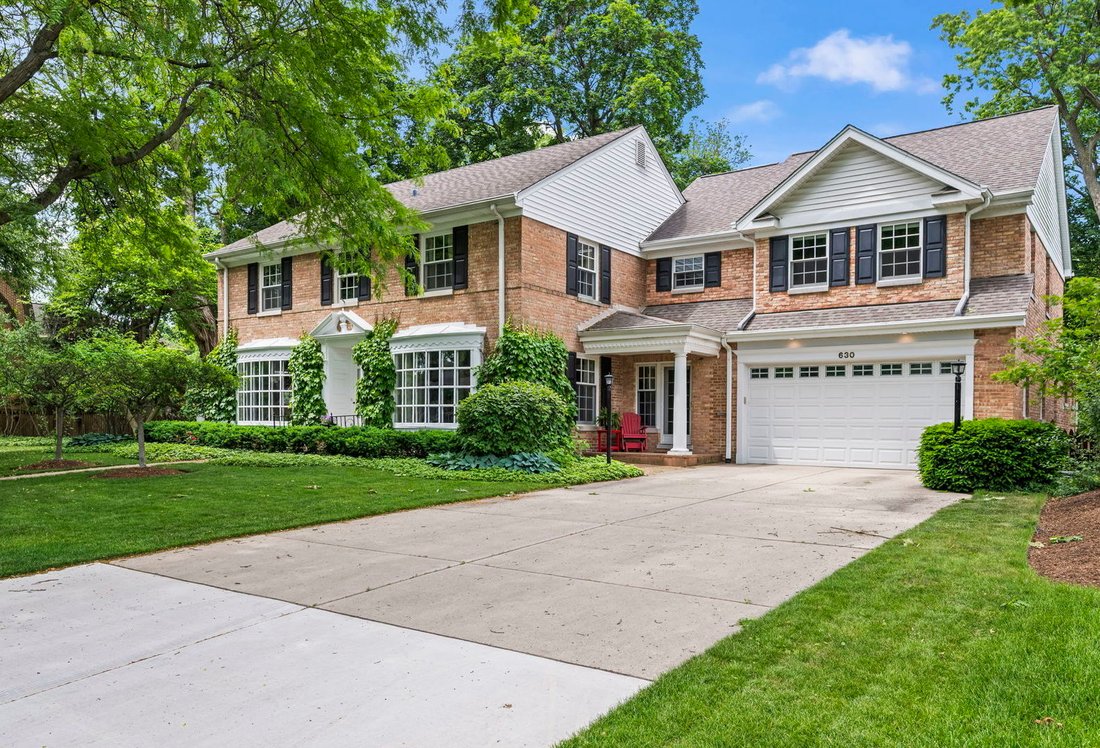
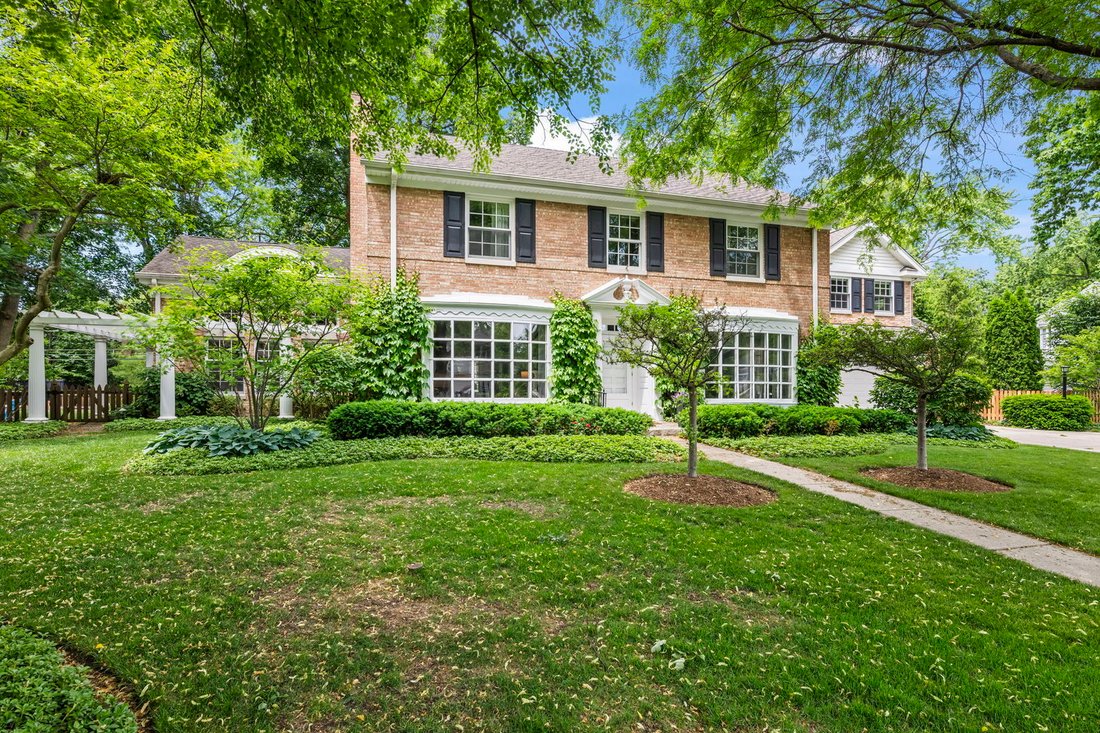
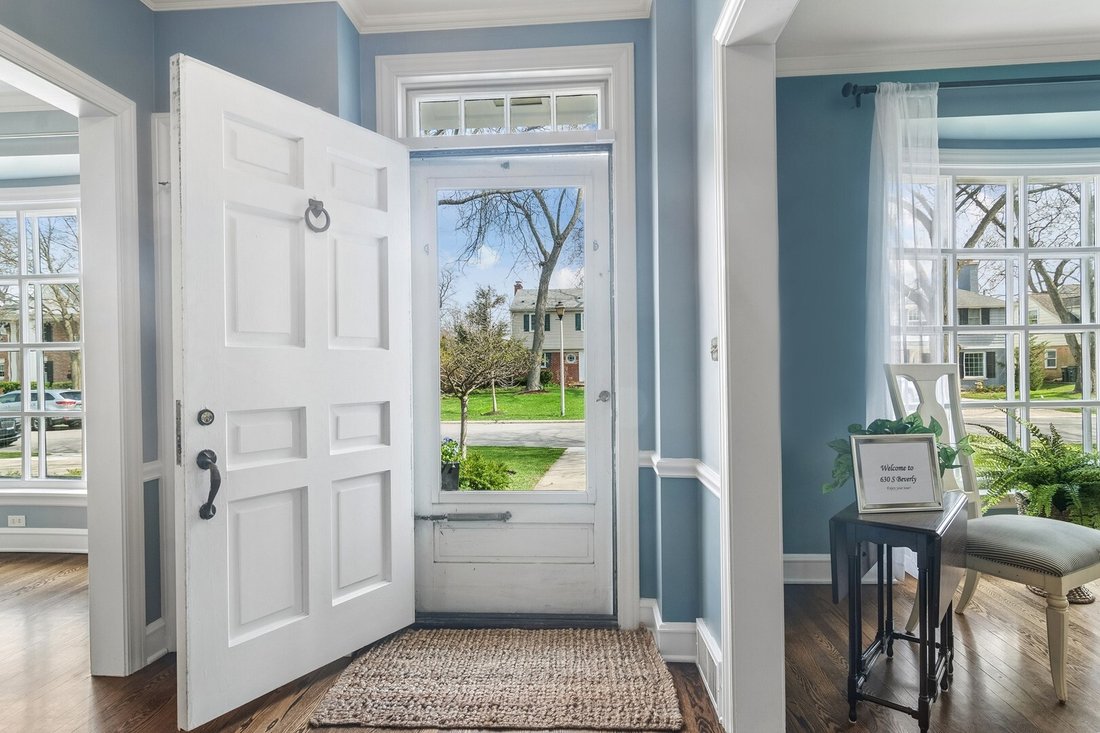
Fabulous opportunity! Gorgeous stately home set on a 150 X 132 lot in the heart of Scarsdale. This solid all brick home features traditional architecture with inviting rooms filled with natural light, detailed custom built-in displays with storage spaces, french doors, vaulted and barrel ceilings all overlooking the naturally landscaped yard. The main floor offers a spacious living room with frenc
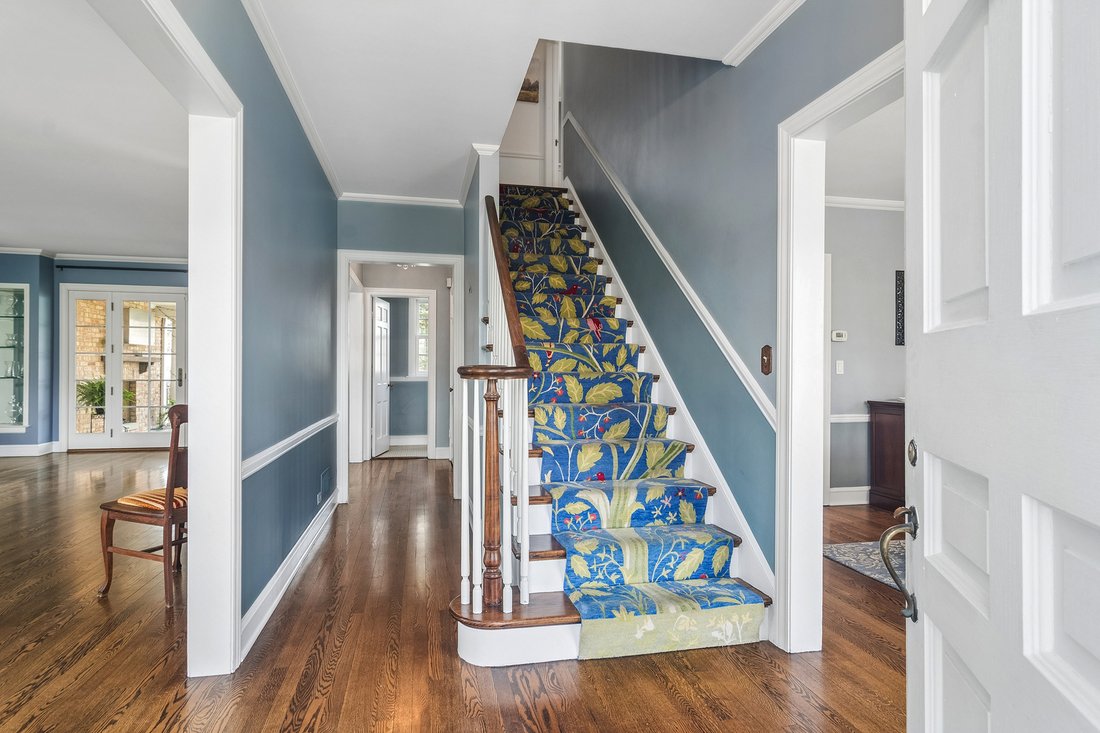
Fabulous opportunity! Gorgeous stately home set on a 150 X 132 lot in the heart of Scarsdale. This solid all brick home features traditional architecture with inviting rooms filled with natural light, detailed custom built-in displays with storage spaces, french doors, vaulted and barrel ceilings all overlooking the naturally landscaped yard. The main floor offers a spacious living room with french doors, a separate dining room with bow windows, spacious kitchen with island and an amazing great room with dry bar. For convenience in everyday living, a generous back foyer joins custom built-in benches and storage nooks with laundry and access to the heated garage plus an additional family/den room with dry bar area. The second level features the primary suite with high ceilings and spacious spa bathroom, a 2nd ensuite full bath bedroom, 3rd bedroom with French doors to a terrace, a 4th bedroom plus an office with custom built in work stations. The primary also has a private hallway with a 6th room great for a fitness room, nursery or 5th bedroom. The many outdoor living spaces include a covered stone porch with heat lights, a fireplace and a protected TV, additional outdoor dining patio, plus stone walkways and a woodsy firepit area. The basement is partially finished with newer carpet and has an egress window. The basement houses utilities and provides plenty of storage. It is a rare opportunity to find a home of this scale that has been expanded while maintaining traditional appeal and integrity. Located only two blocks to the elementary school & parks and within a mile to downtown Arl. Hts. train, dining, shopping and entertainment!
-
Property type
House
-
Year built
1944
-
Price/sqft
$381
Features
Explore the Area
630 S Beverly Lane, Arlington Heights, Illinois, United States
View on Google Maps
Price per sqft
Low
High
Joined 9 months ago
You have inquired about this property
The agent will contact you soon by
Listed by
Berkshire Hathaway HomeServices Starck Real Estate - Arlington Height
Illinois, United States
View agency profile
6
Listings
2025
Joined
Book home tour with the agent
Choose a date and whether you'd like a virtual or in-person tour with the agent.
Preferred date
Tour type
Berkshire Hathaway HomeServices Starck Real Estate - Arlington Height
Arlington Height, Illinois, United States
View agency profile
Last updated
July 8
First listed
Jul 8
Listing reference
12695545
Listing status
Based on information submitted to the MLS GRID as of2026. All data is obtained from various sources and may not have been verified by broker or MLS GRID. Supplied Open House Information is subject to change without notice. All information should be independently reviewed and verified for accuracy. Properties may or may not be listed by the office/agent presenting the information.
Similar Properties Nearby
New Listings in Illinois

Explore More Homes for Sale
Illinois, United States cities
- Homes for sale in Chicago, IL, United States
- Homes for sale in 60611, IL, United States
- Homes for sale in Naperville, IL, United States
- Homes for sale in Barrington Hills, IL, United States
- Homes for sale in 60614, IL, United States
- Homes for sale in 60010, IL, United States
- Homes for sale in 60647, IL, United States
- Homes for sale in 60047, IL, United States
- Homes for sale in Long Grove, IL, United States
- Homes for sale in Lake Bluff, IL, United States
- Homes for sale in 60657, IL, United States
- Homes for sale in 60045, IL, United States
- Homes for sale in 60622, IL, United States
- Homes for sale in Bolingbrook, IL, United States
- Homes for sale in 60540, IL, United States
- Homes for sale in 60610, IL, United States
- Homes for sale in 60062, IL, United States
- Homes for sale in Northbrook, IL, United States
- Homes for sale in 60618, IL, United States
- Homes for sale in 60093, IL, United States
Illinois, United States property types
- Houses for sale in Illinois, United States
- Condos for sale in Illinois, United States
- Townhouses for sale in Illinois, United States
- Land for sale in Illinois, United States
- Villas for sale in Illinois, United States
- Apartments for sale in Illinois, United States
- Farm Ranches for sale in Illinois, United States
Illinois, United States popular searches
- Properties with Garage in Illinois, United States
- Properties with Garden in Illinois, United States
- Properties with Fitness Center / Gym in Illinois, United States
- Properties with Pool in Illinois, United States
- Modern properties in Illinois, United States
- Properties with Elevator in Illinois, United States
- Water View properties in Illinois, United States
- Waterfront properties in Illinois, United States
- Panoramic / Scenic View properties in Illinois, United States
- Lake View properties in Illinois, United States
- Properties with Tennis Court in Illinois, United States
- Investment Property properties in Illinois, United States
- Lakefront properties in Illinois, United States
- Properties with Sauna in Illinois, United States
- Properties with Indoor Pool in Illinois, United States
- Properties with Wine Cellar in Illinois, United States
- Gated Community properties in Illinois, United States
- Equestrian properties in Illinois, United States
- Riverfront properties in Illinois, United States
- River View properties in Illinois, United States
- Mansion properties in Illinois, United States
- Properties with Vineyard / Winery in Illinois, United States
- Beachfront properties in Illinois, United States
- Mountain View properties in Illinois, United States
- Sea View properties in Illinois, United States
- Properties with Helipad in Illinois, United States
Related Guides & Stories
Trusted by the World's Leading Brokers
The agents behind the world's most exceptional properties list with JamesEdition.
- Listings from Sotheby's, Christie's, BARNES, and Engel & Völkers
- Every listing reviewed before it goes live
- Connect directly with verified listing agents
By continuing you agree to our Terms and Privacy Policy.
brokerages we
partnered with
partnered with