$999,999
Single Family Residence In Argyle
- 4 Beds
- 3 Baths
- 2,979 Sqft
- 10,411 Sqft lot
- Updated: July 10
- Source: North Texas Real Estate Information Systems (NTREIS) MLS#21312032
About the Property
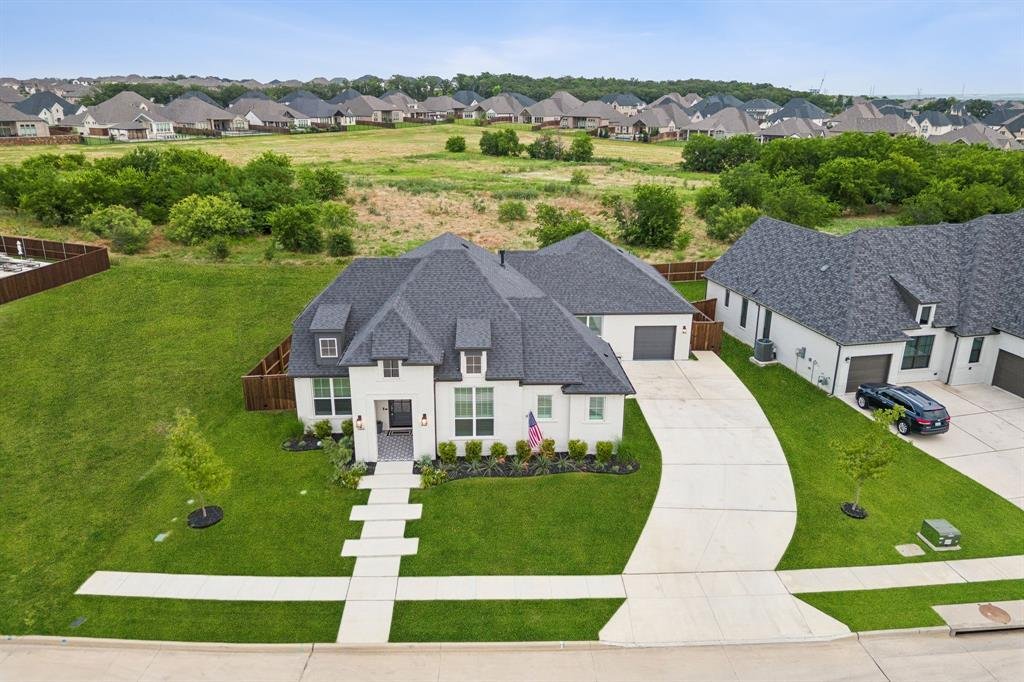
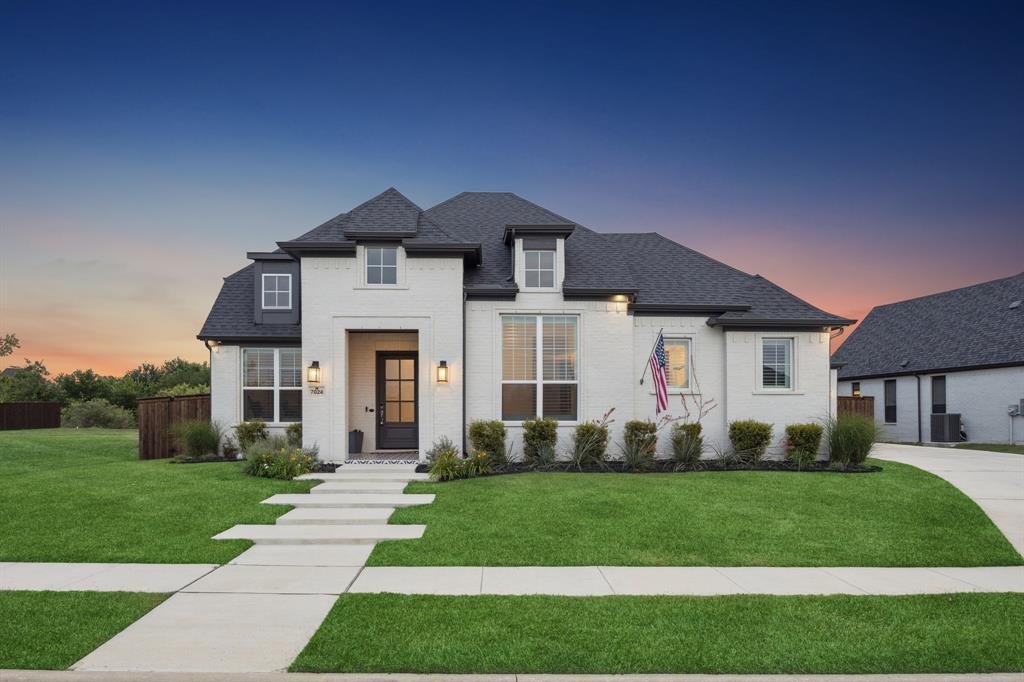
Step into luxury with this designer curated & highly customized Windmiller home, situated in the highly sought after Canyon Falls community & zoned Argyle ISD. Backing to a greenbelt, this very private lot (with the option to change to open greenbelt fencing) offers elevated living inside & out. Impressing upon first glance, the 8ft Mahogany front door with Flemish glass and beautifull
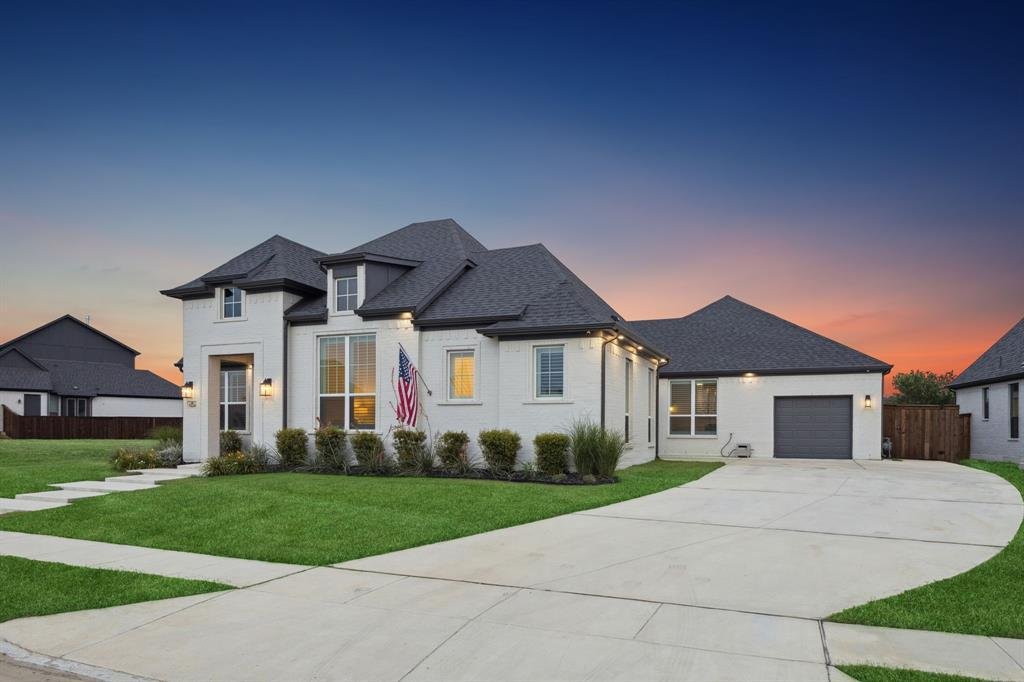
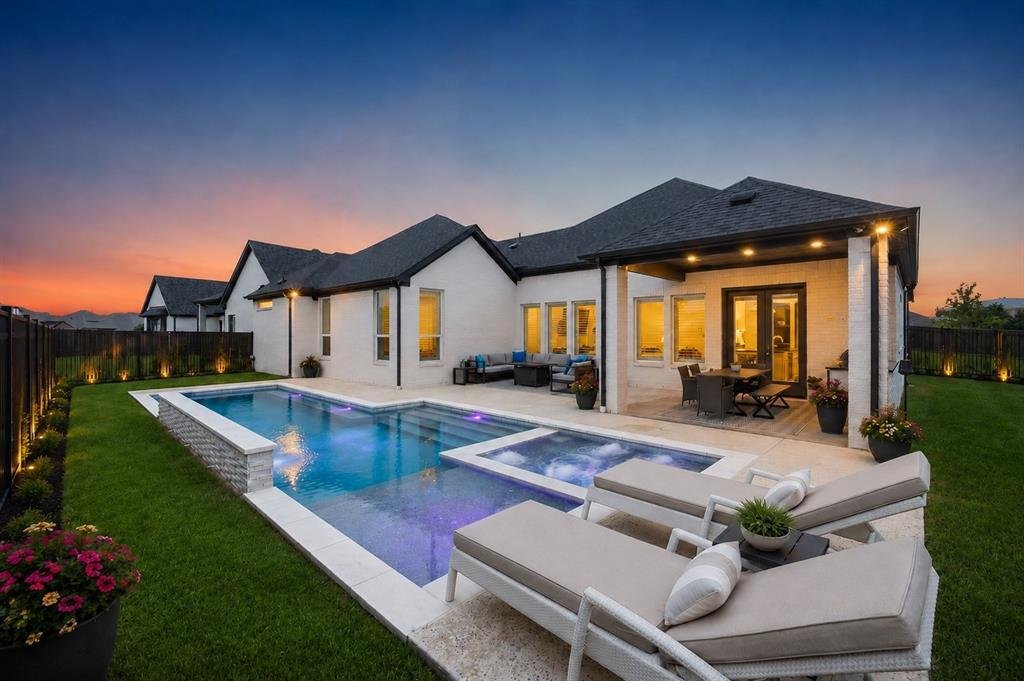
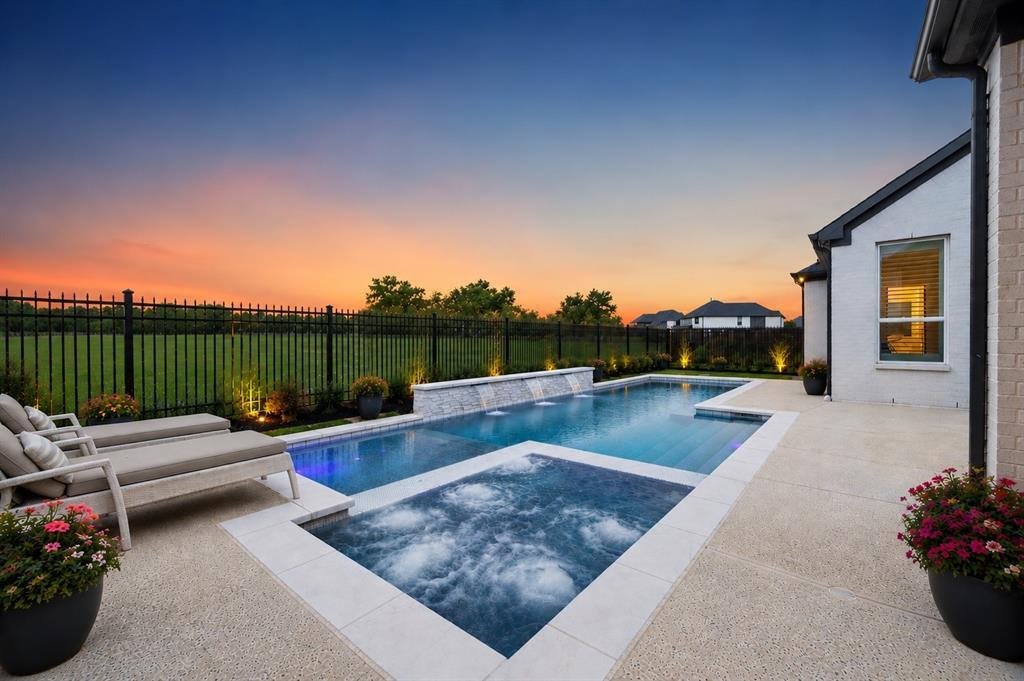
Step into luxury with this designer curated & highly customized Windmiller home, situated in the highly sought after Canyon Falls community & zoned Argyle ISD. Backing to a greenbelt, this very private lot (with the option to change to open greenbelt fencing) offers elevated living inside & out. Impressing upon first glance, the 8ft Mahogany front door with Flemish glass and beautifully-tiled entry sets the tone for the custom finishes throughout. Inside, this expansive one-story layout features wood flooring, caviar-painted 8ft doors, and modern 6in trim with cased openings to create an elegant, seamless flow between all living spaces. The dining room stuns with LED tray ceilings with color-changing lighting for just the right ambiance. Located in the heart of the home, a top-of-the-line kitchen is outfitted with Cambria Level 4 matte black quartz counters, Monogram and GE appliances, and custom cabinetry. A floor-to-ceiling cultured stone fireplace anchors the main living area, while custom shutters throughout the home elevate both privacy & style. Primary suite is a showstopper, with vaulted ceilings, 20ft wood beam & Pottery Barn Remington chandelier. Spa-inspired bathroom features a frameless glass shower with an Emerge shower system, Delta Zura black and chrome fixtures and double vanity. Smart home features include pre-wired surround sound system, hardwired 6-camera system & dual Nest thermostats. Step outside to enjoy an oversized 15’ x 30’ lighted custom pool, complete with tanning ledge, spa, and fountains all designed to maximize this premium lot. Outdoor living showcases a covered outside grill area with extended patio. Highlight of home for many is the extra tall 12’ epoxied garage with 10’ Garage Door, oversized in width & length, offering rare find for larger vehicles or boat. HOA includes front yard care, cable, internet,and more. Some backyard photos are virtually rendered. Seller offering landscape allowance and rate buy down with acceptable offer.
-
Property type
House
-
Year built
2023
-
Price/sqft
$335
Features
- Garage
- Walk In Closet
- Pool
- Fireplace
- Outdoor Kitchen
- Open Kitchen
- Garden
- Parking
- Privacy
Features
Lot
- Privacy
Indoor
- Fireplace
- Kitchen island
- Open Kitchen
- Walk In Closet
Outdoor
- Parking
- Pool
- Garage
- Outdoor Kitchen
- Garden
Explore the Area
7024 Prairie Ridge Road, Lantana, Texas, United States
View on Google Maps
Price per sqft
Low
High
Joined 9 months ago
You have inquired about this property
The agent will contact you soon by
Listed by
6
Listings
2025
Joined
Book home tour with the agent
Choose a date and whether you'd like a virtual or in-person tour with the agent.
Preferred date
Tour type
Last updated
July 10
First listed
Jun 25
Listing reference
21312032
Listing status
The data relating to real estate for sale on this web site comes in part from the Broker Reciprocity Program of the NTREIS Multiple Listing Service. Real estate listings held by brokerage firms other than this broker are marked with the Broker Reciprocity logo and detailed information about them includes the name of the listing brokers.
Similar Properties Nearby
New Listings in Lantana

Explore More Homes for Sale
Lantana, TX, United States property types
Lantana, TX, United States popular searches
- Water View properties in Lantana, TX, United States
- Waterfront properties in Lantana, TX, United States
- Golf View properties in Lantana, TX, United States
- Gated Community properties in Lantana, TX, United States
- Lake View properties in Lantana, TX, United States
- Properties with Library in Lantana, TX, United States
- Properties with Wine Cellar in Lantana, TX, United States
- Lakefront properties in Lantana, TX, United States
- Properties with Elevator in Lantana, TX, United States
- Properties with Sauna in Lantana, TX, United States
Related Guides & Stories
Trusted by the World's Leading Brokers
The agents behind the world's most exceptional properties list with JamesEdition.
- Listings from Sotheby's, Christie's, BARNES, and Engel & Völkers
- Every listing reviewed before it goes live
- Connect directly with verified listing agents
By continuing you agree to our Terms and Privacy Policy.
brokerages we
partnered with
partnered with