$939,900
Single Family Residence In Argyle
- 5 Beds
- 5 Baths
- 4,971 Sqft
- 11,457 Sqft lot
- Updated: September 10
- Source: North Texas Real Estate Information Systems (NTREIS) MLS#21350701
About the Property
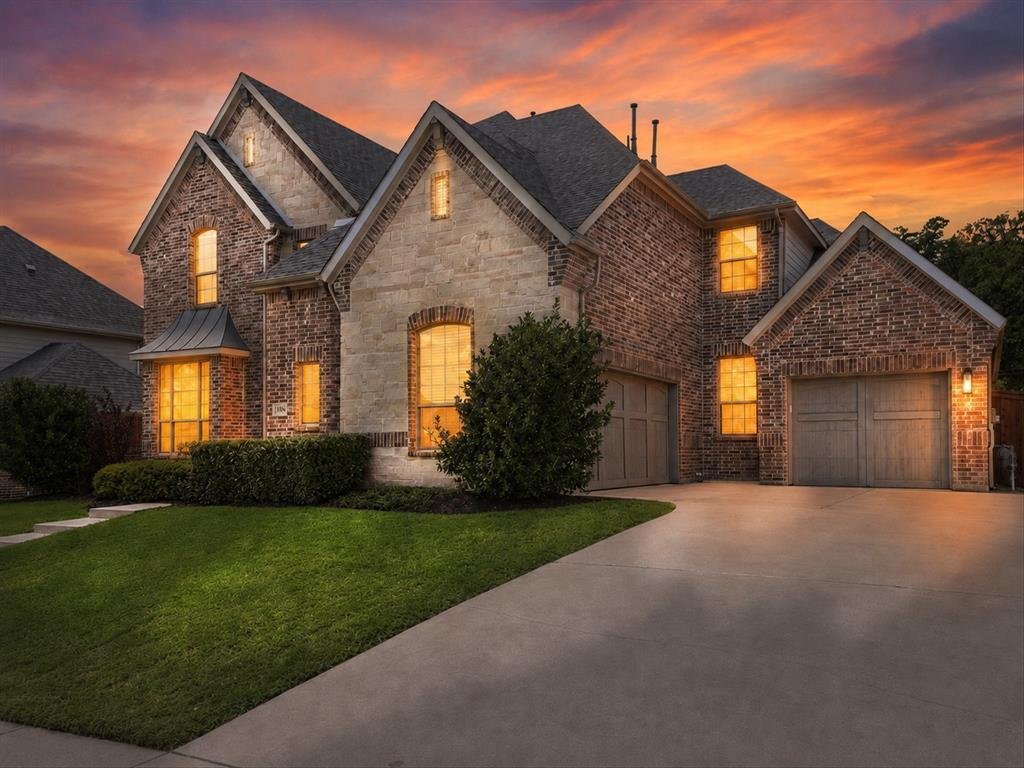
Welcome to this stunning 5-bedroom, 4.5-bath Drees custom home offering nearly 5,000 sq. ft. in highly sought-after Argyle ISD! Exceptionally maintained & move-in ready, this home blends luxury, comfort & thoughtful design. Inside you’ll find soaring ceilings, a dramatic winding staircase, abundant natural light, hand-scraped hardwoods throughout the first floor, a private office & a d
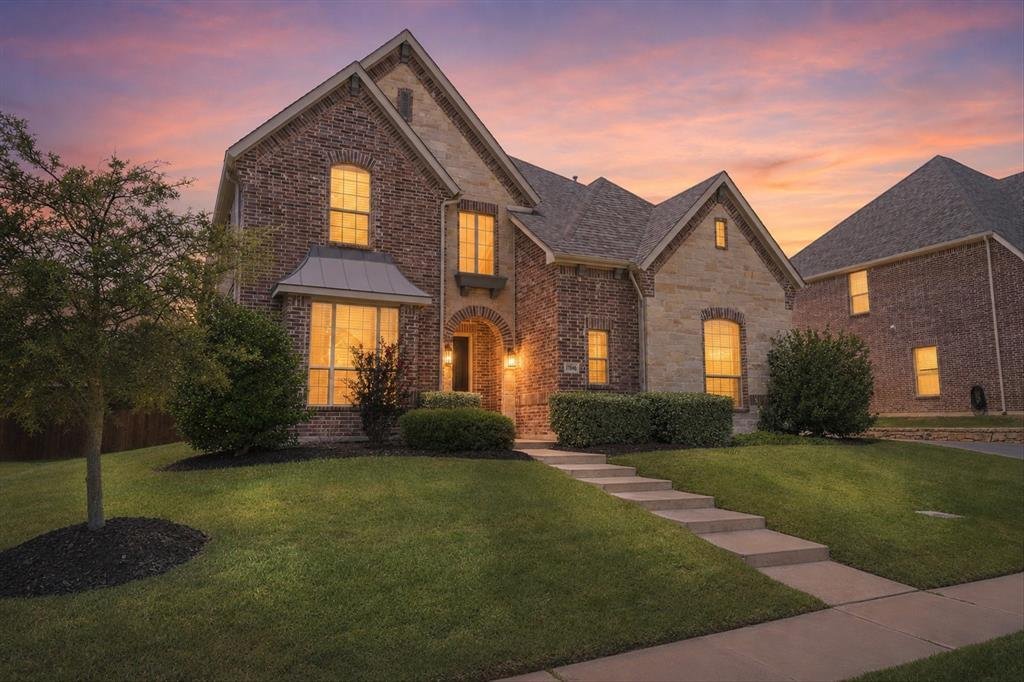
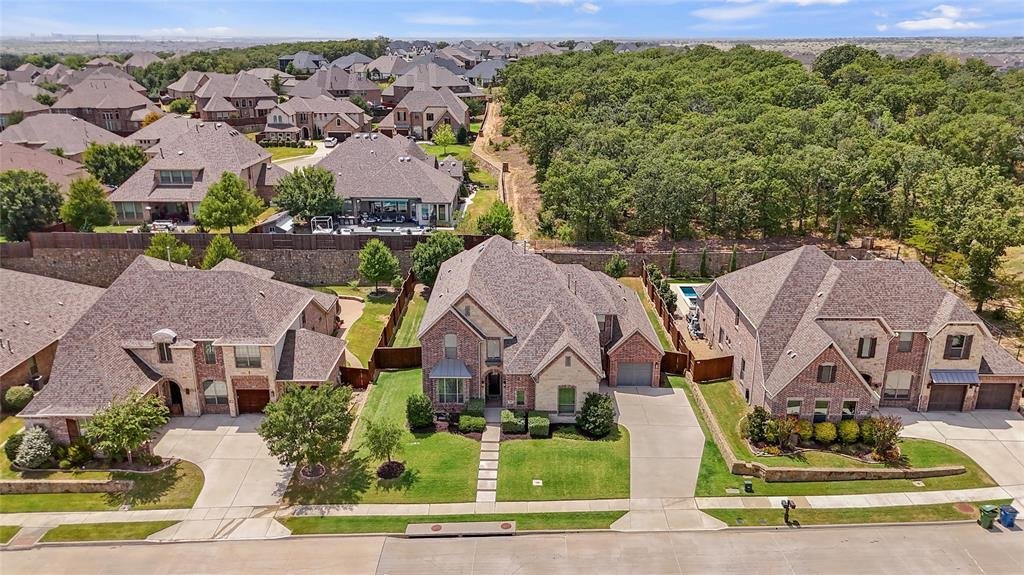
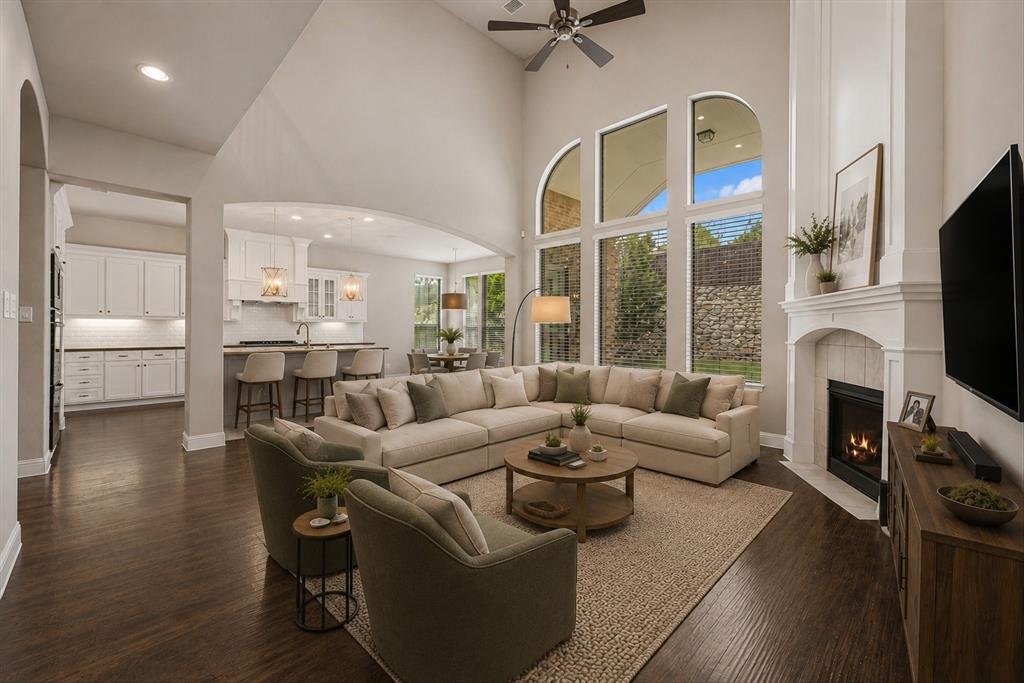
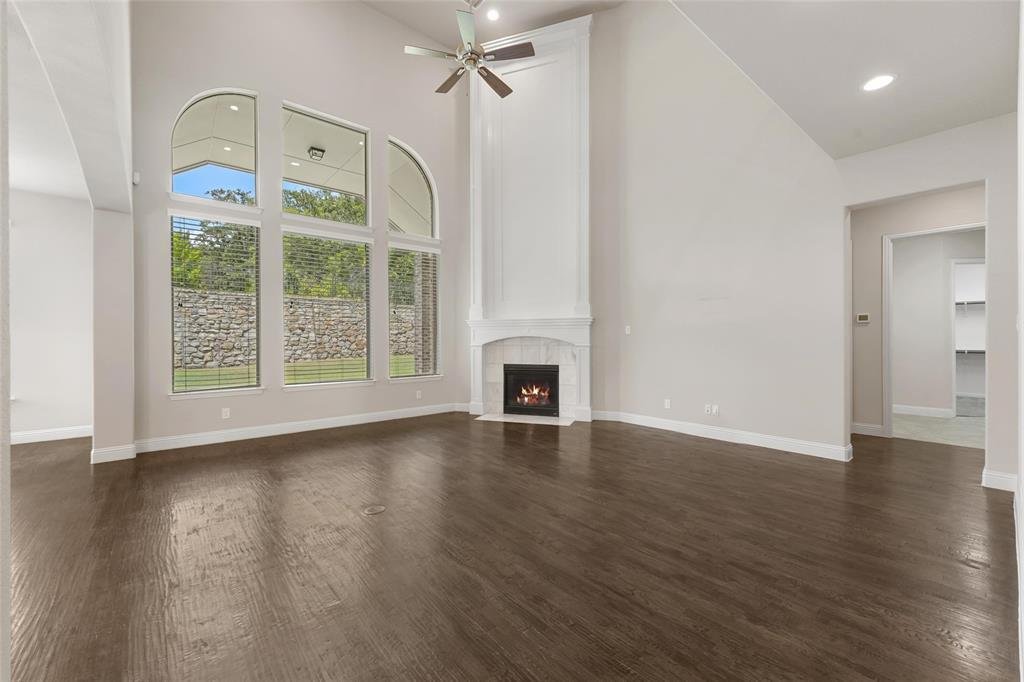
Welcome to this stunning 5-bedroom, 4.5-bath Drees custom home offering nearly 5,000 sq. ft. in highly sought-after Argyle ISD! Exceptionally maintained & move-in ready, this home blends luxury, comfort & thoughtful design. Inside you’ll find soaring ceilings, a dramatic winding staircase, abundant natural light, hand-scraped hardwoods throughout the first floor, a private office & a desirable split floor plan with two downstairs primary suites, each with its own en suite bath. The chef’s kitchen features quartz & granite countertops, an oversized island, farmhouse sink, decorative lighting & extensive cabinetry. The entire interior has been freshly painted, including all walls, trim, doors, molding, garage, & cabinets. Every surface has been completely refreshed. A hot water recirculation system delivers near-instant hot water to faucets & showers. The main primary suite offers separate vanities with an additional sink, a soaking tub, oversized updated tile shower, huge walk-in closets & direct access to the utility room with sink. Upstairs are 3 additional bedrooms, 2 full baths, a spacious game room, full-size media room with home theater equipment & fresh carpet throughout. Enjoy the private backyard backing to a greenbelt with a tall stone privacy wall, covered patio, mounted TV & outdoor gas fireplace. The 3-car garage includes a Tesla charger & MyQ Wi-Fi-enabled garage door openers. HOA includes front yard mowing, internet, cable, 2 pools, fitness center, community center, dog parks & walking trails. Nearby city parks & top-rated Argyle ISD schools are just minutes away. A rare opportunity to own an exceptional home with incredible space, quality & location!
-
Property type
House
-
Year built
2016
-
Price/sqft
$189
Features
- Garage
- Walk In Closet
- Pool
- Fireplace
- Gated Community
- Cinema
- Open Kitchen
- Game Room
- Fitness Center / Gym
Features
Lot
Indoor
- High Ceiling
- Office
- Fireplace
- Kitchen island
- Washer Dryer
- Game Room
- Cinema
- Open Kitchen
- Walk In Closet
- Fitness Center / Gym
Outdoor
- Parking
- Pool
- Garage
- Garden
Explore the Area
10846 Smoky Oak Trail, Lantana, Texas, United States
View on Google Maps
Price per sqft
Low
High
Joined 11 months ago
You have inquired about this property
The agent will contact you soon by
Listed by
20
Listings
2025
Joined
Book home tour with the agent
Choose a date and whether you'd like a virtual or in-person tour with the agent.
Preferred date
Tour type
Last updated
September 10
First listed
August 7
Listing reference
21350701
Listing status
The data relating to real estate for sale on this web site comes in part from the Broker Reciprocity Program of the NTREIS Multiple Listing Service. Real estate listings held by brokerage firms other than this broker are marked with the Broker Reciprocity logo and detailed information about them includes the name of the listing brokers.
Similar Properties Nearby
New Listings in Lantana


Explore More Homes for Sale
Lantana, TX, United States property types
Lantana, TX, United States popular searches
- Water View properties in Lantana, TX, United States
- Gated Community properties in Lantana, TX, United States
- Properties with Wine Cellar in Lantana, TX, United States
- Properties with Library in Lantana, TX, United States
- Properties with Sauna in Lantana, TX, United States
- Waterfront properties in Lantana, TX, United States
- Properties with Elevator in Lantana, TX, United States
- Golf View properties in Lantana, TX, United States
- Lake View properties in Lantana, TX, United States
- Riverfront properties in Lantana, TX, United States
- Lakefront properties in Lantana, TX, United States
Related Guides & Stories
Trusted by the World's Leading Brokers
The agents behind the world's most exceptional properties list with JamesEdition.
- Listings from Sotheby's, Christie's, BARNES, and Engel & Völkers
- Every listing reviewed before it goes live
- Connect directly with verified listing agents
By continuing you agree to our Terms and Privacy Policy.
brokerages we
partnered with
partnered with