$895,000
Residential Argyle
- 4 Beds
- 4 Baths
- 3,746 Sqft
- 11,587 Sqft lot
- Updated: June 26
- MLS#21296276
About the Property
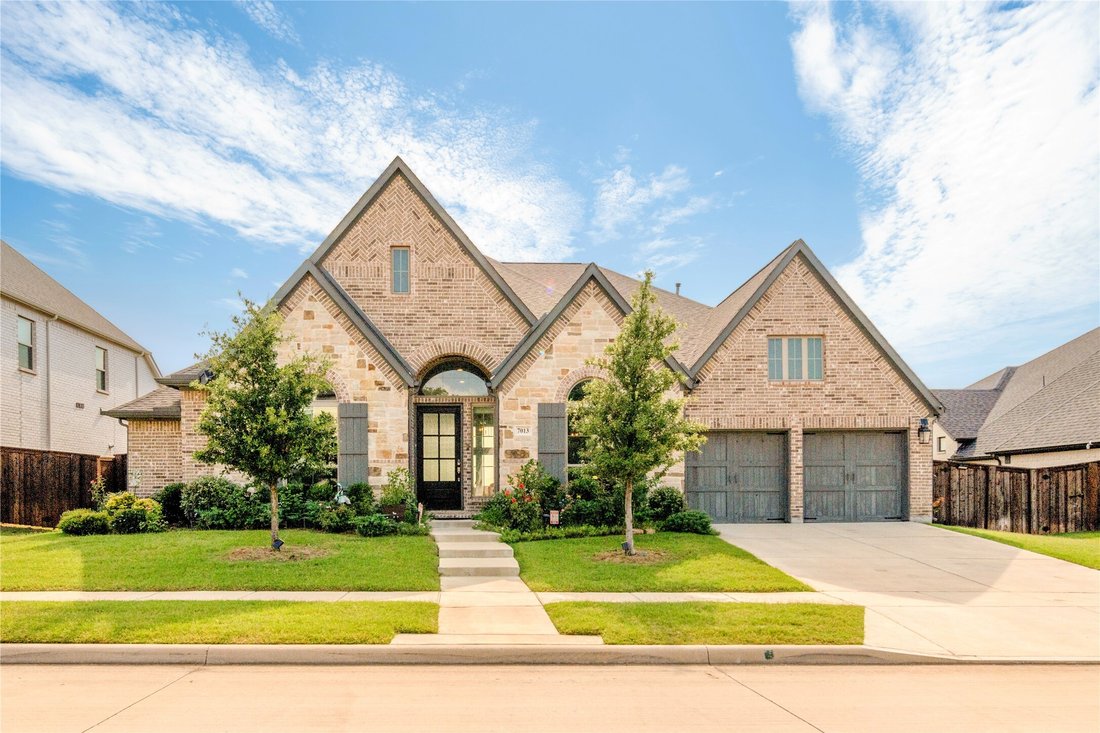
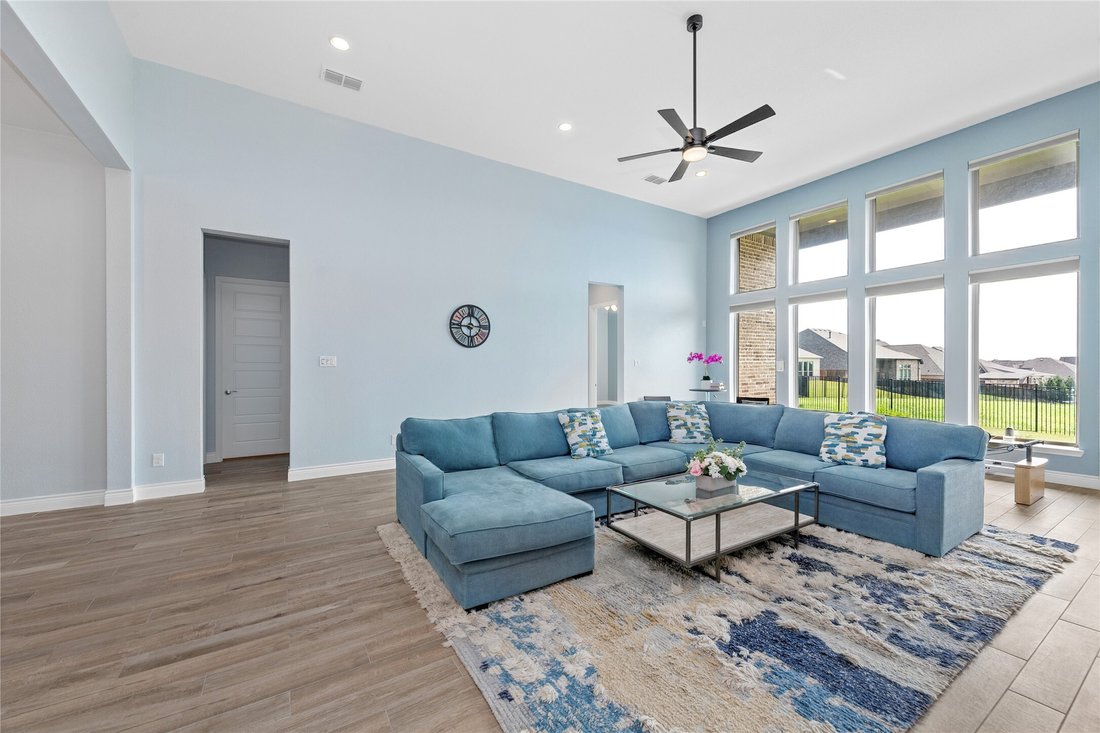
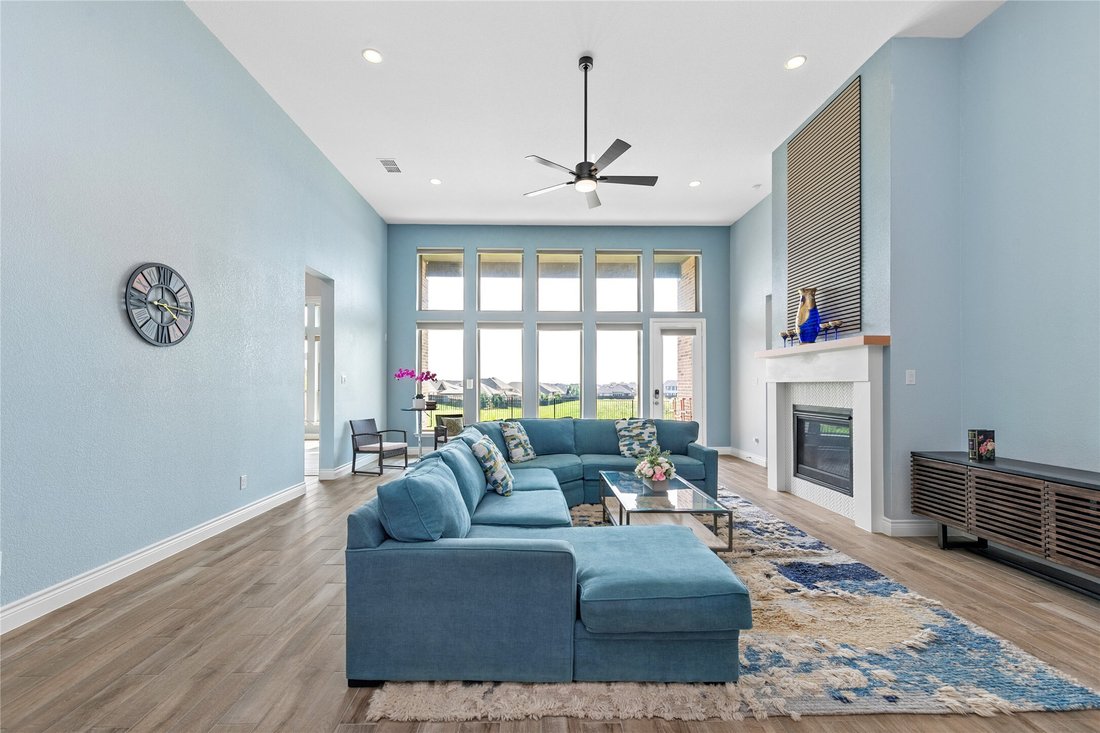
Beautiful Perry Homes residence featuring a private home office with French doors and a formal dining room with a 13-foot coffered ceiling. The spacious family room offers a wall of windows, a wood-mantel fireplace, and a soaring 14-foot ceiling. The kitchen includes a large island, 5-burner gas cooktop, walk-in pantry, Butler’s pantry. A game room with French doors is conveniently located off the
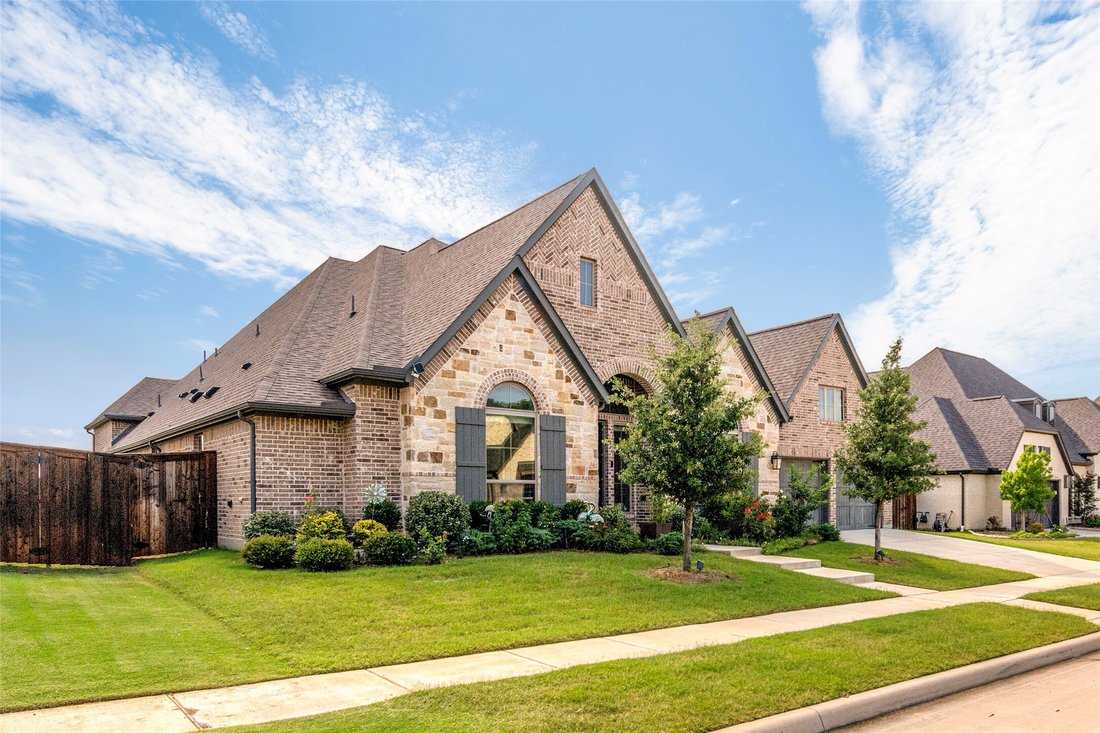
Beautiful Perry Homes residence featuring a private home office with French doors and a formal dining room with a 13-foot coffered ceiling. The spacious family room offers a wall of windows, a wood-mantel fireplace, and a soaring 14-foot ceiling. The kitchen includes a large island, 5-burner gas cooktop, walk-in pantry, Butler’s pantry. A game room with French doors is conveniently located off the breakfast area. The spacious primary suite features a garden tub, separate glass-enclosed shower, dual vanities, and two walk-in closets. All bedrooms are upgraded with engineered wood flooring and motorized window shades. A private guest suite includes a full bath and walk-in closet. The home also comes with a Bosch refrigerator, a washer and dryer. Additional features include abundant storage, a covered patio with a 14-foot ceiling, and a three-car garage. Enjoy a low-maintenance lifestyle with HOA-covered front yard lawn care and included Wi-Fi service, adding both convenience and value to this home. Club House, Community Pool, Greenbelt, Jogging Path, Bike Path, Park, Playground.
-
Property type
House
-
Year built
2021
-
Price/sqft
$238
Features
- Garage
- Walk In Closet
- Pool
- Fireplace
- Playground
- Game Room
- Air Conditioning
- Gas Stovetop
- Washer Dryer
Features
Indoor
- Office
- High Ceiling
- Fireplace
- Air Conditioning
- Gas Stovetop
- Kitchen island
- Washer Dryer
- Game Room
- Walk In Closet
Outdoor
- Pool
- Garage
- Playground
Explore the Area
7013 Salmon Springs Drive, Argyle, TX 76226, Lantana, Texas, United States
View on Google Maps
Price per sqft
Low
High
Joined 4 years ago
You have inquired about this property
The agent will contact you soon by
Listed by
2
Listings
2023
Joined
Book home tour with Jennifer Wang
Choose a date and whether you'd like a virtual or in-person tour with the agent.
Preferred date
Tour type

Last updated
June 26
First listed
Jun 26
Agent licence
#0730989
Listing reference
2129983066201074
Listing status
Trusted by the World's Leading Brokers
The agents behind the world's most exceptional properties list with JamesEdition.
- Listings from Sotheby's, Christie's, BARNES, and Engel & Völkers
- Every listing reviewed before it goes live
- Connect directly with verified listing agents
By continuing you agree to our Terms and Privacy Policy.
brokerages we
partnered with
partnered with