$690,000
Single Family Residence In Argyle
- 4 Beds
- 4 Baths
- 3,167 Sqft
- 9,105 Sqft lot
- Updated: October 16
- Source: North Texas Real Estate Information Systems (NTREIS) MLS#21338471
About the Property
NEW PRICE + $10,000 BUYER INCENTIVE!!!
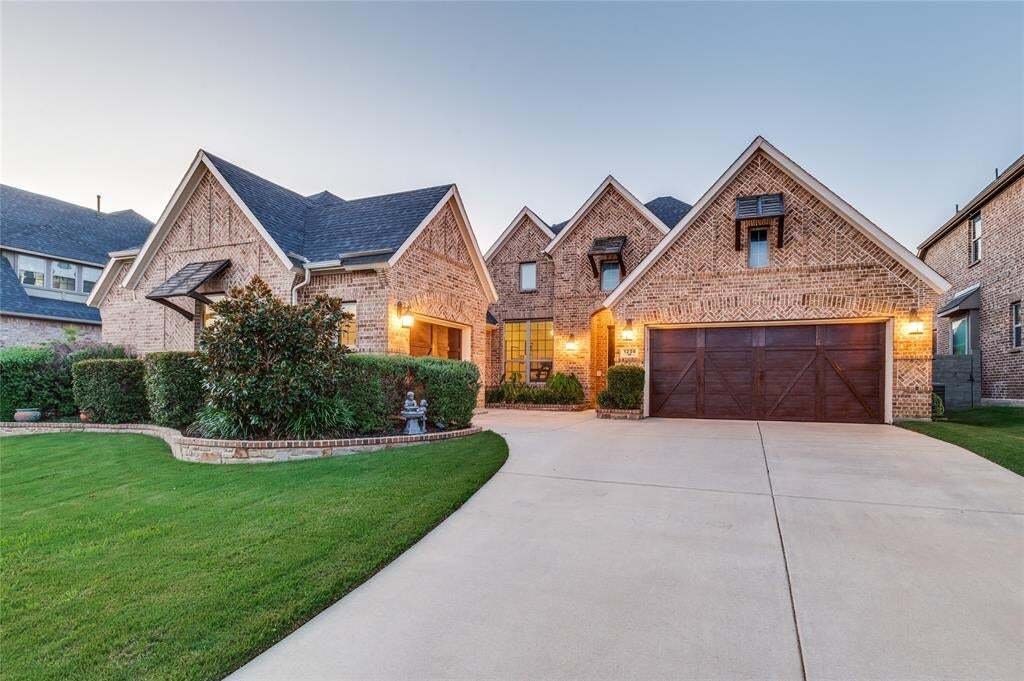
Welcome to 1208 6th Street in Argyle, Texas, a stunning single-story Plantation Homes residence situated on an impressive 70-foot lot featuring a private mother-in-law suite, offering added privacy and flexibility for guests, extended family, or a home office. Inside, you’ll find hand-scraped hardwood floors, soaring vaulted ceilings, and a spacious
Welcome to 1208 6th Street in Argyle, Texas, a stunning single-story Plantation Homes residence situated on an impressive 70-foot lot featuring a private mother-in-law suite, offering added privacy and flexibility for guests, extended family, or a home office. Inside, you’ll find hand-scraped hardwood floors, soaring vaulted ceilings, and a spacious
NEW PRICE + $10,000 BUYER INCENTIVE!!!
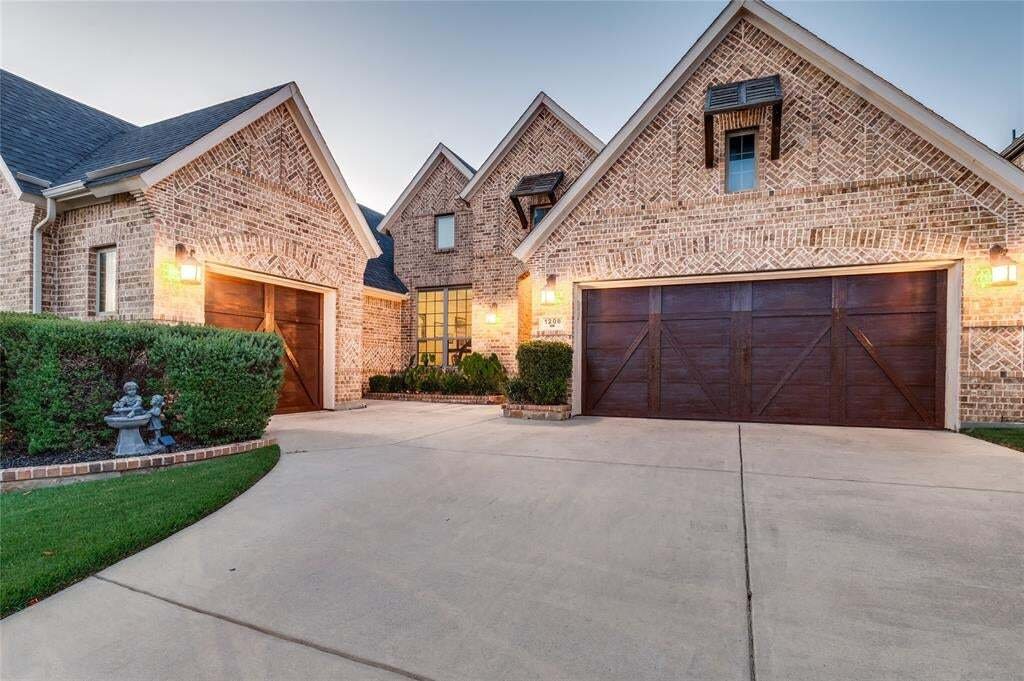
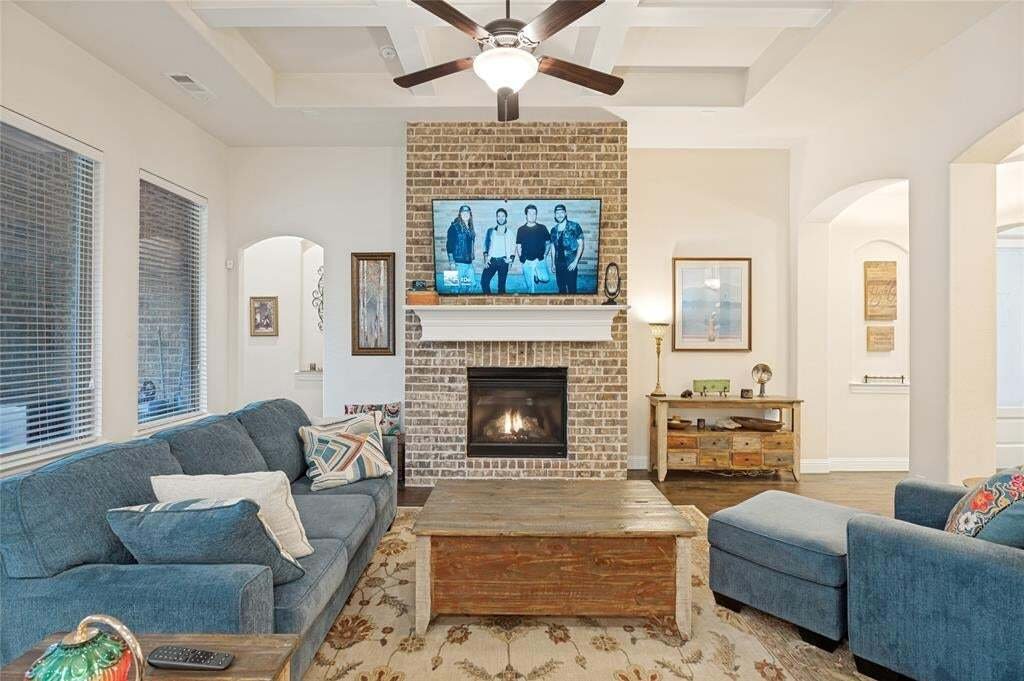
Welcome to 1208 6th Street in Argyle, Texas, a stunning single-story Plantation Homes residence situated on an impressive 70-foot lot featuring a private mother-in-law suite, offering added privacy and flexibility for guests, extended family, or a home office. Inside, you’ll find hand-scraped hardwood floors, soaring vaulted ceilings, and a spacious open-concept layout designed for comfortable everyday living and effortless entertaining. The home also features a 3-car garage and generous living spaces.
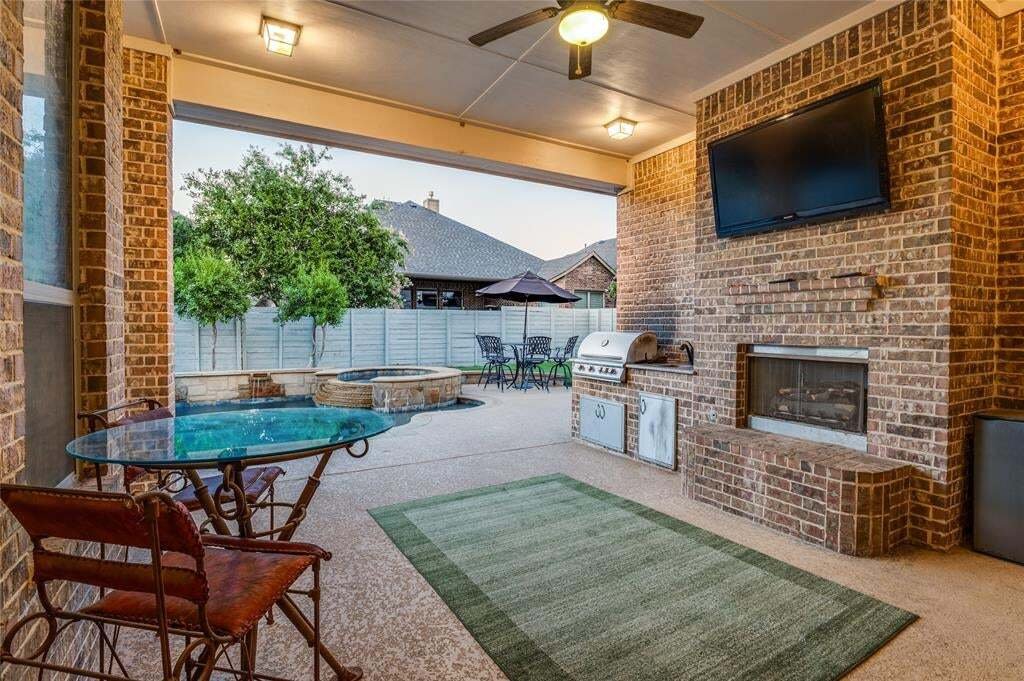
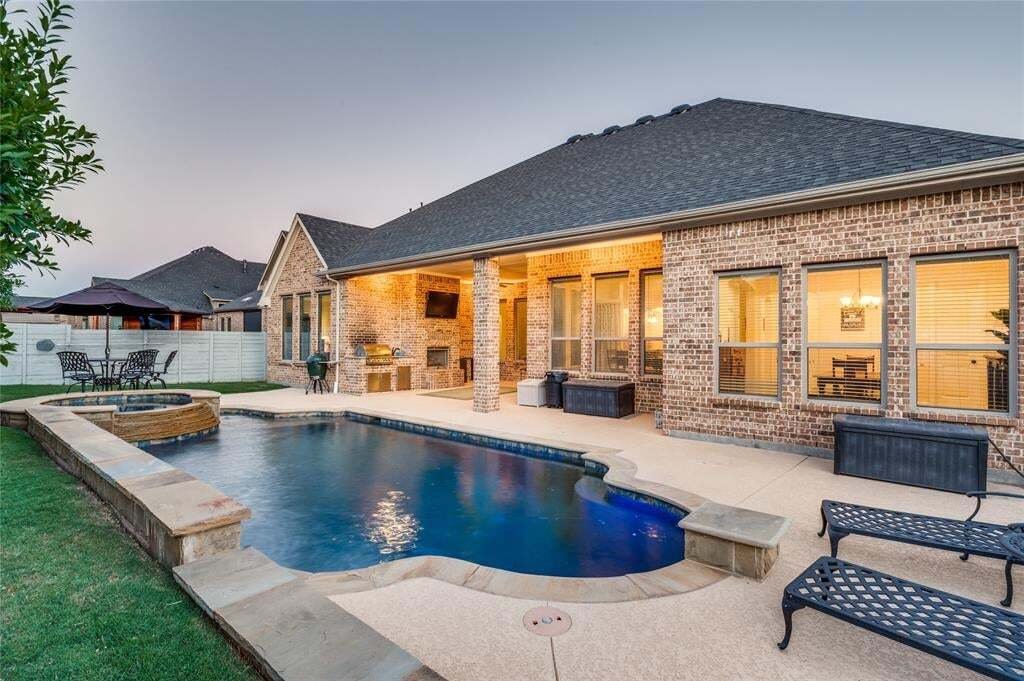
Step outside to your own backyard retreat complete with a saltwater pool and spa and outdoor kitchen—the perfect setting for entertaining, relaxing, and enjoying Texas evenings.
The seller is offering $10,000 toward buyer closing costs or an interest-rate buy-down with an acceptable offer, giving buyers added flexibility and potential savings.
Located in the highly sought-after Harvest community, residents enjoy an amenity-rich lifestyle with community pools, parks, playgrounds, trails, fitness facilities, gathering spaces, and Harvest’s signature farm-inspired atmosphere. The home is ideally positioned to enjoy the continued growth surrounding Argyle and Northlake, with expanding shopping, dining, and everyday conveniences nearby—including CVS less than a mile away and H-E-B within approximately 2 miles.
Welcome to 1208 6th Street in Argyle, Texas, a stunning single-story Plantation Homes residence situated on an impressive 70-foot lot featuring a private mother-in-law suite, offering added privacy and flexibility for guests, extended family, or a home office. Inside, you’ll find hand-scraped hardwood floors, soaring vaulted ceilings, and a spacious open-concept layout designed for comfortable everyday living and effortless entertaining. The home also features a 3-car garage and generous living spaces.
Step outside to your own backyard retreat complete with a saltwater pool and spa and outdoor kitchen—the perfect setting for entertaining, relaxing, and enjoying Texas evenings.
The seller is offering $10,000 toward buyer closing costs or an interest-rate buy-down with an acceptable offer, giving buyers added flexibility and potential savings.
Located in the highly sought-after Harvest community, residents enjoy an amenity-rich lifestyle with community pools, parks, playgrounds, trails, fitness facilities, gathering spaces, and Harvest’s signature farm-inspired atmosphere. The home is ideally positioned to enjoy the continued growth surrounding Argyle and Northlake, with expanding shopping, dining, and everyday conveniences nearby—including CVS less than a mile away and H-E-B within approximately 2 miles.
-
Property type
House
-
Year built
2017
-
Price/sqft
$217
Features
- Garage
- Walk In Closet
- Pool
- Garden
- Outdoor Kitchen
- Playground
- Fitness Center / Gym
- Privacy
- Washer Dryer
Features
Lot
- Privacy
Indoor
- Office
- Kitchen island
- Washer Dryer
- Walk In Closet
- Fitness Center / Gym
Outdoor
- Pool
- Garage
- Playground
- Outdoor Kitchen
- Garden
Explore the Area
1208 SW 6th Street, Lantana, Texas, United States
View on Google Maps
Price per sqft
Low
High
Joined 12 months ago
You have inquired about this property
The agent will contact you soon by
Listed by
38
Listings
2025
Joined
Book home tour with the agent
Choose a date and whether you'd like a virtual or in-person tour with the agent.
Preferred date
Tour type
Last updated
October 16
First listed
July 30
Listing reference
21338471
Listing status
The data relating to real estate for sale on this web site comes in part from the Broker Reciprocity Program of the NTREIS Multiple Listing Service. Real estate listings held by brokerage firms other than this broker are marked with the Broker Reciprocity logo and detailed information about them includes the name of the listing brokers.
Similar Properties Nearby
New Listings in Lantana

Explore More Homes for Sale
Lantana, TX, United States property types
Lantana, TX, United States popular searches
- Water View properties in Lantana, TX, United States
- Gated Community properties in Lantana, TX, United States
- Properties with Library in Lantana, TX, United States
- Properties with Elevator in Lantana, TX, United States
- Properties with Sauna in Lantana, TX, United States
- Waterfront properties in Lantana, TX, United States
- Golf View properties in Lantana, TX, United States
- Lake View properties in Lantana, TX, United States
- Properties with Wine Cellar in Lantana, TX, United States
Related Guides & Stories
Trusted by the World's Leading Brokers
The agents behind the world's most exceptional properties list with JamesEdition.
- Listings from Sotheby's, Christie's, BARNES, and Engel & Völkers
- Every listing reviewed before it goes live
- Connect directly with verified listing agents
By continuing you agree to our Terms and Privacy Policy.
brokerages we
partnered with
partnered with