$1,195,000
Residential Argyle
- 4 Beds
- 4 Baths
- 3,777 Sqft
- 11,980 Sqft lot
- Updated: July 4
- MLS#21251058
About the Property
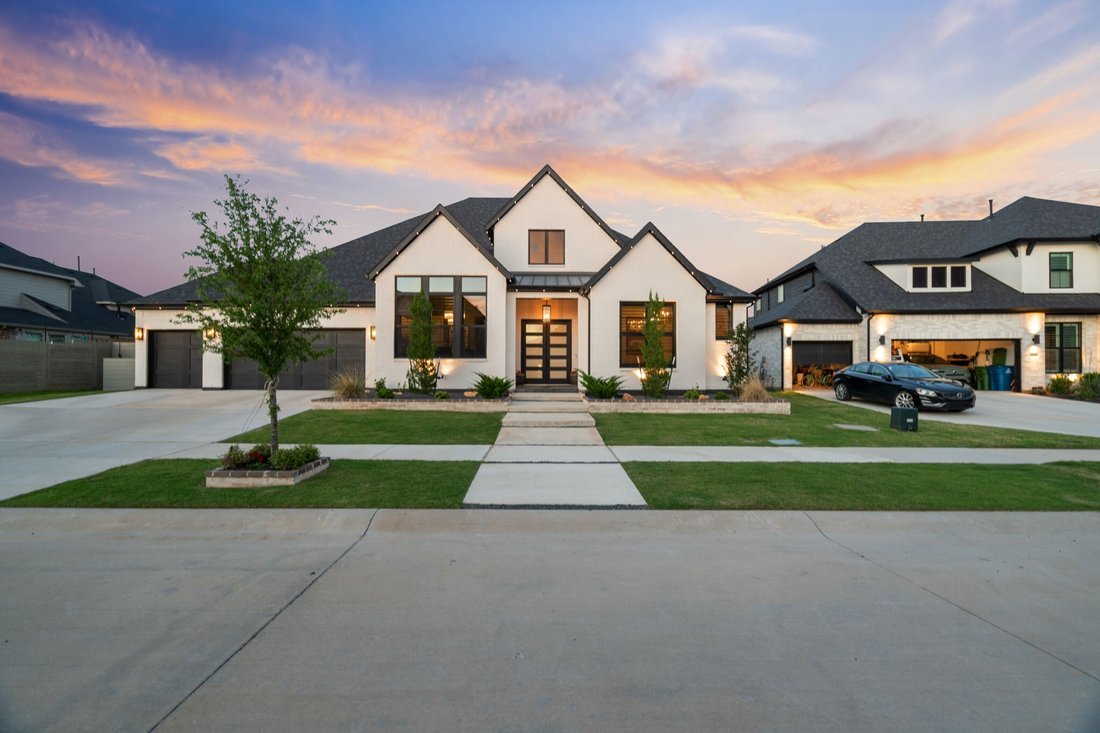
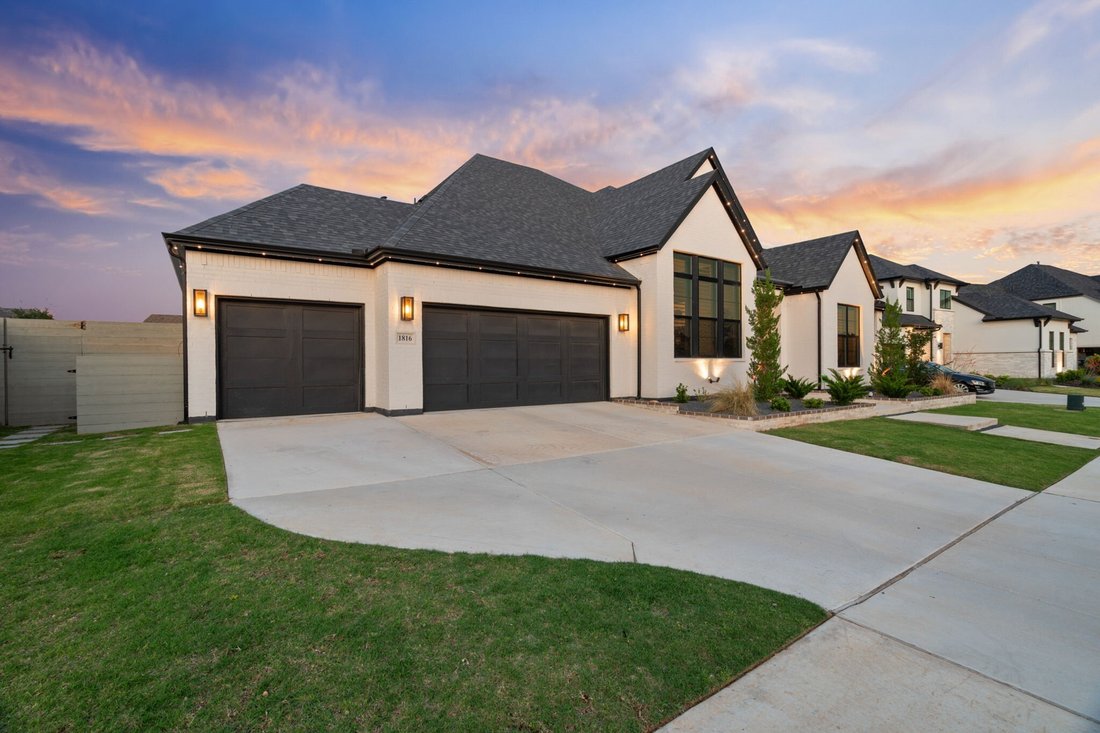
This custom Drees home is situated on over a quarter acre, and exudes luxury from the inside out. Painted brick, JellyFish lighting, and 3car side-by-side garage set the tone from the curb.
Step through the dbl doors and you’re immediately greeted by engineered hardwoods, soaring ceilings, stunning woodwork, and a sight line that draws your eye straight through the home to the backyard. T
Step through the dbl doors and you’re immediately greeted by engineered hardwoods, soaring ceilings, stunning woodwork, and a sight line that draws your eye straight through the home to the backyard. T
This custom Drees home is situated on over a quarter acre, and exudes luxury from the inside out. Painted brick, JellyFish lighting, and 3car side-by-side garage set the tone from the curb.
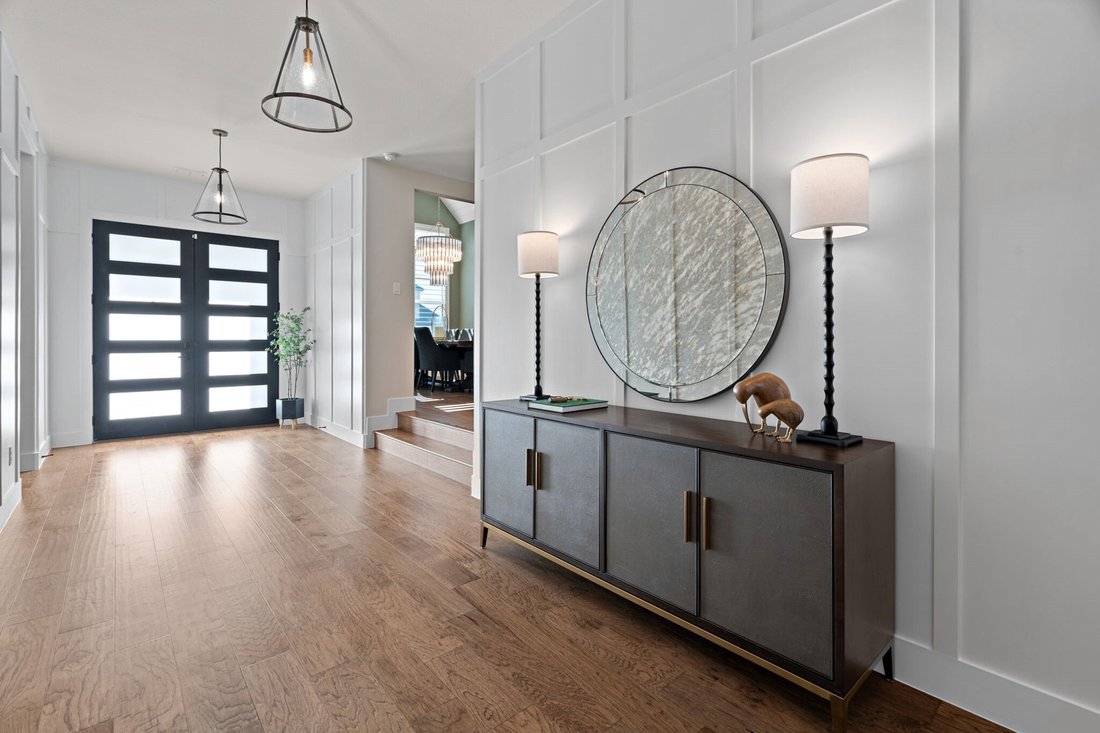
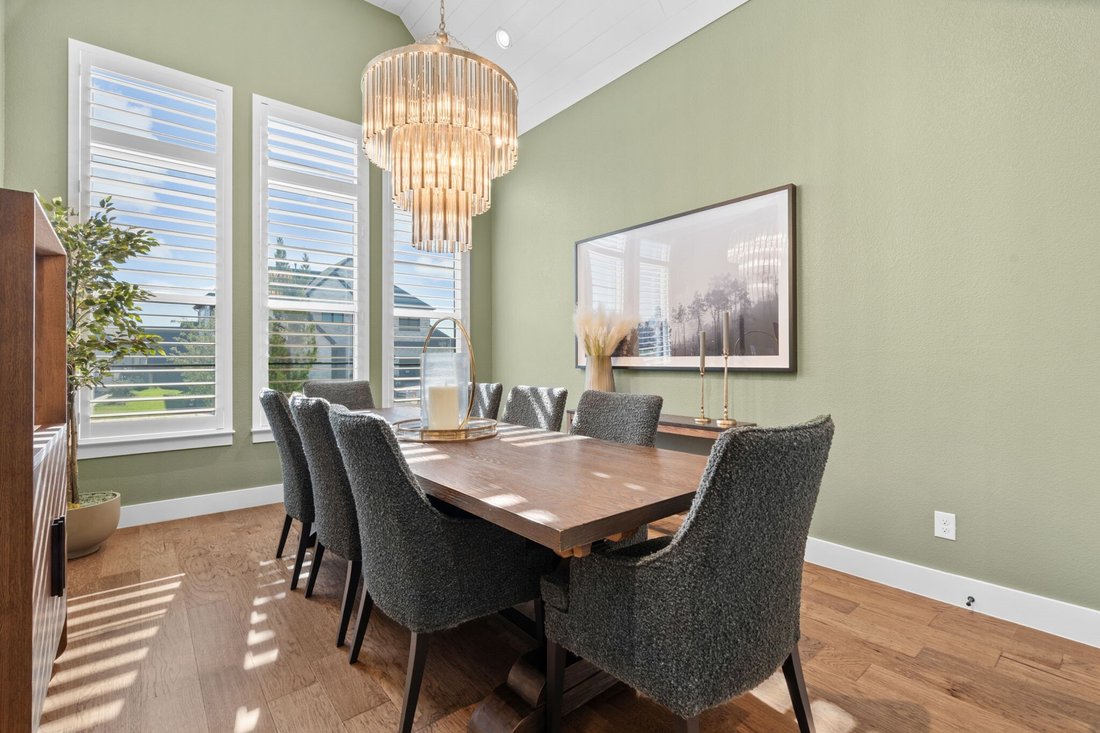
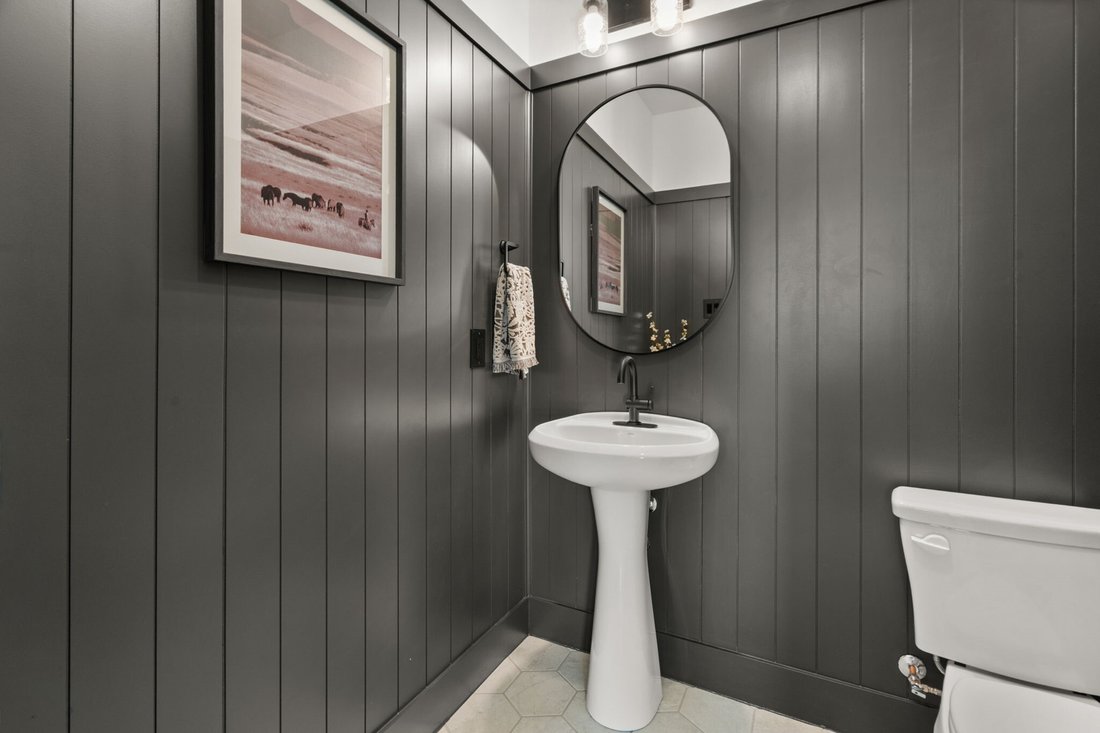
Step through the dbl doors and you’re immediately greeted by engineered hardwoods, soaring ceilings, stunning woodwork, and a sight line that draws your eye straight through the home to the backyard. To the left, a shiplaped-ceiling flex room floods with natural light—perfect as a formal dining room, sitting area, or private office, w- closet and elegant half bath just across the hall. To the right, two bedrooms share a Jack and Jill bath, each with their own walk-in closet.
Follow the hall into the heart of the home and prepare to stop in your tracks. The living room features a floor-to-ceiling black granite fireplace, custom built-ins, and a glass-enclosed marble wine bar that belongs in a magazine. Sliding glass doors make for great entertaining and blend the line between inside and out. The kitchen keeps pace w- quartz countertops, double ovens, dome pendants, a butler’s pantry w- open shelving, and a sun-drenched breakfast room with backyard views. The primary suite is your private retreat: standalone tub, oversized shower, dual vanities, walk-in closet, and motorized shades. On the opposite wing is the 4th bedroom w-ensuite bath, den w-built ins, and barn doors that open to a dedicated media room w-charcoal walls, projector, and surround sound.
Built-in speakers flow seamlessly throughout the house and onto the covered patio. Don’t miss the backyard w- a resort-style pool w-water features, tanning ledge, and hot tub. Two covered patios, outdoor kitchen, fire pit, putting green, basketball court, turf, and elegant lighting complete the backyard!
All of this in award-winning Harvest by Hillwood, where amenities abound and events cater to every age. This isn’t just a neighborhood — it’s a community. And 1816 Gathering Trail is ready for you to make it home!
Step through the dbl doors and you’re immediately greeted by engineered hardwoods, soaring ceilings, stunning woodwork, and a sight line that draws your eye straight through the home to the backyard. To the left, a shiplaped-ceiling flex room floods with natural light—perfect as a formal dining room, sitting area, or private office, w- closet and elegant half bath just across the hall. To the right, two bedrooms share a Jack and Jill bath, each with their own walk-in closet.
Follow the hall into the heart of the home and prepare to stop in your tracks. The living room features a floor-to-ceiling black granite fireplace, custom built-ins, and a glass-enclosed marble wine bar that belongs in a magazine. Sliding glass doors make for great entertaining and blend the line between inside and out. The kitchen keeps pace w- quartz countertops, double ovens, dome pendants, a butler’s pantry w- open shelving, and a sun-drenched breakfast room with backyard views. The primary suite is your private retreat: standalone tub, oversized shower, dual vanities, walk-in closet, and motorized shades. On the opposite wing is the 4th bedroom w-ensuite bath, den w-built ins, and barn doors that open to a dedicated media room w-charcoal walls, projector, and surround sound.
Built-in speakers flow seamlessly throughout the house and onto the covered patio. Don’t miss the backyard w- a resort-style pool w-water features, tanning ledge, and hot tub. Two covered patios, outdoor kitchen, fire pit, putting green, basketball court, turf, and elegant lighting complete the backyard!
All of this in award-winning Harvest by Hillwood, where amenities abound and events cater to every age. This isn’t just a neighborhood — it’s a community. And 1816 Gathering Trail is ready for you to make it home!
-
Property type
House
-
Year built
2024
-
Price/sqft
$316
Features
- Garage
- Walk In Closet
- Pool
- Fireplace
- Wine Cellar
- Basketball Court
- Jacuzzi
- Fire Pit
- Cinema
Features
Indoor
- Office
- Fireplace
- Wine Cellar
- Jacuzzi
- Bar
- Cinema
- Walk In Closet
Outdoor
- Fire Pit
- Pool
- Garage
- Outdoor Kitchen
- Basketball Court
Explore the Area
1816 Gathering Trail, Argyle, TX 76226, Lantana, Texas, United States
View on Google Maps
Price per sqft
Low
High
Joined 4 years ago
You have inquired about this property
The agent will contact you soon by
Listed by
2
Listings
2023
Joined
Book home tour with Kimberly Rae Brown
Choose a date and whether you'd like a virtual or in-person tour with the agent.
Preferred date
Tour type

Dallas Metro North
2611 Cross Timbers, Ste. 100, 75028, Flower Mound, United States
View agency profile
Last updated
July 4
First listed
Apr 30
Agent licence
#0625615
Listing reference
2108911581396726
Listing status
Trusted by the World's Leading Brokers
The agents behind the world's most exceptional properties list with JamesEdition.
- Listings from Sotheby's, Christie's, BARNES, and Engel & Völkers
- Every listing reviewed before it goes live
- Connect directly with verified listing agents
By continuing you agree to our Terms and Privacy Policy.
brokerages we
partnered with
partnered with