Quinta T6 For Sale In Santa Maria Da Feira
- 6 Beds
- 5 Baths
- 6,405 Sqft
- 1.45 Ac lot
- Updated: June 9
- 1
About the Property
T6 Estate (5,846m2) in Argoncilhe: Where Family Retreat Meets the Perfect Investment
Located in Argoncilhe, in the municipality of Santa Maria da Feira, near Vila Nova de Gaia, this extraordinary estate combines the serenity of a rural setting with unbeatable strategic accessibility. A unique property with soul and character, designed for those who demand the best quality of life or seek
T6 Estate (5,846m2) in Argoncilhe: Where Family Retreat Meets the Perfect Investment
Located in Argoncilhe, in the municipality of Santa Maria da Feira, near Vila Nova de Gaia, this extraordinary estate combines the serenity of a rural setting with unbeatable strategic accessibility. A unique property with soul and character, designed for those who demand the best quality of life or seek a real estate asset with high rental potential. Just 9.2 km (10 minutes by car) from Espinho Beach.
Property Highlights:
- The House: An elegant and timeless design, with generous spaces, excellent sunlight exposure, and finishes that emphasize comfort and rustic/contemporary charm.
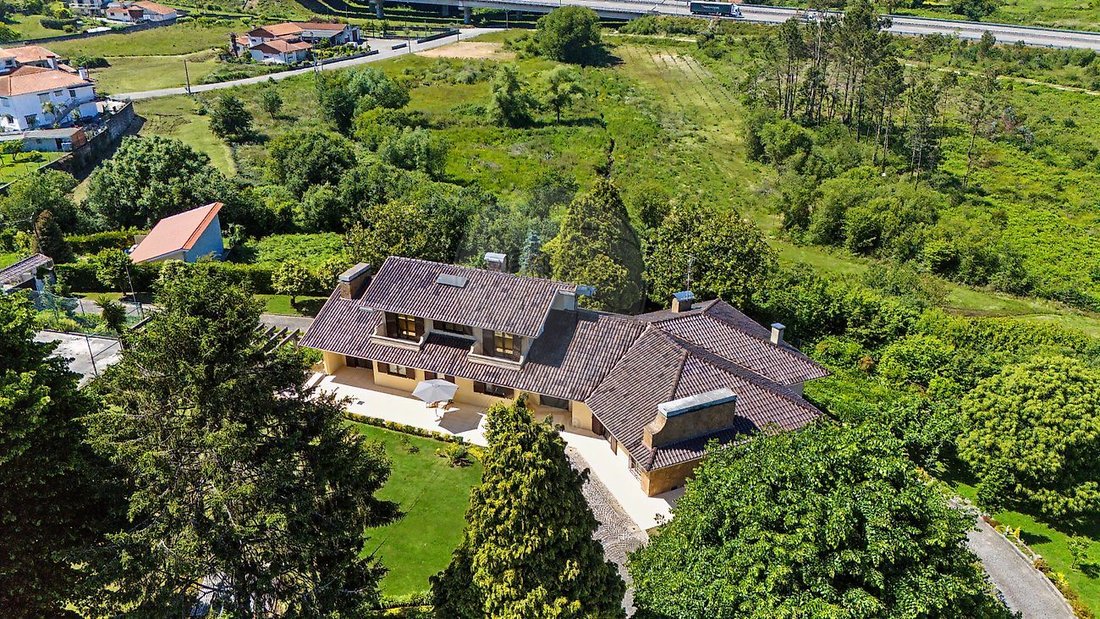
- Outdoor Space: A lush environment ensuring complete privacy, dotted with fruit trees, relaxation areas, and versatile space for events.
- Exclusive Leisure: Features a private tennis court perfectly integrated into the extensive, well-maintained gardens, ideal for sports lovers and outdoor socializing.
Unlimited Versatility: The house layout, the large land area, and the geographic location (close to major roadways connecting Porto, Gaia, and Feira) give this property rare versatility in the market:
- Private Residence: A dream property for a family valuing space, security, and exclusivity.
- Hospitality / Local Accommodation: The charm of the surroundings is a perfect draw for national and international guests seeking an authentic experience in the North of Portugal.
- Event Venue / Charming Restaurant: An idyllic setting for weddings, baptisms, or corporate dinners, enhanced by the beauty of the gardens and easy parking.
- Social / Educational Use: Excellent infrastructure for conversion into a prestigious Senior Residence or a nature-integrated Nursery/School, meeting strong regional demand.
Strategic Location: In Argoncilhe, near Vila Nova de Gaia, combining countryside peace with urban proximity. Minutes from main highways (A41, A1, A29), allowing quick travel to urban centers and regional beaches.
Main Features:
- T6 Estate
- 3 floors (basement + ground floor + 1st floor)
- Detached (sun exposure: south/west/east/north)
- Privacy
- Year built: 1987
- Suite
- Balconies
- Porch
- Closed garage (55.00m2) for 2 vehicles, in the basement
- Yard with tennis court
- Gardens and orchard
Basement:
Social Area
- Entrance hall and distribution area (21.50m2) with access to the outside (porch) and upper floor
- Multipurpose room with fireplace and heat recovery, with access to the outside (porch)
- Kitchen (23.50m2) with wood oven (NORDICA), gas hob (SIEMENS), extractor fan (BOSCH), dishwasher (BOSCH), refrigerator (BOSCH), and access to the outside (porch)
- Storage room (6.00m2) with interior security door
- Service bathroom (3.25m2) with toilet, bidet, and sink
- Storage room (15.00m2), prepared for sauna
- Garage (55.00m2)
- Storage/machine room (9.60m2)
- Storage/wine cellar (20.00m2)
Ground Floor:
Social Area
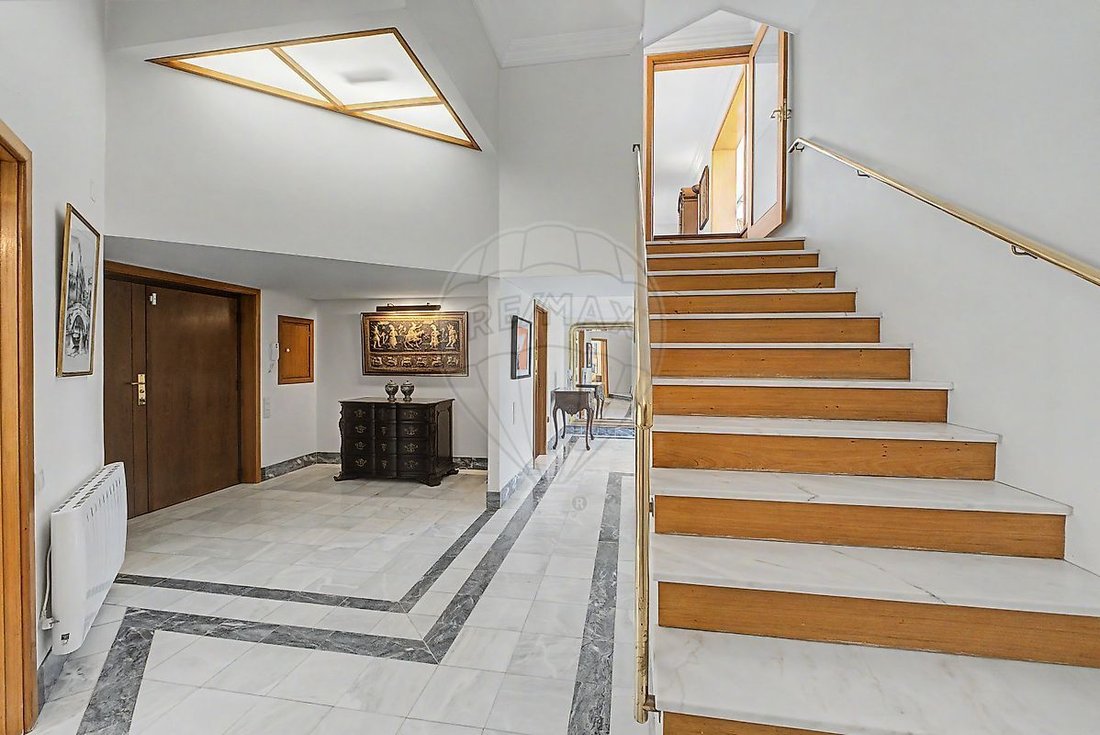
- Entrance hall and distribution area (23.00m2) with access to the outside (balcony) and lower and upper floors
- Bedroom/office (12.30m2)
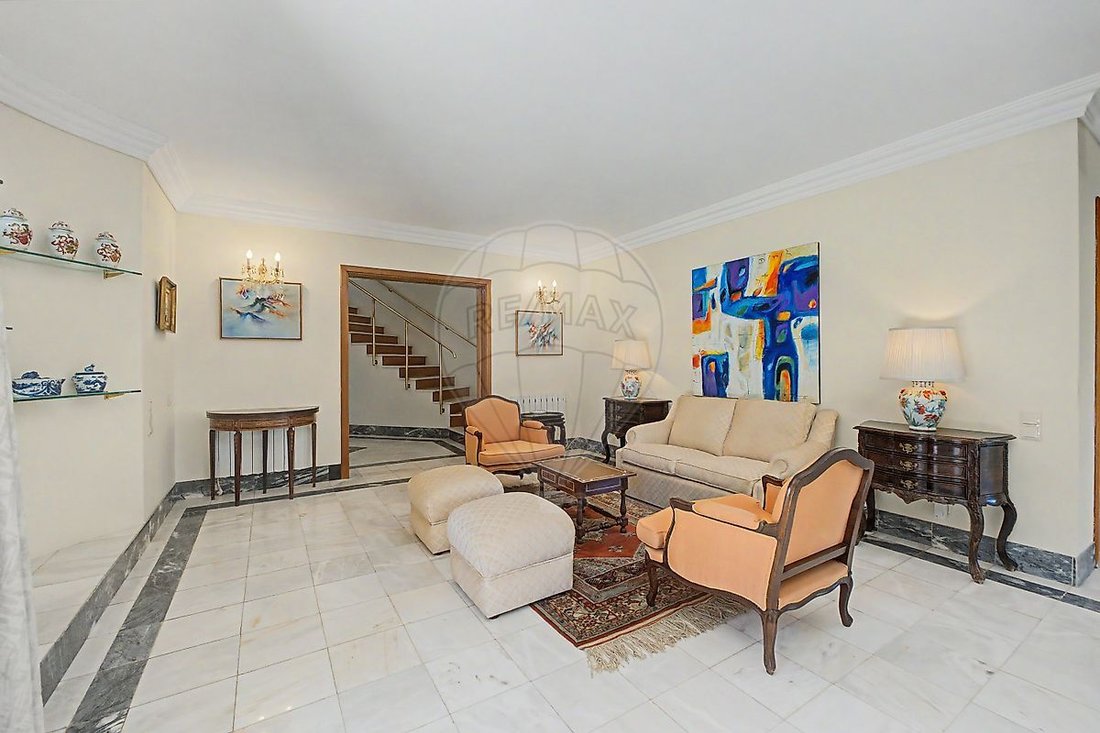
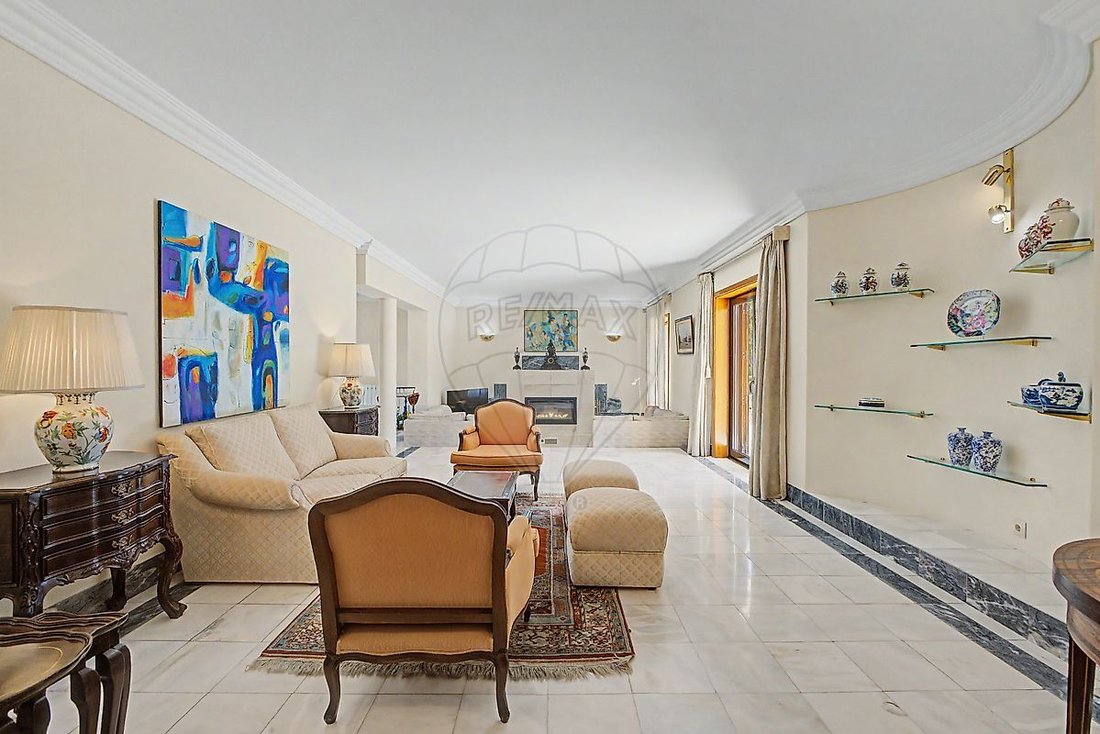
- Living room (40.25m2) with fireplace and heat recovery
- Dining room (20.00m2)
- Half bathroom (1.70m2) with sink and cabinet, between living room and kitchen
- Kitchen (24.00m2) equipped with microwave (SIEMENS), oven (SIEMENS), induction hob (BEKO), American fridge (LG), with access to service area and outside (balcony)
- Service corridor (5.60m2) with access to basement garage and outside
- Storage/maid’s room (18.50m2)
- Service bathroom (5.00m2) with toilet, bidet, sink, and bathtub
- Laundry room (4.50m2)
Private Area
- Bedroom corridor (10.70m2) with access to outside (balcony)
- Suite (22.00m2) with built-in wardrobes and bathroom (12.30m2) with toilet, bidet, double sink with cabinet, and shower base
- Bedroom (15.20m2) with built-in wardrobes and access to a balcony
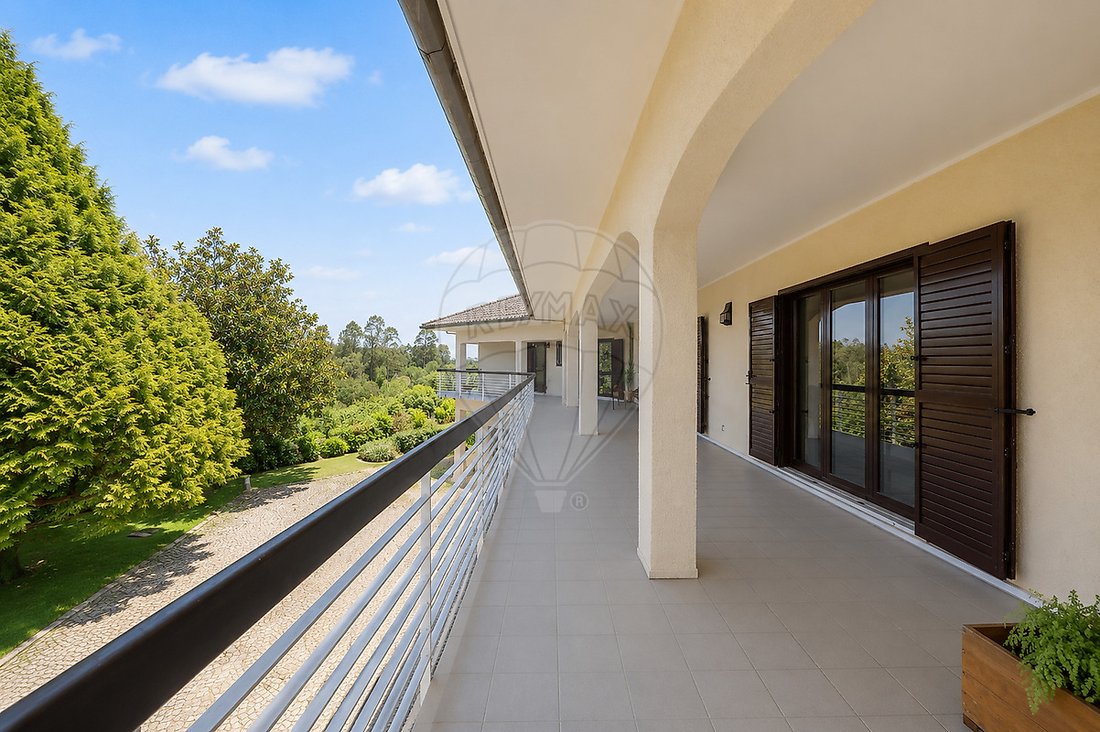
- Balcony (running along the entire floor, with full access)
- Bathroom (6.70m2) with toilet, bidet, sink with cabinet, bathtub, and shower enclosure
1st Floor
Private Area
- Bedroom corridor (15.00m2)
- Bedroom (15.40m2) with access to a balcony
- Balcony (4.25m2)
- Bedroom (15.40m2) with access to a balcony
- Balcony (4.25m2)
- Bathroom (6.40m2) supporting bedrooms with toilet, bidet, sink with cabinet, and bathtub with screen
- Closet (2.20m2) with access to attic space (14.00m2) with tilting skylight (VELUX type)
- Common covered balcony (17.50m2)
Other Features and Amenities:
- Social area (basement) with natural clay flooring (Terracotta)
- Social area (ground floor) with natural stone flooring (Marble)
- Private area and office (ground floor) with solid wood flooring (parquet)
- Private area (1st floor) with solid wood flooring (parquet)
- Garage, wine cellar, and machine room with ceramic flooring
- Kitchens with ceramic flooring and wall tiles
- Balconies and porch with ceramic flooring
- Kitchens with natural stone countertops (Estremoz Marble)
- Basement kitchen with ceramic tile walls (Pombaline tile)
- Bathrooms on ground floor and basement with natural stone flooring and walls (Marble)
- Service area bathroom (ground floor) with ceramic flooring and walls
- 1st floor bathroom with ceramic flooring and walls
- Bathrooms on ground floor and 1st floor with natural ventilation and lighting
- Suite bathroom with natural stone flooring and walls
- Bedrooms with curtain recesses
- Laundry room with natural lighting and ventilation
- Laundry room with ceramic flooring and walls
- Metal window frames with double glazing and exterior shutters
- Domestic hot water (DHW) heating by electric storage heater (ENERGIE)
- DHW heating by butane gas water heater (JUNKERS)
- DHW heating with thermodynamic solar system
- Heat pumps (air conditioning) for heating and cooling (FUJITSU) of SPLIT type in 1st floor bedrooms
- Electric wall radiators for heating in all habitable rooms
- Pre-installation for central vacuum system
- Video intercom (in ground floor kitchen and basement kitchen)
- Pre-installation for intercoms in all rooms
- Alarm on all windows and doors on ground and 1st floors (VERISURE)
- Pre-installation for video surveillance
- Security door (FICHET)
- Garage with 2 automatic gates
- Double exterior walls with cork agglomerate insulation
Exterior:
- Running water
- Well water for irrigation
- Automatic entrance gate
- Tennis court
- Pedestrian and vehicle access paved with granite cubes
- Two entrances/access points to the property
Points of Interest:
- 200m from Colégio das Terras de Santa Maria
- 240m from supermarket
- 350m from Ordonhe Kindergarten
- 350m from Sanctuary of Nossa Senhora de Azenha
- 750m from Picoto Roundabout
- 1.7km from São Domingos Basic School (Argoncilhe)
- 1.9km from Argoncilhe School Group
- 1.9km from São Domingos Kindergarten (Argoncilhe)
- 1.9km from Argoncilhe Sports Pavilion
- 1.9km from Argoncilhe Family Health Unit
- 1.9km from a fuel station
- 2.9km from Continente (Grijó)
- 3.2km from Lourosa Zoo
- 3.7km from Continente (Mozelos)
- 4.6km from Mercadona (Lourosa)
- 4.6km from Municipal Pool (Lourosa)
- 4.7km from LIDL (Lourosa)
- 5.1km from City Park (Lourosa)
- 5.3km from Uíma River Walkways (Ribeiras Park)
- 5.5km from Sanctuary of Nossa Senhora da Saúde (Carvalhos)
- 5.9km from Pingo Doce (Grijó)
- 8.8km from Espinho
- 9.0km from Oporto Golf Club
- 9.2km from Espinho Casino
- 9.2km from Espinho Beach
- 9.0km from a wide range of services/shops, including restaurants
Transport and Access:
- 900m from N1 road
- 1.1km from A41 highway access
- 3.7km from A1 highway access
- 6.6km from A29 highway
- 9.6km from train station (Espinho Station)
Nearby Parishes:
- Grijó
- Mozelos
- Lourosa
- Santa Maria de Lamas
- Canedo
- Fiães
Areas (according to the Land Registry):
- Total land area: 5,846.00m2
- Building footprint: 269.00m2
- Gross private area: 343.00m2
- Gross dependent area: 252.00m2
- Gross construction area: 595.00m2
This property is classified in the Land Use and Qualification Plan of the PDM – Municipal Master Plan of Santa Maria da Feira as “Urban Space – Residential Space Level II Urbanized.”
SECTION II
Residential Spaces
Article 34
Identification and characterization
1 — The areas designated as Residential Spaces are delimited in the Land Use Plan – Classification and Qualification of Land and correspond to areas primarily intended for residential functions, but may also accommodate other uses such as commerce, services, equipment, industry, and others, provided they are clearly compatible with the dominant function and have all necessary infrastructure for proper operation.
Article 35
Typologies
Residential Spaces are divided into the following subcategories:
(...)
b) Residential Spaces Level II;
(...)
Article 36
Building Regulations
(...)
2 — Residential Spaces Level II are subject to the following building regulations:
a) Intended for housing, although other uses may be allowed if they do not conflict with the dominant use;
b) Maximum Land Use Index is 0.90;
c) Minimum lot size is 200 m2, with minimum frontages of 8, 11, and 18 meters respectively for terraced, semi-detached, or detached buildings;
d) Maximum number of floors above ground level ≤ 3, with an additional floor allowed if the last is an attic or recessed floor.
(...)
4 — Exceptions to the above may be approved by the City Council in cases of urban infill, to ensure respect for alignments, setbacks, floors, or building depths of adjacent existing buildings, or in special architectural cases that significantly improve the quality of the surrounding urban space or meet objectives of this regulation.
From the Regulation of the Municipal Master Plan of Santa Maria da Feira (Declaration No. 120/2021 - Amendment by Adaptation of the Municipal Master Plan of Santa Maria da Feira), Official Gazette, 2nd series — No. 165 — August 25, 2021, pages 230-231
Note: For easier identification of this property, please mention the respective ID. For visit appointments, please bring an identification document. Thank you very much!
***
-
Property type
Finca
-
Year built
1987
-
Price/sqft
$212
-
Emissions
A+
-
Consumption
A+
Features
Explore the Area
The agent will contact you soon by
Listed by
Book home tour with the agent
Choose a date and whether you'd like a virtual or in-person tour with the agent.
Trusted by the World's Leading Brokers
The agents behind the world's most exceptional properties list with JamesEdition.
- Listings from Sotheby's, Christie's, BARNES, and Engel & Völkers
- Every listing reviewed before it goes live
- Connect directly with verified listing agents
By continuing you agree to our Terms and Privacy Policy.