$1,012,176
Argonay House
- 5 Beds
- 3 Baths
- 2,389 Sqft
- 37,244 Sqft lot
- Updated: July 17
About the Property
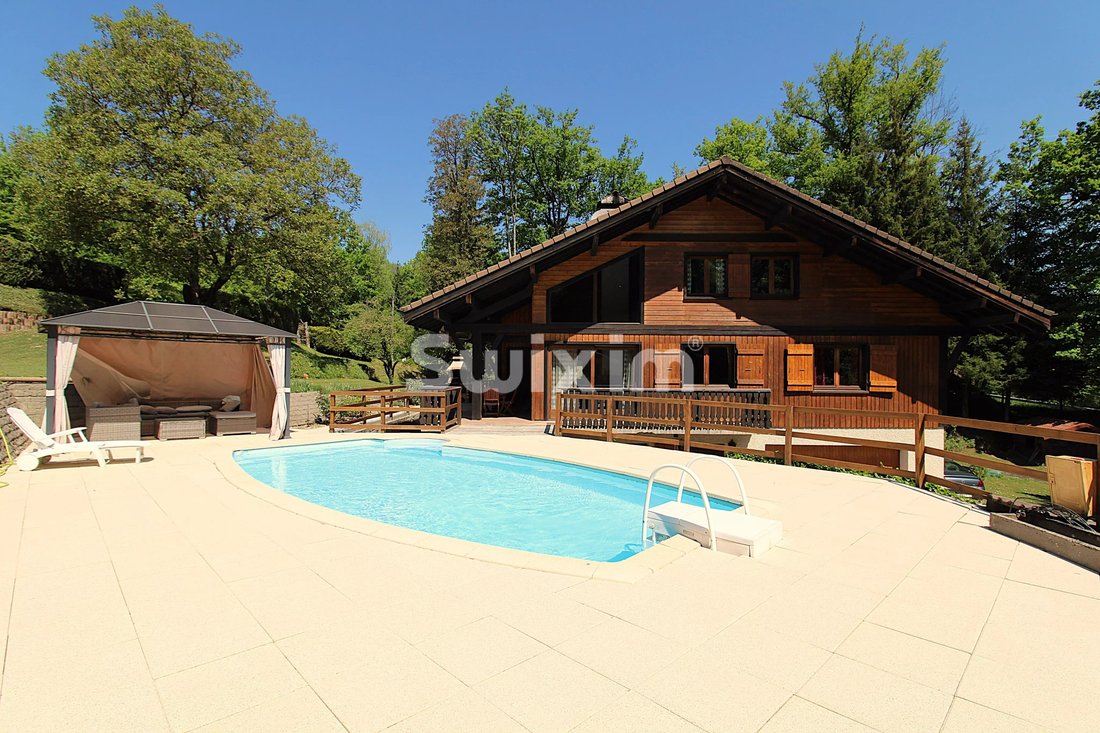
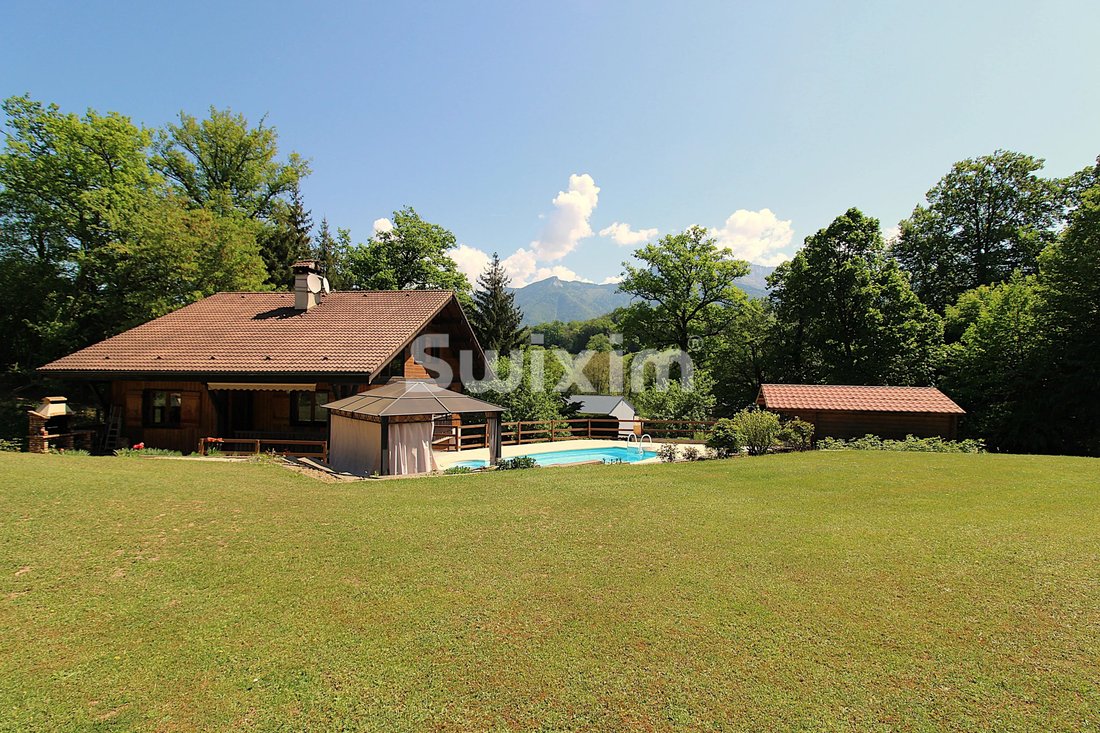
Ref: 70772PVR Located in Argonay, this large chalet of 222 m² sits on a vast agricultural plot of 3,460 m², bordered on the property line by a communal forest. The ground floor offers a major advantage: a spacious 48 m² room to be developed, formerly a studio with private access and offering multiple possibilities. This level also includes a cellar, a large double garage, a shower-laundry room, a
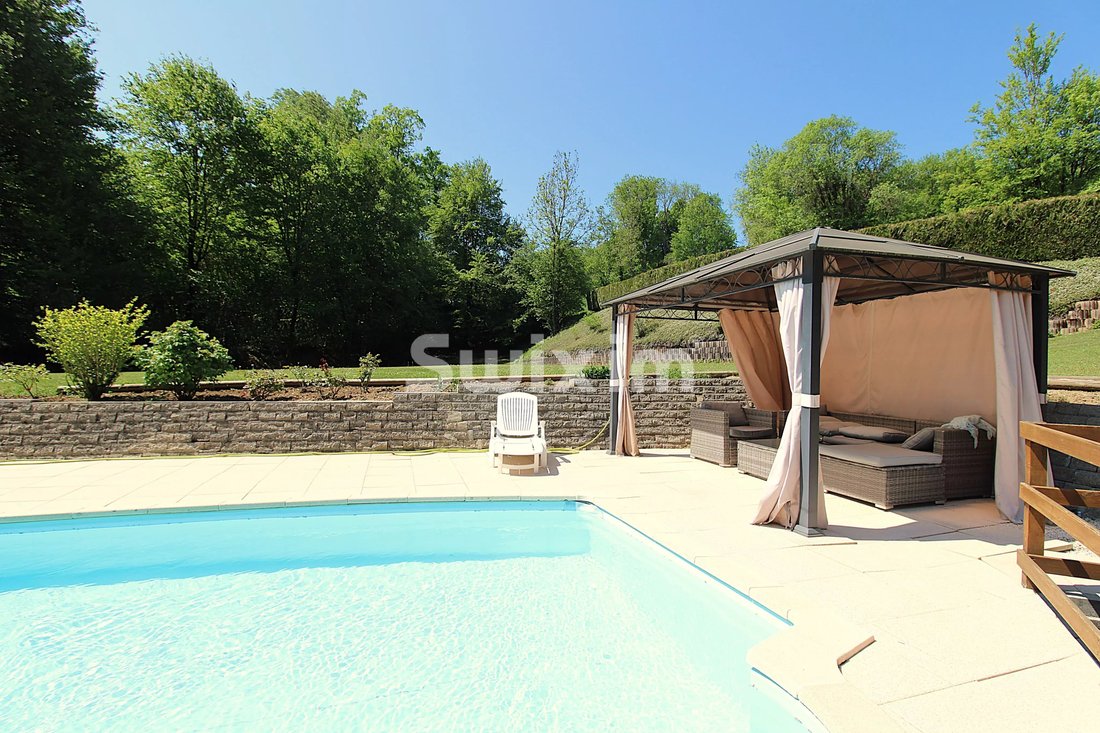
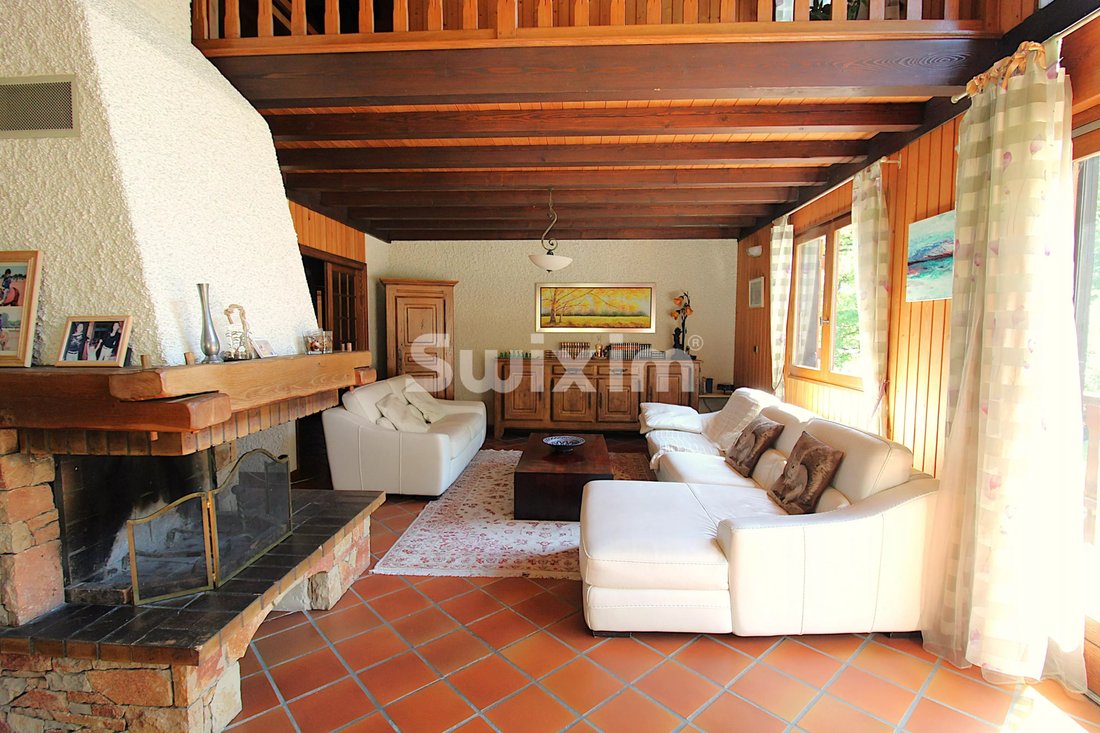
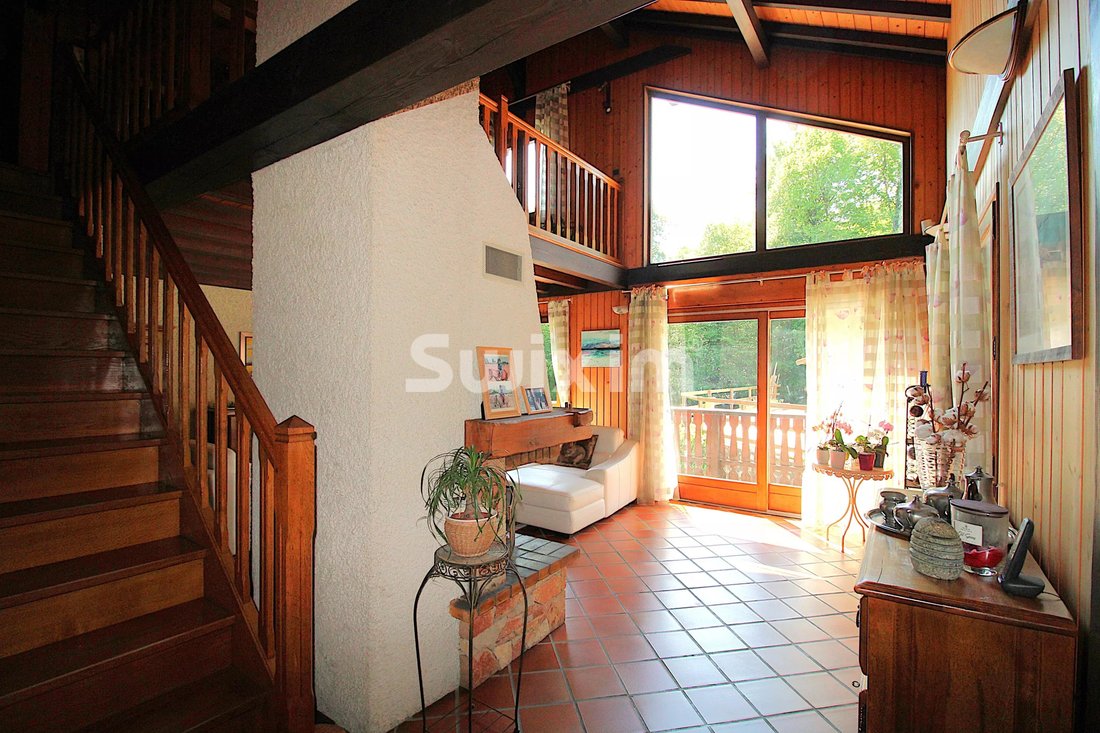
Ref: 70772PVR Located in Argonay, this large chalet of 222 m² sits on a vast agricultural plot of 3,460 m², bordered on the property line by a communal forest. The ground floor offers a major advantage: a spacious 48 m² room to be developed, formerly a studio with private access and offering multiple possibilities. This level also includes a cellar, a large double garage, a shower-laundry room, a separate toilet, and a technical room. On the first floor, the bright living room, enhanced by a fireplace and cathedral ceiling, opens onto a kitchen and provides direct access to the terrace and the pool. This level also has two bedrooms with closets, a bathroom, and a separate toilet. The second floor consists of a large mezzanine overlooking the living room, two bedrooms with closets and sloped ceilings, a bathroom, a separate toilet, a hallway with a closet, and a storage room. The carefully landscaped exterior features: - A swimming pool - A pergola - A carport - A garden chalet Pierre VAN ROSSI [hidden information] Fees payable by the seller Estimated annual energy expenses for standard use, based on 2021 energy prices: €5,340 ~ €7,250 Information on risks to which this property is exposed is available on the Géorisques website: [hidden information] Pierre VAN ROSSI - Commercial agent - EI - RSAC 832 898 654 / Annecy
Information on the risks to which this property is exposed is available on the Géorisques website: https://www.georisques.gouv.fr/
Information on the risks to which this property is exposed is available on the Géorisques website: https://www.georisques.gouv.fr/
-
Property type
House
-
Floors
3
-
Year built
1983
-
Price/sqft
$423
Features
- Garden
- Pool
- Terrace
- Garage
- Mountain View
- Fireplace
- Outdoor Living Space
- High Ceiling
Explore the Area
Argonay, Auvergne-Rhône-Alpes, France
View on Google Maps
Price per sqft
Low
High
Joined 3 years ago
You have inquired about this property
The agent will contact you soon by
Listed by
12
Listings
2023
Joined
Book home tour with the agent
Choose a date and whether you'd like a virtual or in-person tour with the agent.
Preferred date
Tour type
Last updated
July 17
First listed
June 4
Listing reference
70772PVR
Similar Properties Nearby
New Listings in Argonay


Explore More Homes for Sale
Argonay property types
Argonay popular searches
- Properties with Elevator in Argonay
- Duplex properties in Argonay
- Privacy properties in Argonay
- Investment Property properties in Argonay
- Equestrian properties in Argonay
- New Builds properties in Argonay
- Properties with Air Conditioning in Argonay
- Properties with Open Kitchen in Argonay
- Renovated properties in Argonay
Related Guides & Stories
Trusted by the World's Leading Brokers
The agents behind the world's most exceptional properties list with JamesEdition.
- Listings from Sotheby's, Christie's, BARNES, and Engel & Völkers
- Every listing reviewed before it goes live
- Connect directly with verified listing agents
By continuing you agree to our Terms and Privacy Policy.