$669,289
Argenteuil Centre Ville. Ensemble Immobilier Rare 240 M². Maison Architecte Loft 180 M² + 2 Appartem
- 5 Beds
- 2,584 Sqft
- Updated: Yesterday
About the Property
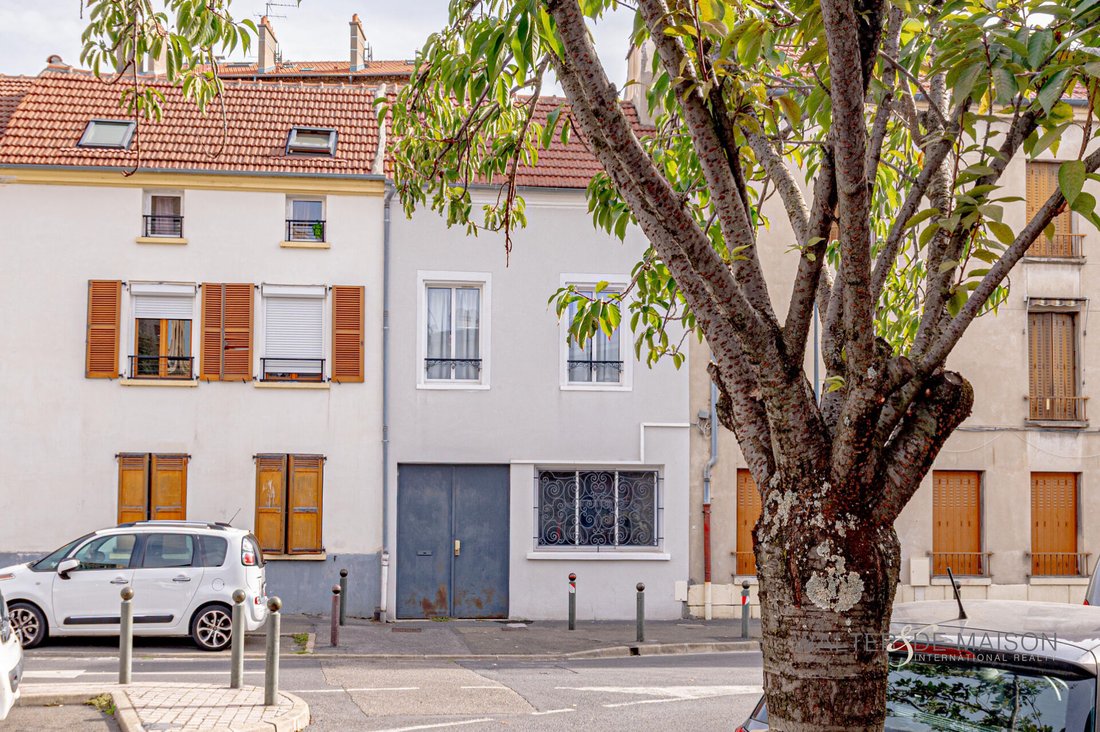
A unique real estate complex in the heart of Argenteuil, Rue Dufresne-Bast, right in the center of Argenteuil (Val-d’Oise, 95), in one of the city’s most sought-after residential areas. This rare 240 m² property combines a contemporary 180 m² house redesigned by an architect with two renovated independent apartments (35 m² loft + 25 m² studio), all in an urban loft style, secluded and filled with
A unique real estate complex in the heart of Argenteuil, Rue Dufresne-Bast, right in the center of Argenteuil (Val-d’Oise, 95), in one of the city’s most sought-after residential areas. This rare 240 m² property combines a contemporary 180 m² house redesigned by an architect with two renovated independent apartments (35 m² loft + 25 m² studio), all in an urban loft style, secluded and filled with light. Argenteuil train station (Line J Paris Saint-Lazare) is a 5-minute walk away.
This property offers multiple possible uses and configurations:
- Multigenerational family home where everyone has their own space
- Professional practice with independent and secure access for a ground-floor office or studio
- Rental investment (LMNP) with 2 independent units generating immediate income
- Mixed living arrangement where a family can live in the house and rent out the 2 apartments
- Flexible space for a business with a rare layout for mixed professional/personal use
Main house: 180 m², exceptional architecture, unique living spaces
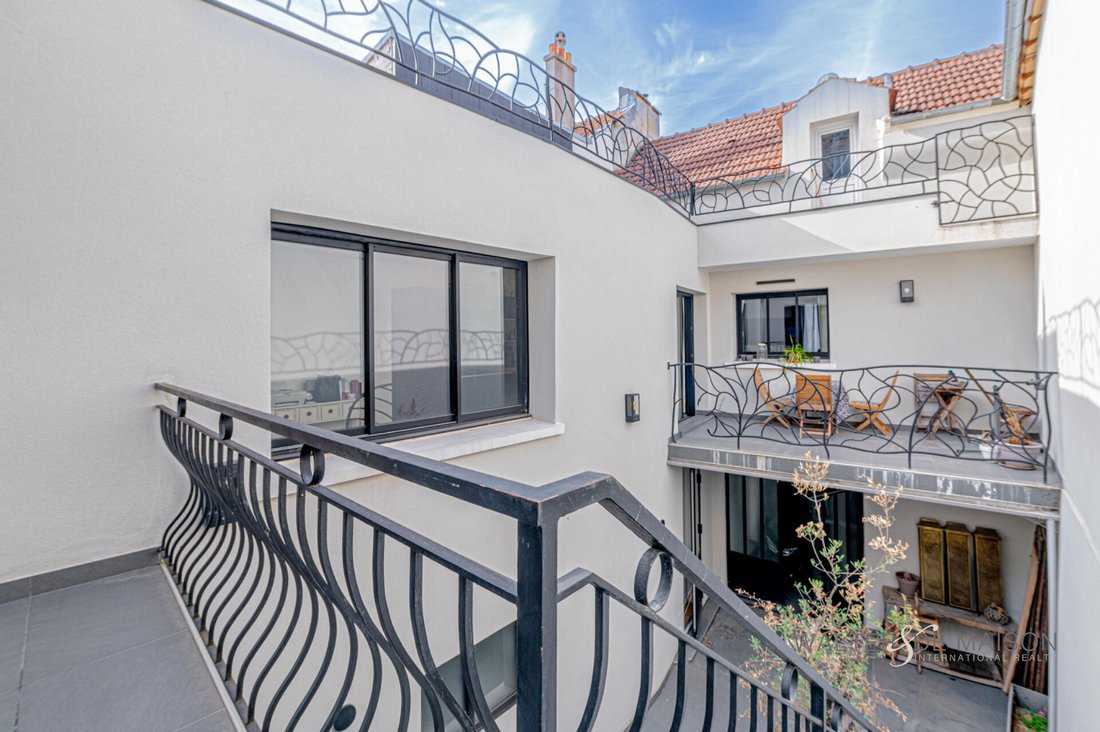
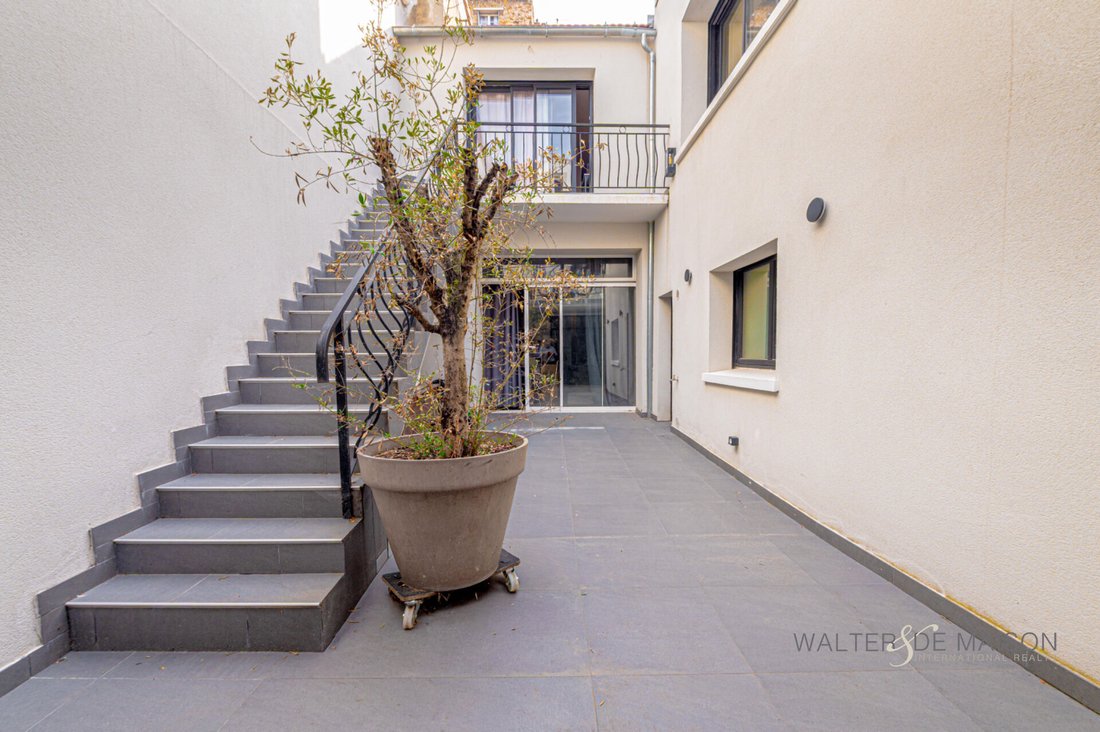
Designed and reimagined by an architect in a contemporary urban loft style, the main house balances intimate and social spaces around a private central courtyard patio—a true source of natural light, completely shielded from view.
Private outdoor areas:
- Central courtyard patio with no overlooking neighbors
- 2 terraces, including a 17 m² terrace on the first floor
- Rooftop over 50 m², very well exposed—a rare feature in the city center
First floor – The heart of living:
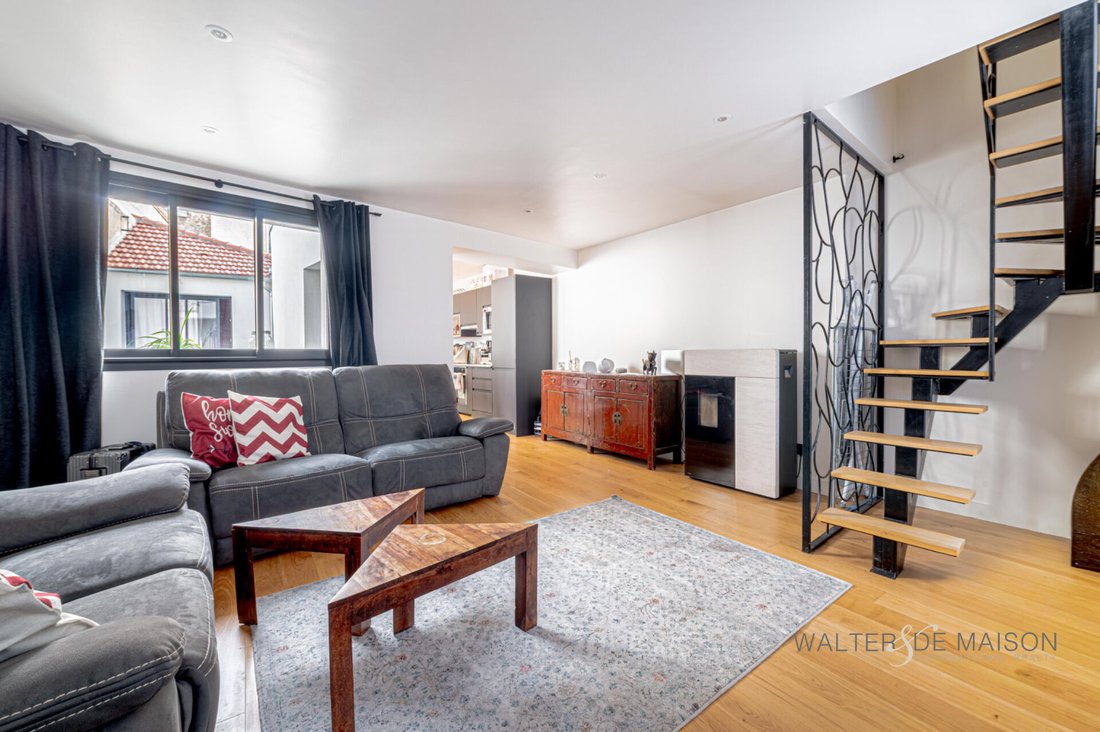
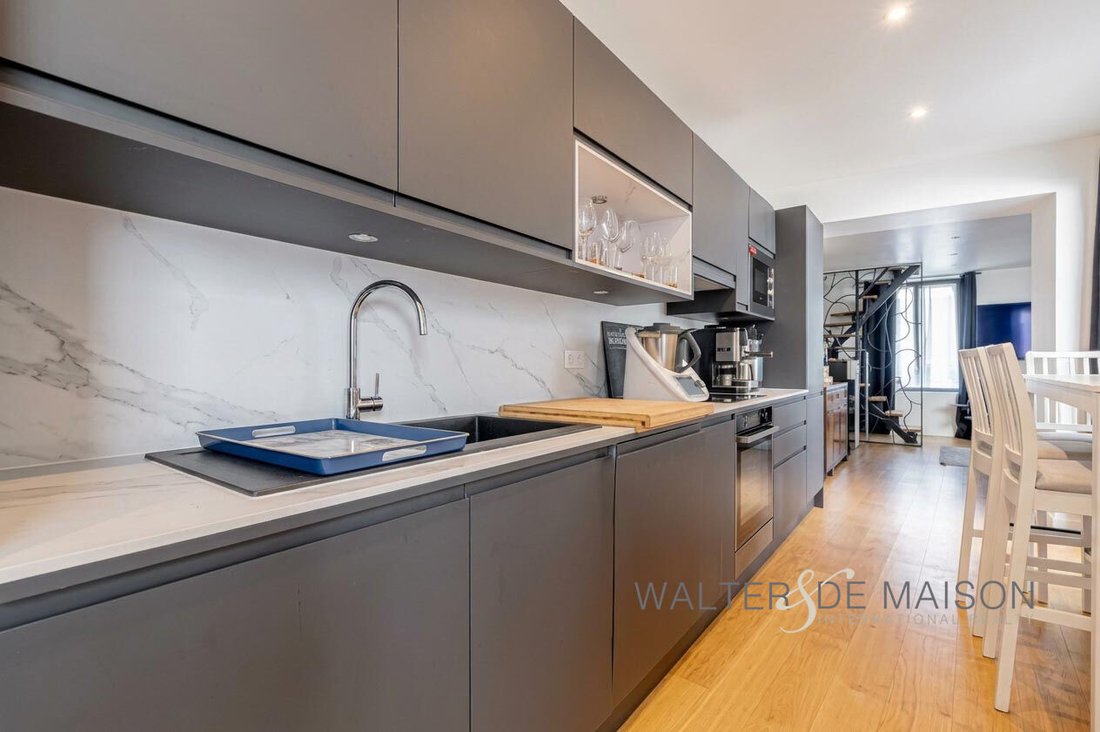
- Large open space: dining area + kitchen + 36 m² living room
- Rika pellet stove – warmth and design
- 17 m² terrace with no overlooking neighbors, accessible from the living room
- 2 bedrooms in a secluded sleeping area
- Bathroom with bathtub and walk-in shower
- Large dressing room
Second floor – Parent’s area:
- Master suite with bathroom
- Preserved old roof structure details adding unique architectural charm
- Direct access to the 50 m² rooftop with open views and optimal exposure
- Oak staircase and wrought iron railing, signature details
Two renovated independent apartments – Ready to live on the ground floor:
35 m² 2-room loft
- Large bay window opening onto the courtyard patio
- Equipped and fitted open kitchen and living room
- Bathroom with walk-in shower
- WC + laundry/dressing room
25 m² studio
- Industrial style with careful decoration
- Equipped open kitchen
- Bathroom with walk-in shower
- Office corner and/or dining area
- WC + laundry
Both apartments have independent and secure street access, ideal for rental, professional, or family use, immediately operational.
Built in 2018, this property is not subject to any restrictions under the Climate & Resilience law. With an energy rating of C (close to B) and two pellet stoves, it offers a significant advantage over older properties in the area.
This rare property will not be available for long. Please contact me quickly to arrange a visit.
Information on the risks to which this property is exposed is available on the Géorisques website: https://www.georisques.gouv.fr/
This property offers multiple possible uses and configurations:
- Multigenerational family home where everyone has their own space
- Professional practice with independent and secure access for a ground-floor office or studio
- Rental investment (LMNP) with 2 independent units generating immediate income
- Mixed living arrangement where a family can live in the house and rent out the 2 apartments
- Flexible space for a business with a rare layout for mixed professional/personal use
Main house: 180 m², exceptional architecture, unique living spaces
Designed and reimagined by an architect in a contemporary urban loft style, the main house balances intimate and social spaces around a private central courtyard patio—a true source of natural light, completely shielded from view.
Private outdoor areas:
- Central courtyard patio with no overlooking neighbors
- 2 terraces, including a 17 m² terrace on the first floor
- Rooftop over 50 m², very well exposed—a rare feature in the city center
First floor – The heart of living:
- Large open space: dining area + kitchen + 36 m² living room
- Rika pellet stove – warmth and design
- 17 m² terrace with no overlooking neighbors, accessible from the living room
- 2 bedrooms in a secluded sleeping area
- Bathroom with bathtub and walk-in shower
- Large dressing room
Second floor – Parent’s area:
- Master suite with bathroom
- Preserved old roof structure details adding unique architectural charm
- Direct access to the 50 m² rooftop with open views and optimal exposure
- Oak staircase and wrought iron railing, signature details
Two renovated independent apartments – Ready to live on the ground floor:
35 m² 2-room loft
- Large bay window opening onto the courtyard patio
- Equipped and fitted open kitchen and living room
- Bathroom with walk-in shower
- WC + laundry/dressing room
25 m² studio
- Industrial style with careful decoration
- Equipped open kitchen
- Bathroom with walk-in shower
- Office corner and/or dining area
- WC + laundry
Both apartments have independent and secure street access, ideal for rental, professional, or family use, immediately operational.
Built in 2018, this property is not subject to any restrictions under the Climate & Resilience law. With an energy rating of C (close to B) and two pellet stoves, it offers a significant advantage over older properties in the area.
This rare property will not be available for long. Please contact me quickly to arrange a visit.
Information on the risks to which this property is exposed is available on the Géorisques website: https://www.georisques.gouv.fr/
-
Property type
Villa
-
Year built
2018
-
Price/sqft
$259
Features
- Terrace
- Modern
- New Builds
- Privacy
- High Ceiling
- Balcony
Explore the Area
Centre Ville-Calais, Argenteuil, France
View on Google Maps
Price per sqft
Low
High
Joined 6 months ago
You have inquired about this property
The agent will contact you soon by
Listed by
77
Listings
2026
Joined
Book home tour with the agent
Choose a date and whether you'd like a virtual or in-person tour with the agent.
Preferred date
Tour type
Last updated
Yesterday
First listed
October 5
Listing reference
16245
Similar Properties Nearby
New Listings in Centre Ville-Calais

Explore More Homes for Sale
Centre Ville-Calais property types
Centre Ville-Calais popular searches
- Properties with Terrace in Centre Ville-Calais
- Properties with Bar in Centre Ville-Calais
- Properties with Game Room in Centre Ville-Calais
- Properties with Office in Centre Ville-Calais
- Properties with Elevator in Centre Ville-Calais
- Properties with Garden in Centre Ville-Calais
- Investment Property properties in Centre Ville-Calais
- Modern properties in Centre Ville-Calais
- Properties with Fitness Center / Gym in Centre Ville-Calais
- Properties with Air Conditioning in Centre Ville-Calais
- Properties with Fireplace in Centre Ville-Calais
- Properties with Pool in Centre Ville-Calais
- Properties with Garage in Centre Ville-Calais
- Properties with Balcony in Centre Ville-Calais
- Properties with Open Kitchen in Centre Ville-Calais
- Renovated properties in Centre Ville-Calais
Related Guides & Stories
Trusted by the World's Leading Brokers
The agents behind the world's most exceptional properties list with JamesEdition.
- Listings from Sotheby's, Christie's, BARNES, and Engel & Völkers
- Every listing reviewed before it goes live
- Connect directly with verified listing agents
By continuing you agree to our Terms and Privacy Policy.