$544,935
Price decreased by $39,734 on Sep 27, 2026
Sale Loft 120 M² 4 Rooms
- 3 Beds
- 1 Baths
- 1,292 Sqft
- Updated: September 27
About the Property
There are places that you don’t really choose. You recognize them. This one was found in an old SNCF warehouse rehabilitated over thirty years ago into a confidential co-ownership. An address that few people know, and those who know it do not leave easily. The terrace first. Nearly 50 m² of outdoor space arranged as an urban garden; a true living space under the open sky, planted, well-kept, and s
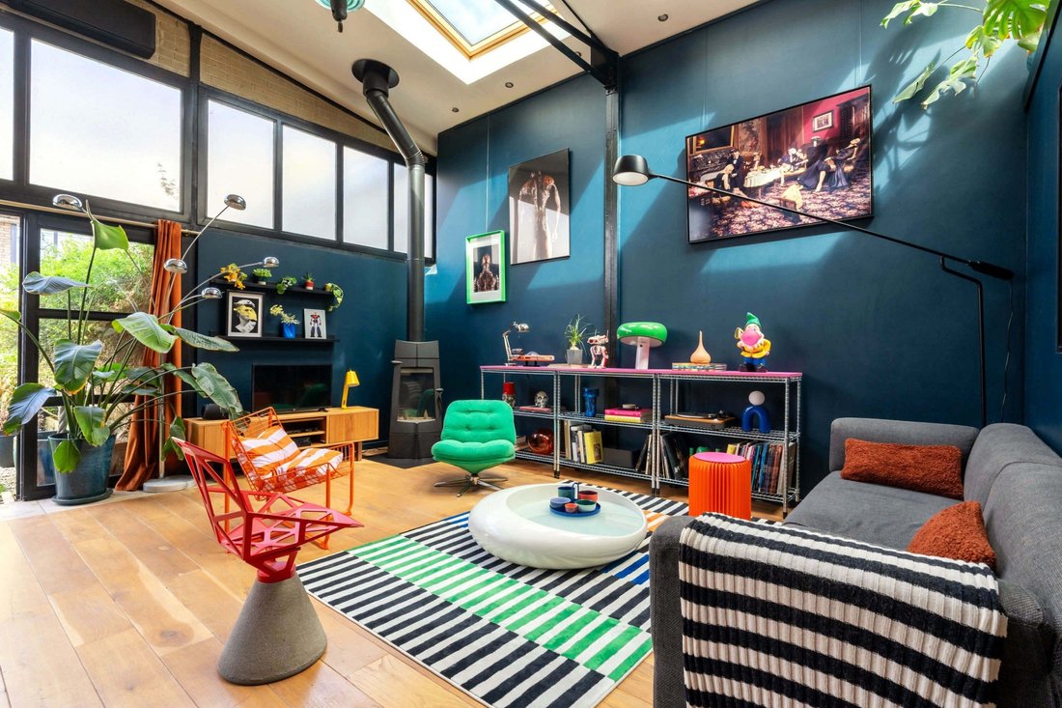
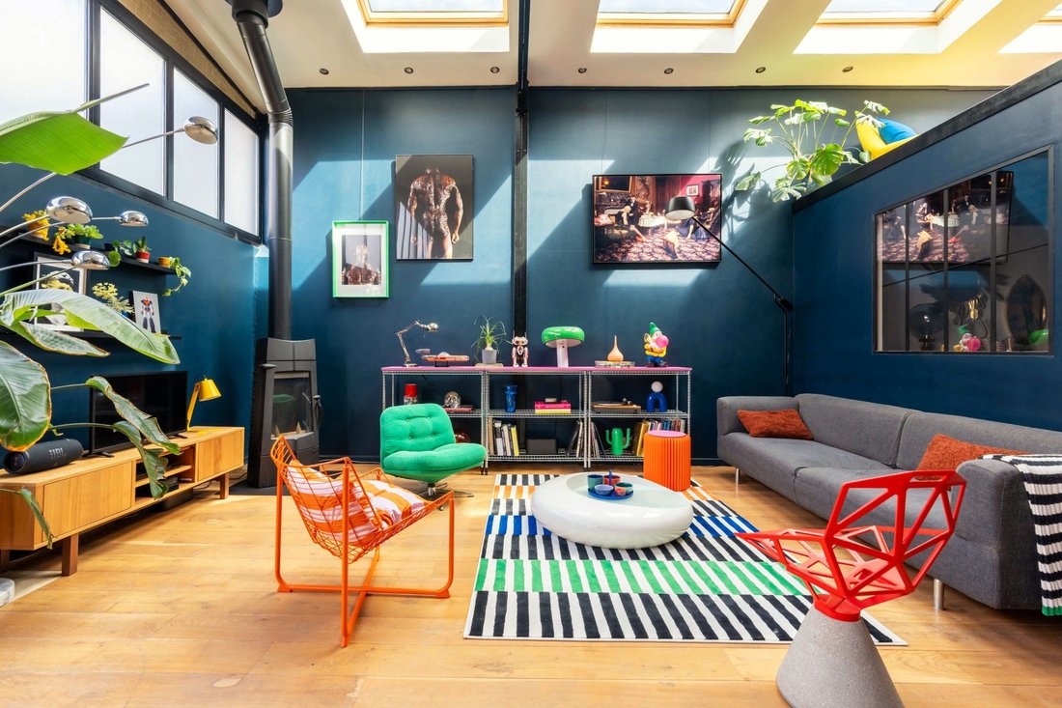
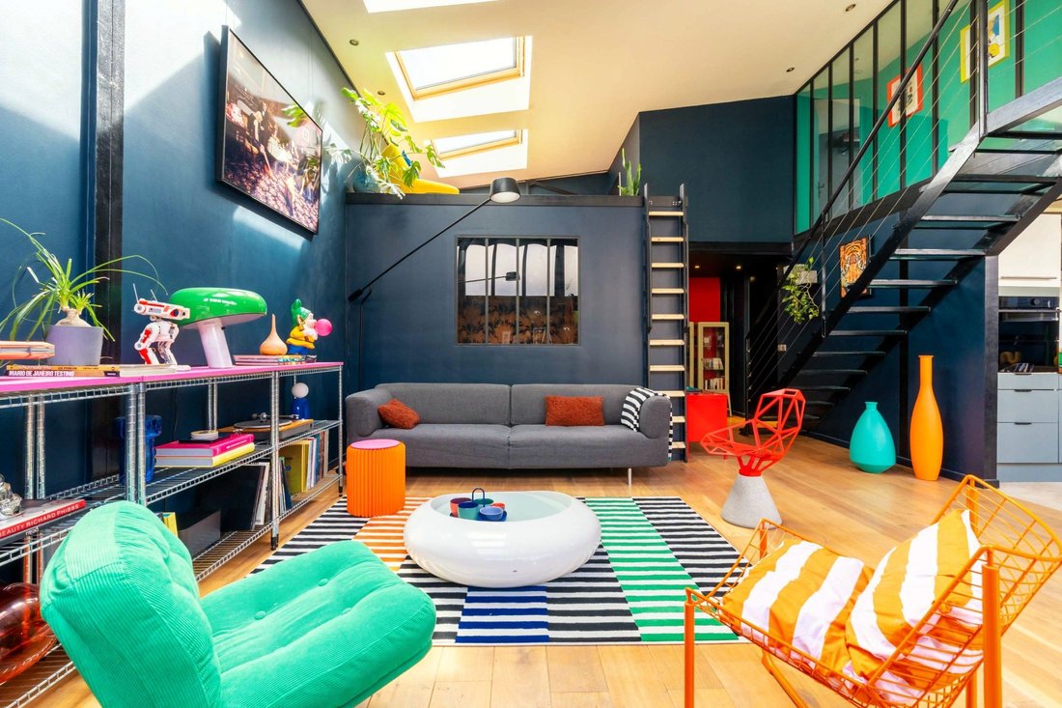
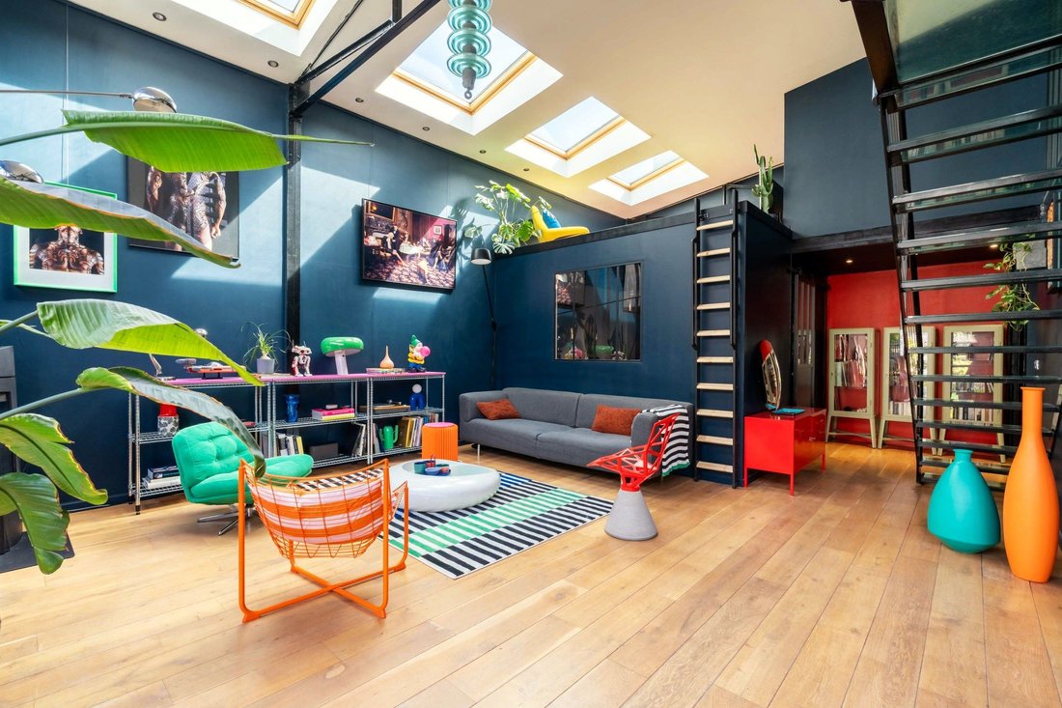
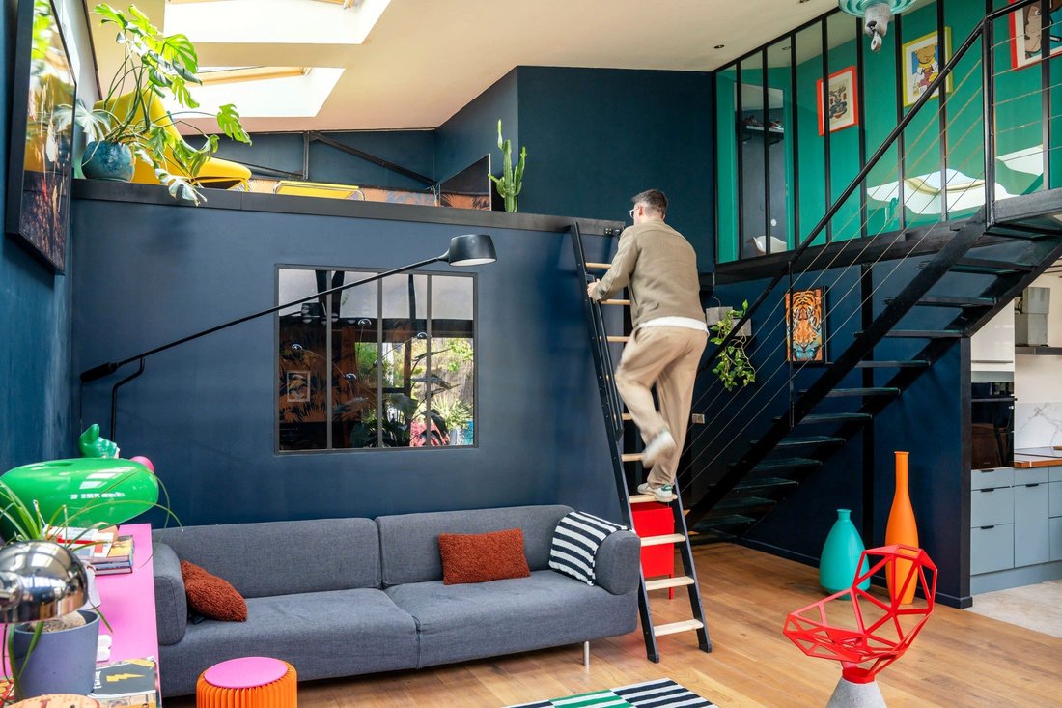
There are places that you don’t really choose. You recognize them. This one was found in an old SNCF warehouse rehabilitated over thirty years ago into a confidential co-ownership. An address that few people know, and those who know it do not leave easily. The terrace first. Nearly 50 m² of outdoor space arranged as an urban garden; a true living space under the open sky, planted, well-kept, and sheltered from prying eyes. This is where we enter. And as soon as the threshold is crossed, the loft holds all its promises. The volumes are there. The original steel beams too. The light does the rest. On the ground floor, life is organized with a logic that was not obvious on paper, yet it works perfectly: an open living space, between dining room and kitchen renovated in a sober and contemporary spirit; the light fixtures do the job, structuring the volumes without overdoing it. The living room, on the other hand, takes a different approach. Bold colors, deep walls, wallpapers that do not seek to fade away. Warm and vibrant, it is the beating heart of the loft. At this level, a bedroom has also been created, nestled under a cozy mezzanine that gives it an additional dimension; a retreat space, intimate, suspended. The bathroom, with bathtub and shower, completes this level. Upstairs, accessible by the metal and glass staircase, which has become a decorative element in itself; the sleeping areas unfold in three parts: a master bedroom, a children’s room or office depending on the family’s needs, and a dressing room designed to last. This loft cannot really be described. It must be visited. Access & neighborhood life: Argenteuil Station – Line J (Saint-Lazare) · 12 min walk Shops · 5 min Private nursery, primary school, middle school · 15 min walk A86 and A15 · 5 min Energy performance diagnosis: D · Climate class: B Estimated annual energy charges: between €1,610 and €2,230
Information on the risks to which this property is exposed is available on the Géorisques website: https://www.georisques.gouv.fr/
Information on the risks to which this property is exposed is available on the Géorisques website: https://www.georisques.gouv.fr/
-
Property type
Penthouse
-
Price/sqft
$421
Features
- Garden
- Terrace
- Modern
- Open Kitchen
- Game Room
- Renovated
- Outdoor Living Space
- High Ceiling
- Air Conditioning
Explore the Area
Centre Ville-Calais, Argenteuil, France
View on Google Maps
Price per sqft
Low
High
Joined 1 year ago
You have inquired about this property
The agent will contact you soon by
Listed by
34
Listings
2025
Joined
Book home tour with the agent
Choose a date and whether you'd like a virtual or in-person tour with the agent.
Preferred date
Tour type
Last updated
September 27
First listed
May 8
Listing reference
BI2-619
All property information is shown based on the most accurate data we have at the time of publication. Details on how we collect and verify this data can be found in section 5 of our Terms & Conditions.
Similar Properties Nearby
New Listings in Centre Ville-Calais

Explore More Homes for Sale
Centre Ville-Calais property types
Centre Ville-Calais popular searches
- Properties with Terrace in Centre Ville-Calais
- Properties with Bar in Centre Ville-Calais
- Properties with Game Room in Centre Ville-Calais
- Properties with Office in Centre Ville-Calais
- Properties with Elevator in Centre Ville-Calais
- Properties with Garden in Centre Ville-Calais
- Investment Property properties in Centre Ville-Calais
- Modern properties in Centre Ville-Calais
- Properties with Fitness Center / Gym in Centre Ville-Calais
- Properties with Air Conditioning in Centre Ville-Calais
- Properties with Fireplace in Centre Ville-Calais
- Properties with Pool in Centre Ville-Calais
- Properties with Garage in Centre Ville-Calais
- Properties with Balcony in Centre Ville-Calais
- Properties with Open Kitchen in Centre Ville-Calais
- Renovated properties in Centre Ville-Calais
Related Guides & Stories
Trusted by the World's Leading Brokers
The agents behind the world's most exceptional properties list with JamesEdition.
- Listings from Sotheby's, Christie's, BARNES, and Engel & Völkers
- Every listing reviewed before it goes live
- Connect directly with verified listing agents
By continuing you agree to our Terms and Privacy Policy.