$3,151,364
Farneta Farmhouse · Cor425
- 8 Beds
- 9 Baths
- 4,629 Sqft
- 5.5 Ac lot
- Updated: Today
About the Property
A timeless retreat in the heart of the Val di Chiana: Casale Poggio Vecchio. Situated on Via Case Sparse, in the heart of the picturesque hamlet of Farneta (Cortona), the Casale Poggio Vecchio estate offers the perfect blend of the authenticity of the past and the comforts of a new build. With a breathtaking view taking in the historic Abbey and the gentle contours of the Tuscan hills, the estate
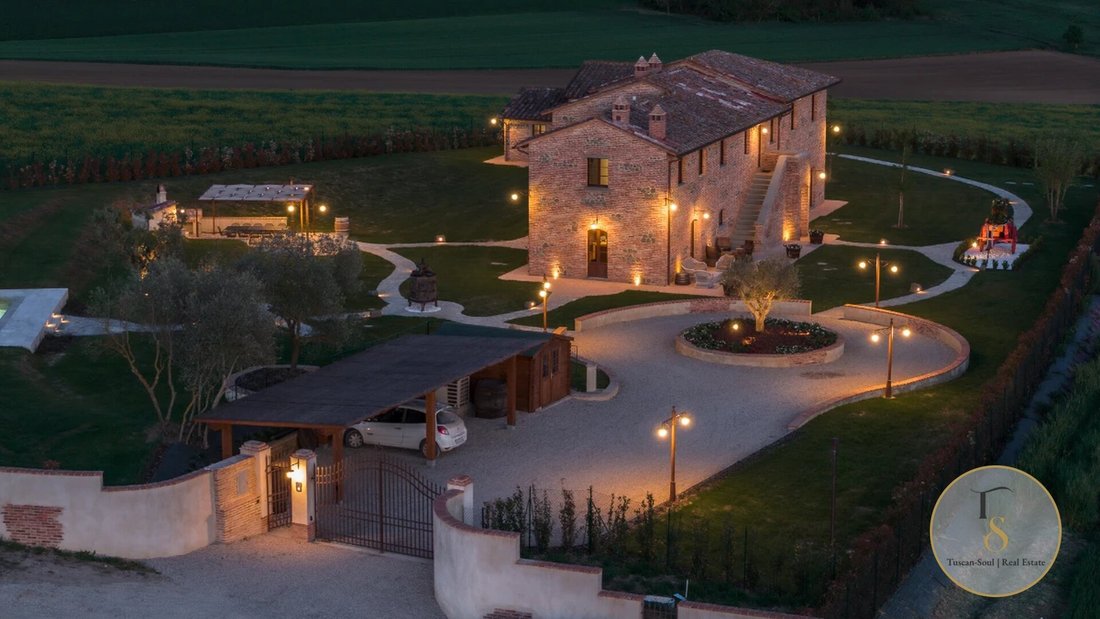
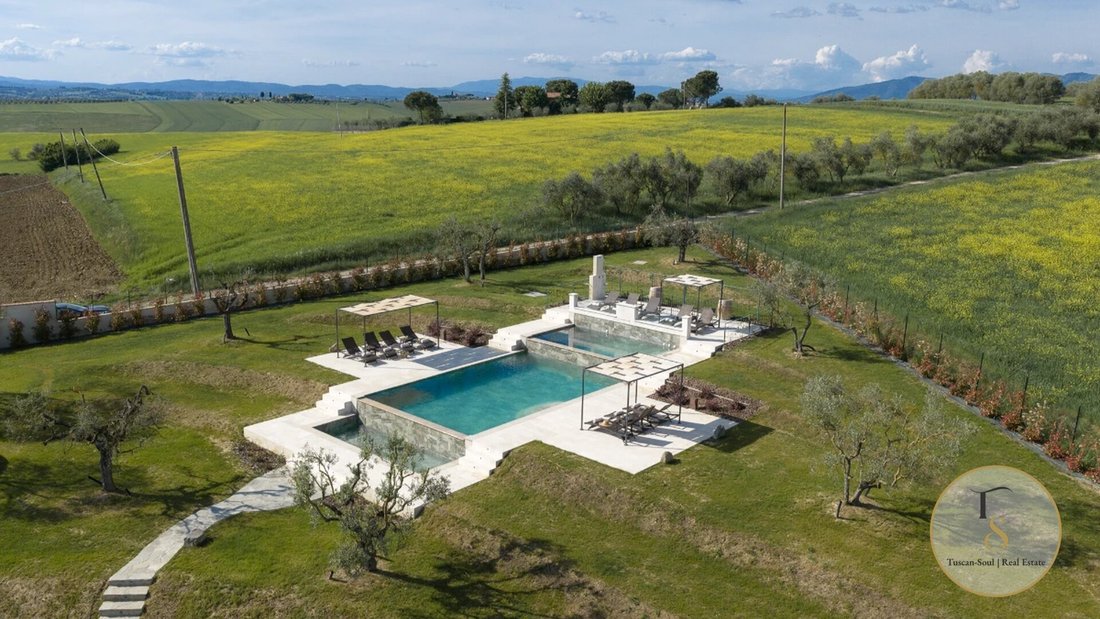
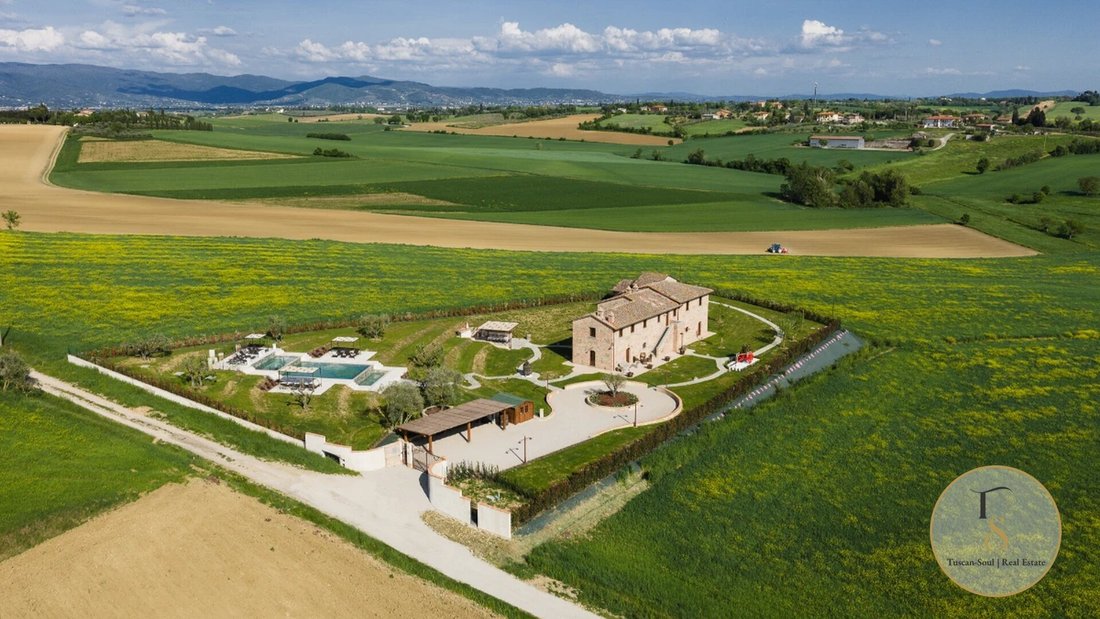
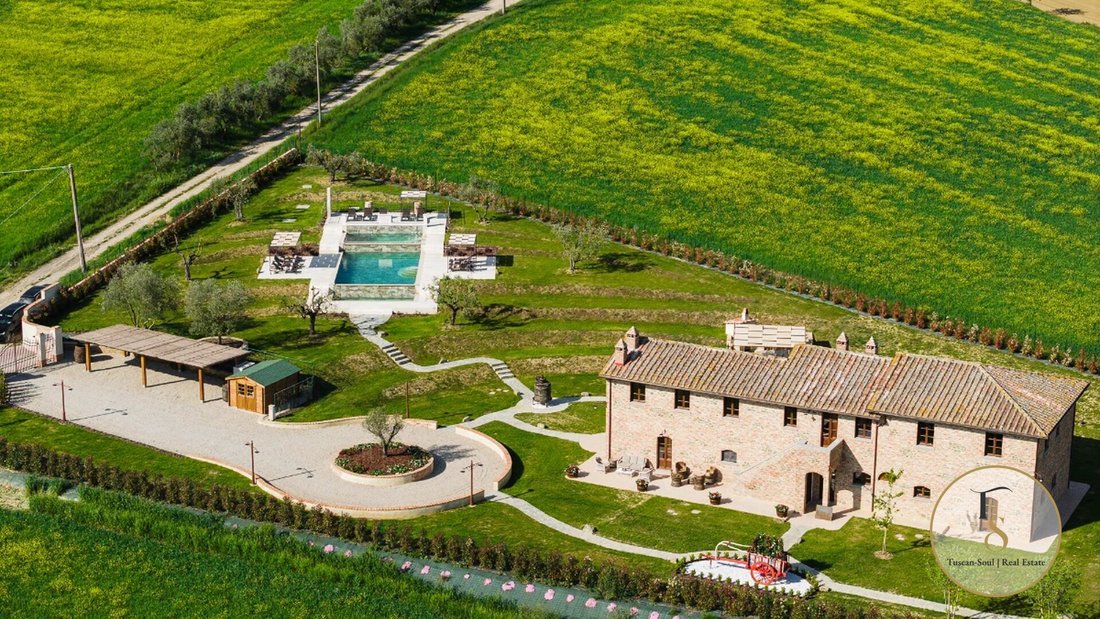
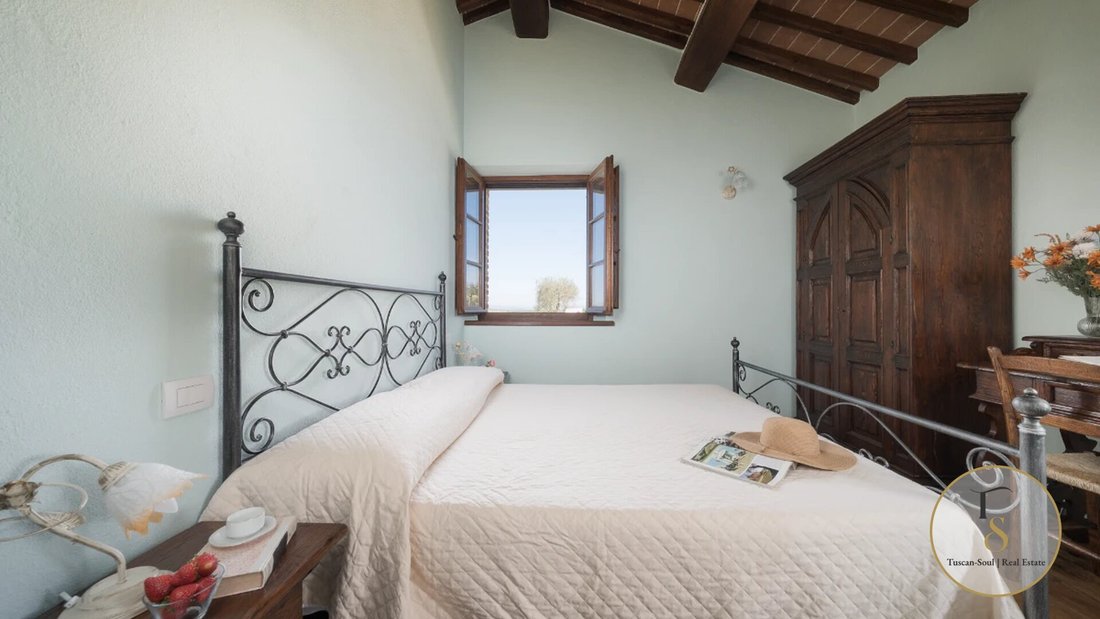
A timeless retreat in the heart of the Val di Chiana: Casale Poggio Vecchio. Situated on Via Case Sparse, in the heart of the picturesque hamlet of Farneta (Cortona), the Casale Poggio Vecchio estate offers the perfect blend of the authenticity of the past and the comforts of a new build. With a breathtaking view taking in the historic Abbey and the gentle contours of the Tuscan hills, the estate offers a rare and evocative living experience, set in a setting of absolute tranquillity and privacy. The setting: a blend of millennia-old history and unspoilt nature Farneta is not just a village, but a place of the soul. Living here means having one of the jewels of Tuscan Romanesque architecture as your neighbour: the Abbey of Santa Maria Assunta. Founded by Benedictine monks in the 9th century, the Abbey is famous for its crypt supported by Roman-era columns, a testament to a history rooted in a glorious past. The area around Via Case Sparse offers a prime vantage point over the Val di Chiana, a region once ruled by the Etruscans and now home to a harmonious agricultural landscape, where Syrah vineyards and centuries-old olive groves alternate with oak woods (hence the name Farneta, ‘the land of English oaks’). Architecture and Materials: The Soul of Restoration The property stands as a testament to excellence in the field of sustainable and conservation-focused architecture, the result of meticulous research aimed at honouring the region’s roots. The complex has been built entirely using high-quality materials salvaged from historic demolitions, a choice that lends the structure a lived-in charm and timeless solidity. Externally, the imposing stone walls and exposed brickwork create a harmonious dialogue with the Tuscan light, whilst inside, the warmth of tradition is conveyed through the masterfully finished ceilings featuring load-bearing chestnut timber beams and hand-made terracotta tiles. Every element, right down to the roof made of reclaimed tiles and curved roof tiles, has been installed to ensure the property blends seamlessly into the rural landscape, combining the prestige of the new build with the timeless aesthetics of traditional farmhouses. Externally, the property features brick and stone finishes and is surrounded by pavements of terracotta-style bricks, into which spotlights are recessed to provide decorative lighting for the façades. The ceilings consist of chestnut beams and joists, with terracotta tiles. The walls throughout the farmhouse are finished with traditional hand-trowelled plaster and painted with lime wash, in keeping with tradition. The window and door frames are made of wood, fitted with double glazing and blackout blinds. The interior doors are made of aged poplar with traditional rural latch-style handles and locks. Space, luxury and versatility. The property comprises two distinct sections, ideal both as a prestigious private residence and as a charming guesthouse: The Main Farmhouse (430 square metres) is spread over two levels and comprises 6 spacious bedrooms with en-suite bathrooms, a professional kitchen with an island, a study and a reception lounge featuring a fireplace and a billiards room. Interiors and features of the ground floor: the ground floor comprises a living area featuring a period-style fireplace; adjacent to this is a small TV room that can be converted into a reading and/or study area. There is also a spacious dining room, ideal for seating 16 people. Adjacent to this, the kitchen is arranged around a central island with a cooking area, topped by a wooden and copper extractor hood. The worktops and sink are made of fine travertine marble, whilst the drawers, cupboard doors and wall units are in dark walnut-coloured wood. The space is further enhanced by a corner featuring a wood-fired oven and a barbecue fitted with an extractor hood. The living areas on the ground floor are served by a guest bathroom. Continuing on the ground floor, there are two bedrooms with independent access from outside, both with en-suite bathrooms: one with a shower and the other with a two-person whirlpool bath. The ground floor also features a utility room with a washing machine and tumble dryer. Staircase and technical area: the living room leads to the staircase leading to the first floor, with steps made of ‘pietra serena’ stone. The space under the staircase houses the farmhouse’s entire technical area, comprising the air-conditioning units, the hot and cold domestic water systems, and the touch-screen panels of the home automation system for controlling the water and climate control systems. The farmhouse is heated and cooled by a gas-fired system (VRV). Domestic hot water and radiators are heated by a gas boiler. Upstairs layout and details: The upper floor comprises a living area with a fireplace and a TV room/study with an en-suite bathroom. In addition, there are four bedrooms, each with its own bathroom. The upper floor can also be accessed via an external stone and brick staircase. Interior finishes and materials: all the living areas of the farmhouse are enhanced by terracotta floors laid in a herringbone pattern and skirting boards painted with stain-resistant grey paint. The bedroom floors consist of wooden planks of various sizes and wooden skirting boards. The farmhouse’s bathrooms: design and comfort are at their finest in the property’s bathrooms, finished with porcelain stoneware tiles of various sizes featuring a floral motif. These spaces offer a versatile wellness experience thanks to walk-in showers, shower enclosures and a romantic period-style freestanding bath. From a technical perspective, the chrome taps, the sanitaryware featuring a recessed washbasin, and the two-way mixers for the shower and hand-held shower head stand out. To top it all off, atmospheric lighting is provided by spotlights integrated directly into the ceiling beams. The Annex (83 m²) The property also includes an annex comprising a living area with a kitchenette, two bedrooms with a bathroom and an attic accessed via an internal terracotta staircase with a vaulted ceiling. The annexe’s features mirror those of the farmhouse and it is completely independent in terms of its services. Wellbeing and outdoor spaces: a private oasis Nestled within a park covering over 5,500 square metres, the estate has been designed as a retreat dedicated to relaxation and beauty. The property is surrounded by a private grounds area enclosed by a fence and hedge, fully landscaped, lit and irrigated in sections. Within the grounds, there are several distinct areas, such as the swimming pool area, the barbecue area, the car park with a tool shed, the gas cylinder storage area and a roundabout embellished with flowers and an olive tree illuminated on three sides. The various areas are connected by illuminated stone paths. Access to the property is via a wrought-iron gate. The grounds are enhanced by artefacts from rural life of yesteryear, such as a cart and a wine press, which blend perfectly into the setting of the farmhouse. The true centrepiece of the outdoor area, the magnificent infinity pool blends harmoniously into the surrounding garden, creating the illusion of merging directly with the Tuscan landscape. This setting transforms the outdoor space into much more than a place of relaxation: a unique multi-sensory experience that includes: The Multi-Level Swimming Pool: arranged across several levels to follow the contours of the land, the pool blends magnificently into the surrounding landscape. The swimming experience unfolds as an evocative journey: the upper terrace houses the sunbathing area and the staircase leading to the technical room; heading down, you come to the first main pool at the middle level, an oasis of wellbeing equipped with hydromassage seats, air-massage loungers and a spectacular water cascade. From here, the water overflows onto the next level, creating a spectacular infinity pool effect. This third area, designed for swimming and leisure, in turn flows into the balancing tank situated on the fourth and final level. Pool finishes and details: The pool’s architecture stands out for its refined combination of materials: the porcelain stoneware of the interior finishes complements the wide perimeter slabs of travertine marble. Here, a system of soft, low-level lighting creates unique evening ambiences. The entire area is set within a splendid botanical setting defined by ornamental olive trees illuminated from below, jasmine hedges and geometric floral arrangements, accessed via striking stone and travertine staircases. Hydromassage area and panoramic sun terrace: the hydromassage area is integrated into the swimming pool for moments of pure rejuvenation. Spacious sunbathing areas offering a privileged view of Farneta Abbey. Conviviality, style and outdoor facilities: a fully equipped barbecue area with a wood-fired oven, ideal for al fresco dining and savouring local flavours in good company. The grounds also feature underground tanks for irrigation, for cleaning the swimming pool, for storing drinking water from the mains supply and for treating wastewater. The irrigation system is fed by an underground well. Total privacy: a haven of absolute peace, where the garden and the surrounding countryside create a natural barrier from the outside world. Excellent transport links: the heart of Tuscany. Despite the atmosphere of absolute timelessness that pervades Via Case Sparse, the estate enjoys a prime location that places it at the centre of Central Italy’s most prestigious routes. Situated centrally between cities of art and culinary regions, the property allows easy access within minutes to major transport links, such as the A1 motorway and the Siena–Perugia link road. This strategic accessibility makes Incanto di Farneta the ideal base for exploring the region’s finest attractions: from the Etruscan treasures of Cortona (12 km) to the noble vineyards of Montepulciano (26 km), right up to the shores of Lake Trasimeno, just a 15-minute drive away. The estate is perfectly connected to the major centres of central Italy: the medieval charm of Siena and the artistic heart of Perugia are less than an hour’s drive away (approximately 55–60 km), whilst the Renaissance wonders of Florence lie just over 100 km away, a journey of about 70 minutes, and Rome can be reached in just 90 minutes. Every destination is within easy reach, ensuring a perfect balance between rural seclusion and cosmopolitan vibrancy.
-
Property type
Country House
-
Year built
2026
-
Price/sqft
$680
Features
- Garden
- Pool
- Terrace
- Fireplace
- Vineyard / Winery
- New Builds
- Washer Dryer
- Gate
- Outdoor Living Space
Features
Lot
Indoor
- High Ceiling
- Fireplace
- Air Conditioning
- Kitchen island
- Washer Dryer
Outdoor
- Terrace
- Pool
- Outdoor Living Space
- Gate
- Garden
- Vineyard / Winery
Explore the Area
Cortona, Arezzo, Toscana, Centro, Tuscany
View on Google Maps
Price per sqft
Low
High
Cortona in Tuscany offers a blend of historical charm and natural beauty. The location provides convenient access to Florence and Arezzo by car, while being close to the Tuscan countryside and Lake Trasimeno. It hosts cultural sites, fine dining, and artisan shops, making it ideal for enjoying an elegant lifestyle in a serene setting.
Get nearby
Attractions
Schools
Florence Airport, Peretola
Airport
83 min
Arezzo Train Station
Train Station
30 min
Port of Ancona
Port / Marina
116 min
Golf Club Valdichiana
Golf & Country Clubs
15 min
Eremo Le Celle
Outdoor & Nature
10 min
Piazza della Repubblica - Cortona
Culture & Heritage
0 min
International School of Tuscany
International School
40 min
Istituto Comprensivo Cortona
Public School
1 min

Joined 10 months ago
You have inquired about this property
The agent will contact you soon by
Listed by
137
Listings
2025
Joined
Book home tour with Tuscan Soul
Choose a date and whether you'd like a virtual or in-person tour with the agent.
Preferred date
Tour type

Tuscan Soul | Exclusive Villas & Estates Across Italy
Based in Cetona, in the authentic heart of Tusca
Based in Cetona, in the authentic heart of Tusca
Tuscan Soul | Exclusive Villas & Estates Across Italy
Based in Cetona, in the authentic heart of Tuscany, Tuscan Soul is a real estate agency specialising in the selection and management of prestigious properties in Tuscany, Umbria and all the main regions of Italy.
Our founder, Laura Valdambrini, has an impressive professional background: for 12 years she was the legal representative of Apolloni & Blom, one of the most renowned companies in the luxury real estate sector. Building on this experience, Laura created Tuscan Soul, bringing with her consolidated know-how, a high-level international network and a modern and refined vision of the Italian property market.
Today, Tuscan Soul stands out as one of the most reliable and competent companies in the sector. We offer a comprehensive and impeccable service that goes far beyond simple brokerage:
– Personalised property finding
– Legal, cadastral and tax advice through selected partners
– Architects, surveyors and designers specialising in renovations and new constructions
– Interior design and home staging services
– Banking, notarial and financial support
Our goal is simple: to guide each client towards the perfect property, with expertise, discretion and tailor-made care that is our hallmark.
If you are looking for expert guidance that is transparent and deeply rooted in the local area, Tuscan Soul is the best choice.
Based in Cetona, in the authentic heart of Tuscany, Tuscan Soul is a real estate agency specialising in the selection and management of prestigious properties in Tuscany, Umbria and all the main regions of Italy.
Our founder, Laura Valdambrini, has an impressive professional background: for 12 years she was the legal representative of Apolloni & Blom, one of the most renowned companies in the luxury real estate sector. Building on this experience, Laura created Tuscan Soul, bringing with her consolidated know-how, a high-level international network and a modern and refined vision of the Italian property market.
Today, Tuscan Soul stands out as one of the most reliable and competent companies in the sector. We offer a comprehensive and impeccable service that goes far beyond simple brokerage:
– Personalised property finding
– Legal, cadastral and tax advice through selected partners
– Architects, surveyors and designers specialising in renovations and new constructions
– Interior design and home staging services
– Banking, notarial and financial support
Our goal is simple: to guide each client towards the perfect property, with expertise, discretion and tailor-made care that is our hallmark.
If you are looking for expert guidance that is transparent and deeply rooted in the local area, Tuscan Soul is the best choice.
Last updated
Today
First listed
Aug 28
Listing reference
COR425
Similar Properties Nearby
New Listings in Centro




Explore More Homes for Sale
Centro property types
Centro popular searches
- Panoramic / Scenic View properties in Centro
- Lake View properties in Centro
- Properties with Terrace in Centro
- Properties with Bar in Centro
- Properties with Game Room in Centro
- Properties with Office in Centro
- River View properties in Centro
- Properties with Elevator in Centro
- City View properties in Centro
- Mountain View properties in Centro
- Properties with Garden in Centro
- Properties with Outdoor Kitchen in Centro
- Duplex properties in Centro
- Gated Community properties in Centro
- Privacy properties in Centro
- High Altitude properties in Centro
- Hilltop properties in Centro
- Investment Property properties in Centro
- Modern properties in Centro
- Equestrian properties in Centro
- New Builds properties in Centro
- Properties with Fitness Center / Gym in Centro
- Properties with Sauna in Centro
- Properties with Steam Room in Centro
- Properties with Library in Centro
- Properties with Air Conditioning in Centro
- Properties with Wine Cellar in Centro
- Properties with Jacuzzi in Centro
- Properties with Fireplace in Centro
- Properties with Pool in Centro
- Properties with Garage in Centro
- Properties with Balcony in Centro
- Properties with Tennis Court in Centro
- Properties with Helipad in Centro
- Properties with Private Airport in Centro
- Properties with Vineyard / Winery in Centro
- Mansion properties in Centro
- Properties with Open Kitchen in Centro
- Renovated properties in Centro
- Properties with Cinema in Centro
- Lakefront properties in Centro
- Properties with Indoor Pool in Centro
- Water View properties in Centro
Related Guides & Stories
Trusted by the World's Leading Brokers
The agents behind the world's most exceptional properties list with JamesEdition.
- Listings from Sotheby's, Christie's, BARNES, and Engel & Völkers
- Every listing reviewed before it goes live
- Connect directly with verified listing agents
By continuing you agree to our Terms and Privacy Policy.