



$860,872
Apartment Areeiro
- 2 Beds
- 2 Baths
- 1,071 Sqft
- Updated: Today
About the Property
Property Overview:
Apartment of T2 typology integrated into the Vision Areeiro development, located on the 9th floor. It has a gross private area of 99.43 m². Includes a private parking space on underground level -2, equipped with an already installed Wallbox. The condominium offers common areas including a concierge with access control, coworking space, and a fully equipped gym on the ground
Apartment of T2 typology integrated into the Vision Areeiro development, located on the 9th floor. It has a gross private area of 99.43 m². Includes a private parking space on underground level -2, equipped with an already installed Wallbox. The condominium offers common areas including a concierge with access control, coworking space, and a fully equipped gym on the ground
Property Overview:
Apartment of T2 typology integrated into the Vision Areeiro development, located on the 9th floor. It has a gross private area of 99.43 m². Includes a private parking space on underground level -2, equipped with an already installed Wallbox. The condominium offers common areas including a concierge with access control, coworking space, and a fully equipped gym on the ground floor.
Interior Description:
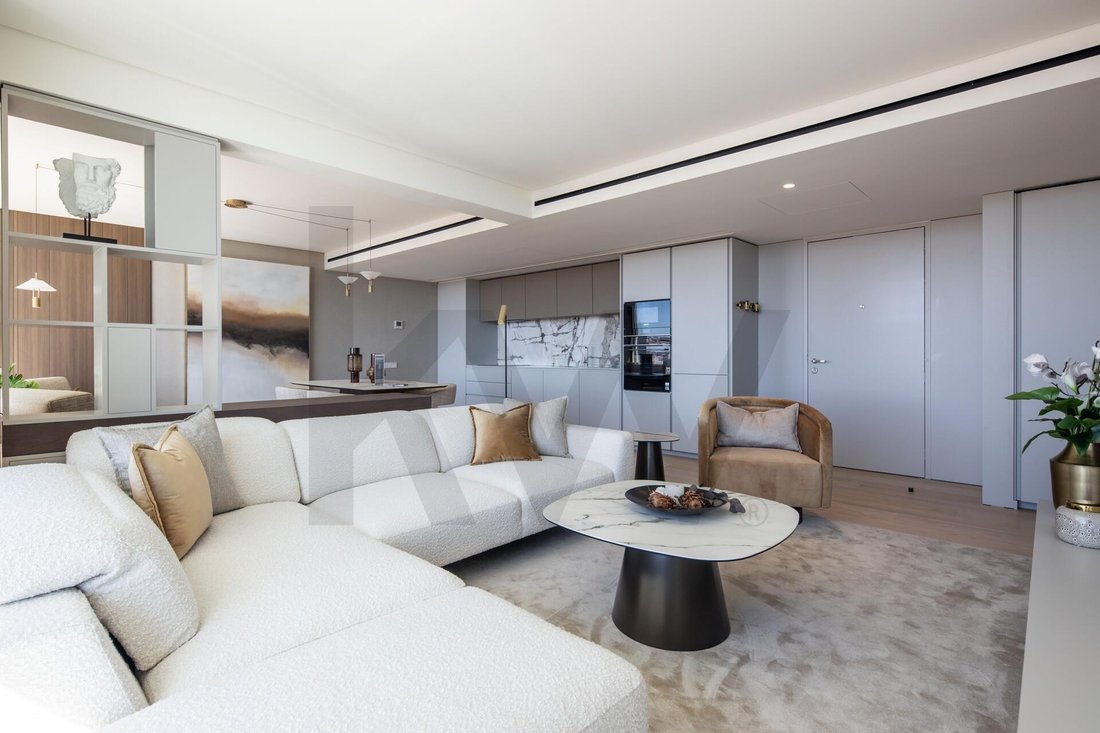
With a usable area of 99.43 m², the interior layout is characterized by its longitudinal design and the spaciousness of its social and private areas. Access to the apartment is through an 8.10 m² entrance hall that connects the different spaces.
The social area separates the living room (23.30 m²), dining room (11.40 m²), and kitchen (8.90 m²). The extensive facade allows the windows to run sequentially through the dining room, living room, and bedrooms, ensuring direct natural light in all main rooms.
The private area is arranged along a 4.70 m² corridor, distributing:
- A bedroom of 12.20 m²
- A full bathroom of 3 m²
- A suite (Bedroom 02) of 13.90 m² with a private full bathroom of 5.60 m²
Both bedrooms have built-in wardrobes. Bathrooms feature wall-hung fixtures and porcelain stoneware tiles.
Equipment includes:
- Natural oak flooring
- Fully equipped kitchen with built-in appliances
- High-performance thermal and acoustic window frames
- Ducted air conditioning in all rooms
- Solar panels supported by a heat pump for domestic hot water
The west-facing orientation offers a wide, unobstructed view over Bairro dos Atores, with city visibility between the 25 de Abril Bridge and Vasco da Gama Bridge.
Street and Area Description:
Located on Avenida Afonso Costa, in the Areeiro neighborhood. The surrounding area features traditional shops, restaurants, schools, green spaces, pharmacies, and convenience services within walking distance.
Accessibility:
The property is close to Areeiro Metro and Roma-Areeiro train stations. It has direct connections to the city’s main arteries, including Avenida Almirante Gago Coutinho for quick access to Humberto Delgado Airport, as well as Segunda Circular, Avenida Almirante Reis, and Avenida Marechal António de Spínola.
Contact us to schedule your visit and consult available T2 floor plans and units at Vision Areeiro. KW shares commission with all real estate agencies holding a valid AMI license, split 50%/50%.
Apartment of T2 typology integrated into the Vision Areeiro development, located on the 9th floor. It has a gross private area of 99.43 m². Includes a private parking space on underground level -2, equipped with an already installed Wallbox. The condominium offers common areas including a concierge with access control, coworking space, and a fully equipped gym on the ground floor.
Interior Description:
With a usable area of 99.43 m², the interior layout is characterized by its longitudinal design and the spaciousness of its social and private areas. Access to the apartment is through an 8.10 m² entrance hall that connects the different spaces.
The social area separates the living room (23.30 m²), dining room (11.40 m²), and kitchen (8.90 m²). The extensive facade allows the windows to run sequentially through the dining room, living room, and bedrooms, ensuring direct natural light in all main rooms.
The private area is arranged along a 4.70 m² corridor, distributing:
- A bedroom of 12.20 m²
- A full bathroom of 3 m²
- A suite (Bedroom 02) of 13.90 m² with a private full bathroom of 5.60 m²
Both bedrooms have built-in wardrobes. Bathrooms feature wall-hung fixtures and porcelain stoneware tiles.
Equipment includes:
- Natural oak flooring
- Fully equipped kitchen with built-in appliances
- High-performance thermal and acoustic window frames
- Ducted air conditioning in all rooms
- Solar panels supported by a heat pump for domestic hot water
The west-facing orientation offers a wide, unobstructed view over Bairro dos Atores, with city visibility between the 25 de Abril Bridge and Vasco da Gama Bridge.
Street and Area Description:
Located on Avenida Afonso Costa, in the Areeiro neighborhood. The surrounding area features traditional shops, restaurants, schools, green spaces, pharmacies, and convenience services within walking distance.
Accessibility:
The property is close to Areeiro Metro and Roma-Areeiro train stations. It has direct connections to the city’s main arteries, including Avenida Almirante Gago Coutinho for quick access to Humberto Delgado Airport, as well as Segunda Circular, Avenida Almirante Reis, and Avenida Marechal António de Spínola.
Contact us to schedule your visit and consult available T2 floor plans and units at Vision Areeiro. KW shares commission with all real estate agencies holding a valid AMI license, split 50%/50%.
-
Property type
Apartment
-
Year built
2026
-
Price/sqft
$804
Features
- Fitness Center / Gym
- City View
- 2D Floor Plan
- Air Conditioning
- Parking
Explore the Area
Avenida Afonso Costa #18, Areeiro, Lisboa 1900-036, Lisbon, Portugal
View on Google Maps
Price per sqft
Low
High
Joined 8 months ago
You have inquired about this property
The agent will contact you soon by
Listed by
15
Listings
2026
Joined
Book home tour with Francisco Fernandes
Choose a date and whether you'd like a virtual or in-person tour with the agent.
Preferred date
Tour type

Last updated
Today
First listed
October 12
Listing reference
2168839703562446
Similar Properties Nearby
New Listings in Areeiro

Explore More Homes for Sale
Areeiro, Portugal property types
- Apartments for sale in Areeiro, Portugal
- Houses for sale in Areeiro, Portugal
- Penthouses for sale in Areeiro, Portugal
- Townhouses for sale in Areeiro, Portugal
- Villas for sale in Areeiro, Portugal
- Condos for sale in Areeiro, Portugal
- Estates for sale in Areeiro, Portugal
- Land for sale in Areeiro, Portugal
Areeiro, Portugal popular searches
- Panoramic / Scenic View properties in Areeiro, Portugal
- Properties with Terrace in Areeiro, Portugal
- Properties with Bar in Areeiro, Portugal
- Properties with Game Room in Areeiro, Portugal
- Properties with Office in Areeiro, Portugal
- River View properties in Areeiro, Portugal
- Properties with Elevator in Areeiro, Portugal
- City View properties in Areeiro, Portugal
- Properties with Garden in Areeiro, Portugal
- Duplex properties in Areeiro, Portugal
- Gated Community properties in Areeiro, Portugal
- Privacy properties in Areeiro, Portugal
- Investment Property properties in Areeiro, Portugal
- Modern properties in Areeiro, Portugal
- New Builds properties in Areeiro, Portugal
- Properties with Fitness Center / Gym in Areeiro, Portugal
- Properties with Sauna in Areeiro, Portugal
- Properties with Library in Areeiro, Portugal
- Properties with Air Conditioning in Areeiro, Portugal
- Properties with Wine Cellar in Areeiro, Portugal
- Properties with Jacuzzi in Areeiro, Portugal
- Properties with Fireplace in Areeiro, Portugal
- Properties with Pool in Areeiro, Portugal
- Properties with Garage in Areeiro, Portugal
- Properties with Balcony in Areeiro, Portugal
- Properties with Open Kitchen in Areeiro, Portugal
- Renovated properties in Areeiro, Portugal
- Properties with Cinema in Areeiro, Portugal
- Properties with Indoor Pool in Areeiro, Portugal
- Water View properties in Areeiro, Portugal
Related Guides & Stories
Trusted by the World's Leading Brokers
The agents behind the world's most exceptional properties list with JamesEdition.
- Listings from Sotheby's, Christie's, BARNES, and Engel & Völkers
- Every listing reviewed before it goes live
- Connect directly with verified listing agents
By continuing you agree to our Terms and Privacy Policy.