$5,055,481
A Converted Former Chocolate Factory – Spectacular Spaces And Flexibility Of Use
- 9,042 Sqft
- Updated: May 7
- 1
About the Property
Just a few minutes from Porte d’Orléans, tucked away on a quiet street in Arcueil, lies an unexpected gem. A former chocolate factory converted by an architect, this space spans nearly 840 m² and offers a rare sense of freedom.
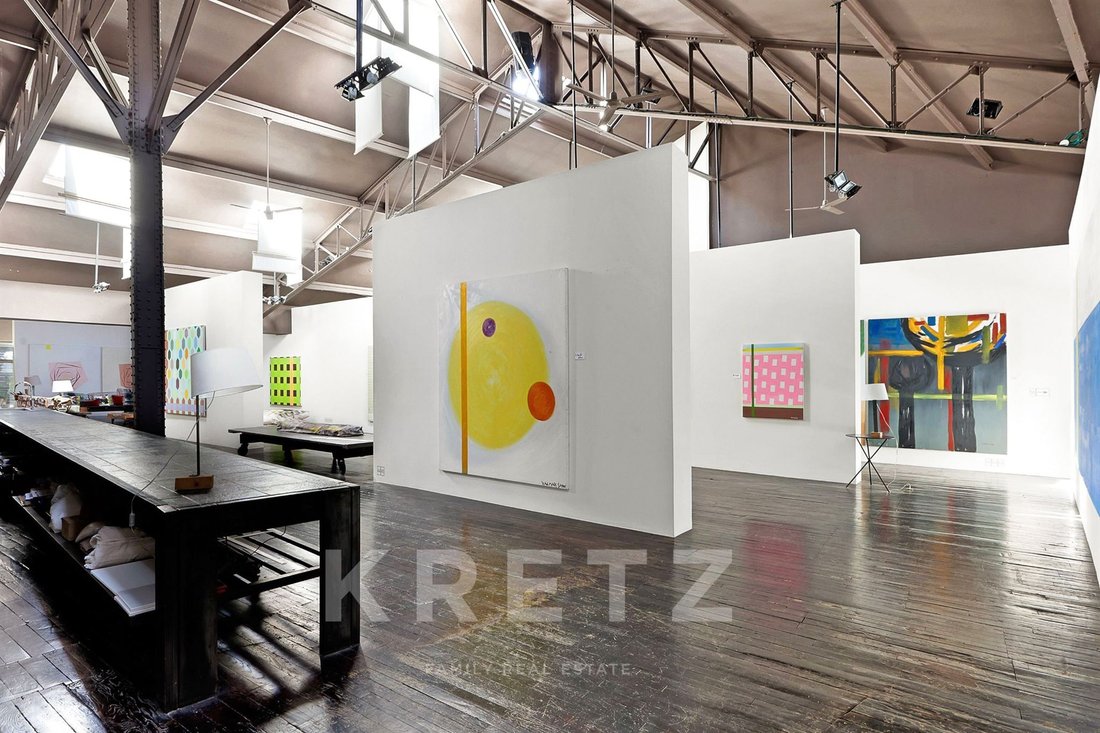
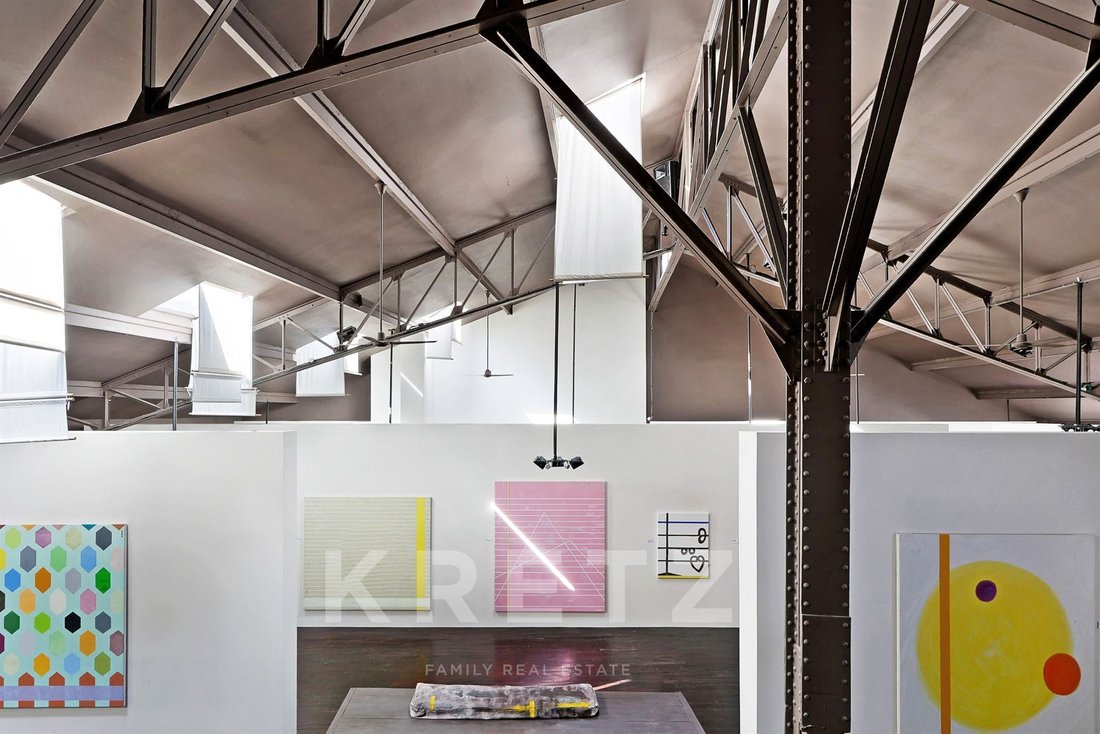
Behind a separate entrance, a grand staircase leads to a main floor of around 700 m², now used as an art gallery. The partitions, which are entirely removable, all
Behind a separate entrance, a grand staircase leads to a main floor of around 700 m², now used as an art gallery. The partitions, which are entirely removable, all
Just a few minutes from Porte d’Orléans, tucked away on a quiet street in Arcueil, lies an unexpected gem. A former chocolate factory converted by an architect, this space spans nearly 840 m² and offers a rare sense of freedom.
Behind a separate entrance, a grand staircase leads to a main floor of around 700 m², now used as an art gallery. The partitions, which are entirely removable, allow the space to be reconfigured to suit each project.
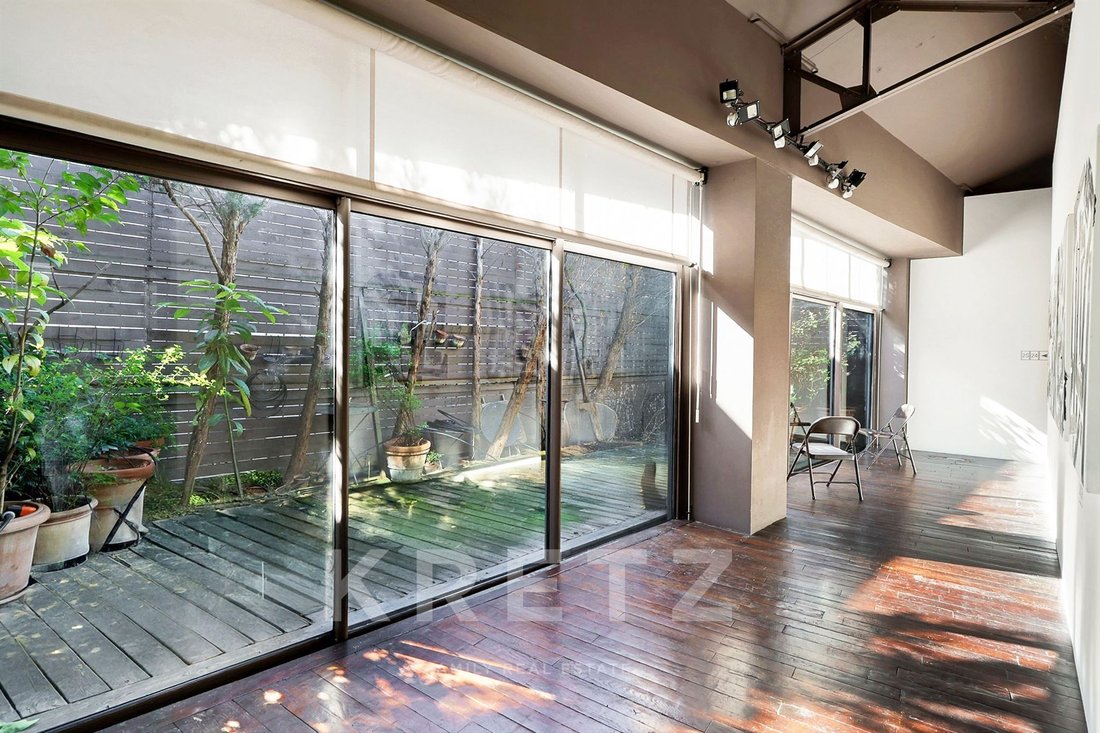
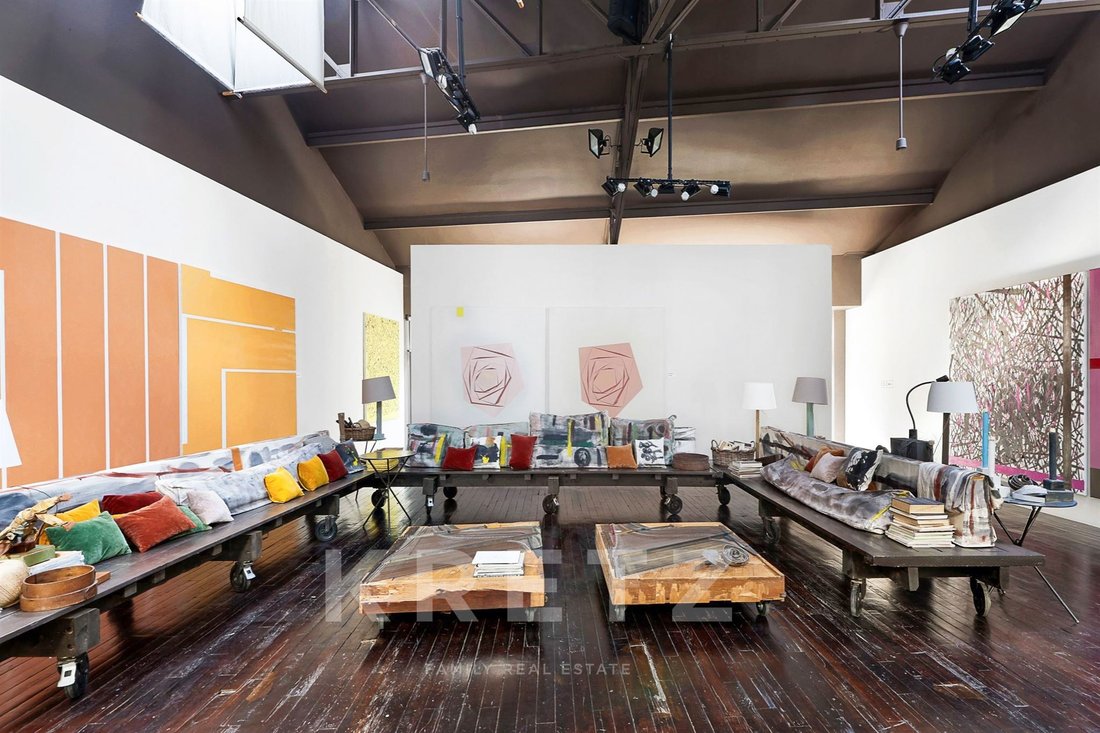
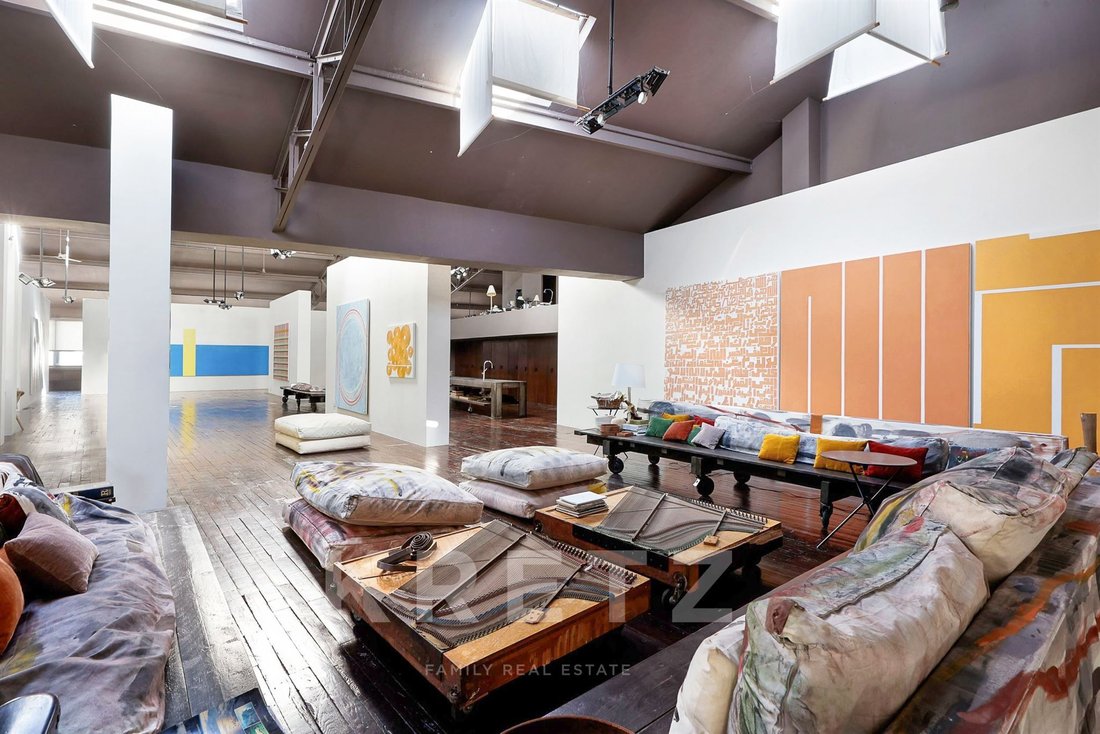
The Eiffel-style steel framework soars to a height of 14 metres, lending the space a spectacular dimension. Natural light, ever-present, floods in through large openings, an 11-metre-wide bay window and numerous skylights. A tree-lined terrace extends the space and brings a breath of fresh air.
Designed to host events, the venue features a 60 m² professional kitchen, ample bespoke storage and facilities suited to hosting receptions or events.
On the mezzanine level, approximately 100 m² has been converted into a residential loft with a spacious living area, a suite, walk-in wardrobes and two bathrooms, offering a more intimate atmosphere.
This property lends itself to a variety of uses: gallery, showroom, event space, offices or an unconventional residence.
The owners are keen to sell the shares in the company currently operating the premises, allowing for immediate business continuity. A standard purchase remains an option.
A unique venue, intended for a buyer seeking a property off the beaten track.
Transport: Metro lines 4 and 15 – RER B. Bus routes: [hidden information].
À quelques minutes de la Porte d’Orléans, dans une rue discrète d’Arcueil, se cache un lieu inattendu. Ancienne chocolaterie transformée par un architecte, cet espace développe près de 840 m² et offre une liberté rare.
Derrière une entrée indépendante, un escalier magistral mène à un plateau principal d’environ 700 m², aujourd’hui exploité en galerie d’art. Les cloisons, entièrement amovibles, permettent de repenser les volumes selon chaque projet.
La charpente métallique, esprit Eiffel, culmine jusqu’à 14 mètres et confère au lieu une dimension spectaculaire. La lumière naturelle, omniprésente, circule grâce à de larges ouvertures, une baie vitrée de 11 mètres et de nombreux vélux. Une terrasse arboré prolonge l’espace et apporte une respiration végétale.
Pensé pour accueillir, le lieu dispose d’une cuisine professionnelle de 60 m², de nombreux rangements sur mesure et d’équipements adaptés à l’organisation de réceptions ou d’événements.
En mezzanine, environ 100 m² sont aménagés en loft d’habitation avec un vaste espace de vie, une suite, dressings et deux salles d’eau, dans une atmosphère plus intime.
Ce bien se prête à de multiples usages : galerie, showroom, espace événementiel, bureaux ou résidence atypique.
Les propriétaires privilégient la cession des parts de la société exploitant actuellement le lieu, permettant une continuité d’activité immédiate. Une acquisition classique reste possible.
Un lieu singulier, destiné à un acquéreur en quête d’un bien hors du commun.
Transports : métro ligne 4 et 15 - RER B. Bus lignes : [hidden information].
Information on the risks to which this property is exposed is available on the Géorisques website: https://www.georisques.gouv.fr/
Behind a separate entrance, a grand staircase leads to a main floor of around 700 m², now used as an art gallery. The partitions, which are entirely removable, allow the space to be reconfigured to suit each project.
The Eiffel-style steel framework soars to a height of 14 metres, lending the space a spectacular dimension. Natural light, ever-present, floods in through large openings, an 11-metre-wide bay window and numerous skylights. A tree-lined terrace extends the space and brings a breath of fresh air.
Designed to host events, the venue features a 60 m² professional kitchen, ample bespoke storage and facilities suited to hosting receptions or events.
On the mezzanine level, approximately 100 m² has been converted into a residential loft with a spacious living area, a suite, walk-in wardrobes and two bathrooms, offering a more intimate atmosphere.
This property lends itself to a variety of uses: gallery, showroom, event space, offices or an unconventional residence.
The owners are keen to sell the shares in the company currently operating the premises, allowing for immediate business continuity. A standard purchase remains an option.
A unique venue, intended for a buyer seeking a property off the beaten track.
Transport: Metro lines 4 and 15 – RER B. Bus routes: [hidden information].
À quelques minutes de la Porte d’Orléans, dans une rue discrète d’Arcueil, se cache un lieu inattendu. Ancienne chocolaterie transformée par un architecte, cet espace développe près de 840 m² et offre une liberté rare.
Derrière une entrée indépendante, un escalier magistral mène à un plateau principal d’environ 700 m², aujourd’hui exploité en galerie d’art. Les cloisons, entièrement amovibles, permettent de repenser les volumes selon chaque projet.
La charpente métallique, esprit Eiffel, culmine jusqu’à 14 mètres et confère au lieu une dimension spectaculaire. La lumière naturelle, omniprésente, circule grâce à de larges ouvertures, une baie vitrée de 11 mètres et de nombreux vélux. Une terrasse arboré prolonge l’espace et apporte une respiration végétale.
Pensé pour accueillir, le lieu dispose d’une cuisine professionnelle de 60 m², de nombreux rangements sur mesure et d’équipements adaptés à l’organisation de réceptions ou d’événements.
En mezzanine, environ 100 m² sont aménagés en loft d’habitation avec un vaste espace de vie, une suite, dressings et deux salles d’eau, dans une atmosphère plus intime.
Ce bien se prête à de multiples usages : galerie, showroom, espace événementiel, bureaux ou résidence atypique.
Les propriétaires privilégient la cession des parts de la société exploitant actuellement le lieu, permettant une continuité d’activité immédiate. Une acquisition classique reste possible.
Un lieu singulier, destiné à un acquéreur en quête d’un bien hors du commun.
Transports : métro ligne 4 et 15 - RER B. Bus lignes : [hidden information].
Information on the risks to which this property is exposed is available on the Géorisques website: https://www.georisques.gouv.fr/
-
Property type
Apartment
-
Floors
1
-
Year built
1900
-
Price/sqft
$559
Explore the Area
6 rue Gouyon du Verger, Jules Ferry, Arcueil, France
View on Google Maps
Price per sqft
Low
High
Listed by
12
Listings
2025
Joined
Book home tour with Amandine Girard
Choose a date and whether you'd like a virtual or in-person tour with the agent.
Preferred date
Tour type

KRETZ Real Estate. Since 2007, Kretz has been redefining luxury real estate. Specializing in luxury real estate in
KRETZ Real Estate. Since 2007, Kretz has been redefining luxury real estate. Specializing in luxury real estate in France and internationally, Kretz brings a fresh perspective to the industry. Built on strong family values, the agency has gathered the finest agents with an ultra-qualified client database to support you in all your real estate projects. Kretz offers a unique vision of luxury real estate, focusing exclusively on people and leveraging creative marketing strategies. The agency enjoys exceptional recognition, notably through a series on Netflix “The Parisian Agency”. As the number one player in digital, Kretz Family Real Estate operates like a communication agency, ensuring outstanding visibility and engagement for our content when selling your property.”
Last updated
May 7
First listed
April 1
Listing reference
KP1-13622
Trusted by the World's Leading Brokers
The agents behind the world's most exceptional properties list with JamesEdition.
- Listings from Sotheby's, Christie's, BARNES, and Engel & Völkers
- Every listing reviewed before it goes live
- Connect directly with verified listing agents
By continuing you agree to our Terms and Privacy Policy.