



$582,556
House 6 Room(s) 3 Bedroom(s) 94 M²
- 3 Beds
- 1,012 Sqft
- 15,651 Sqft lot
- Updated: October 21
- 1
About the Property
Exclusively – Family house with potential for development on landscaped plot of 1,454 m², close to the town center
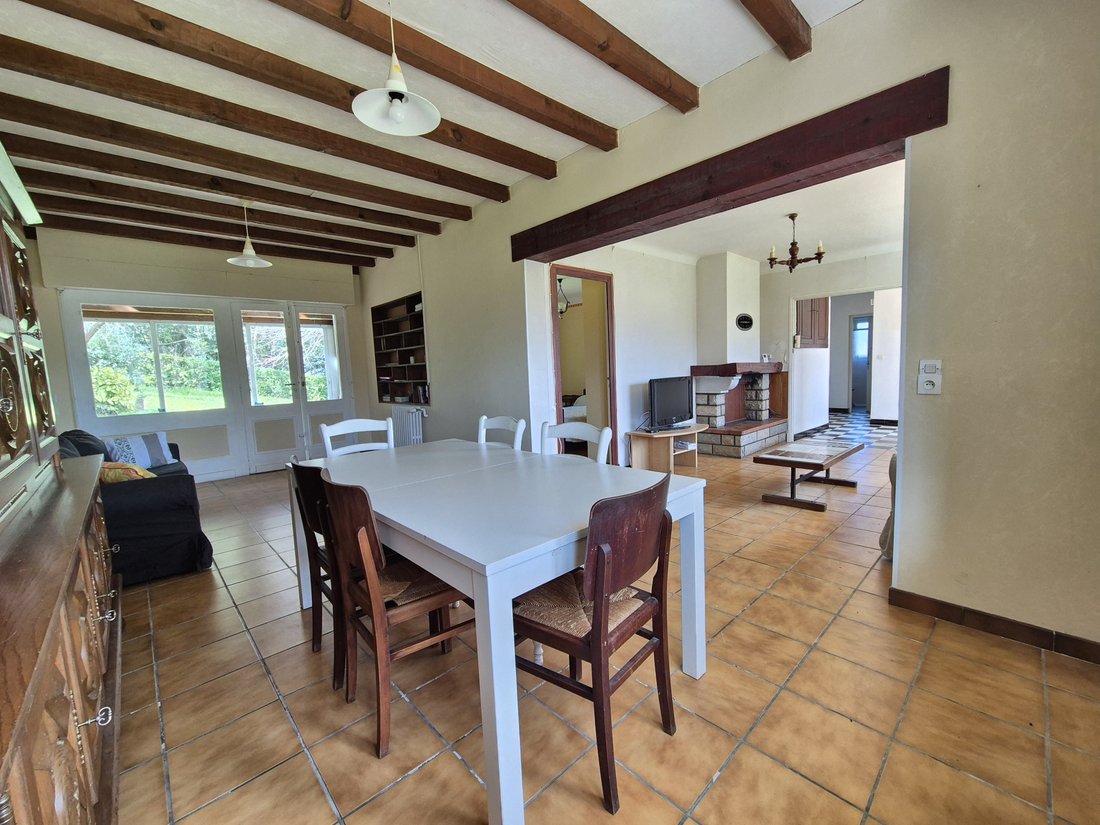
Close to the town center, in a pleasant and green environment, discover this family house set on a beautiful landscaped plot of 1,454 m², offering a privileged living environment and great development prospects.
Developing approximately 160 m² of usable space over two levels,
Close to the town center, in a pleasant and green environment, discover this family house set on a beautiful landscaped plot of 1,454 m², offering a privileged living environment and great development prospects.
Developing approximately 160 m² of usable space over two levels,
Exclusively – Family house with potential for development on landscaped plot of 1,454 m², close to the town center
Close to the town center, in a pleasant and green environment, discover this family house set on a beautiful landscaped plot of 1,454 m², offering a privileged living environment and great development prospects.
Developing approximately 160 m² of usable space over two levels, this property will appeal to buyers looking for a spacious, functional, and adaptable property suitable for various life projects.
The main level, approximately 94 m², offers a comfortable layout with an entrance, a bright and friendly east/west facing living room, open onto a terrace as well as a veranda providing access to the tree-lined garden, sheltered from view. This level also includes an independent kitchen, three generously sized bedrooms, a shower room, and a separate WC.
On the garden level, the basement of approximately 66 m² harmoniously completes the whole with a garage, a workshop, and a boiler room. This space offers real potential for development to meet the needs of a family: creation of additional bedrooms, office space, playroom, independent area, or mixed-use living/activity project.
The house has already benefited from several recent improvements, particularly in important areas such as the roof, gutters, rainwater drainage, heating flushing, and the electric boiler.
This property represents a great opportunity for a family wishing to settle in a quality environment while enjoying a property offering real possibilities for adaptation over time.
Outside, the landscaped garden allows for full enjoyment of green spaces, while the property also offers several options for indoor parking in addition to the garage.
Energy performance diagnosis (EPD) consumption, estimated energy costs between €3,862 and €5,226.
The energy audit report is available for you.
Information on the risks to which this property is exposed is available on the Géorisques website.
Fees charged to buyers (€520,000 price including fees of €24,762 including tax).
Information on the risks to which this property is exposed is available on the Géorisques website: https://www.georisques.gouv.fr/
-
Property type
House
-
Price/sqft
$575
Features
- Garden
- Terrace
- Garage
- Fireplace
- Basement
- Office
- Parking
Explore the Area
Arbonne, Nouvelle-Aquitaine, France
View on Google Maps
Price per sqft
Low
High
Joined 1 year ago
You have inquired about this property
The agent will contact you soon by
Listed by
12
Listings
2025
Joined
Book home tour with the agent
Choose a date and whether you'd like a virtual or in-person tour with the agent.
Preferred date
Tour type
Last updated
October 21
First listed
March 16
Listing reference
1422
All property information is shown based on the most accurate data we have at the time of publication. Details on how we collect and verify this data can be found in section 5 of our Terms & Conditions.
Trusted by the World's Leading Brokers
The agents behind the world's most exceptional properties list with JamesEdition.
- Listings from Sotheby's, Christie's, BARNES, and Engel & Völkers
- Every listing reviewed before it goes live
- Connect directly with verified listing agents
By continuing you agree to our Terms and Privacy Policy.