$1,177,510

Resort Style Living With Stunning Countryside Views

  • 4 Beds
  • 3 Baths
  • Updated: June 19
  • 18
    Views for last 30 days
  • 27

About the Property

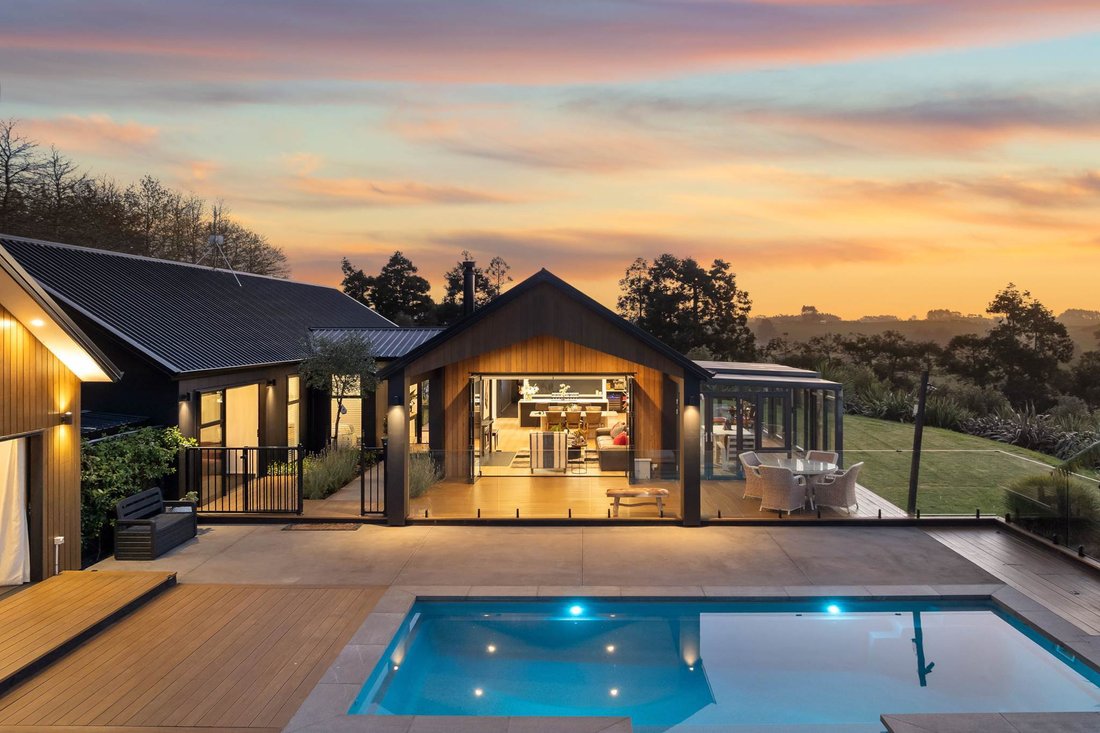
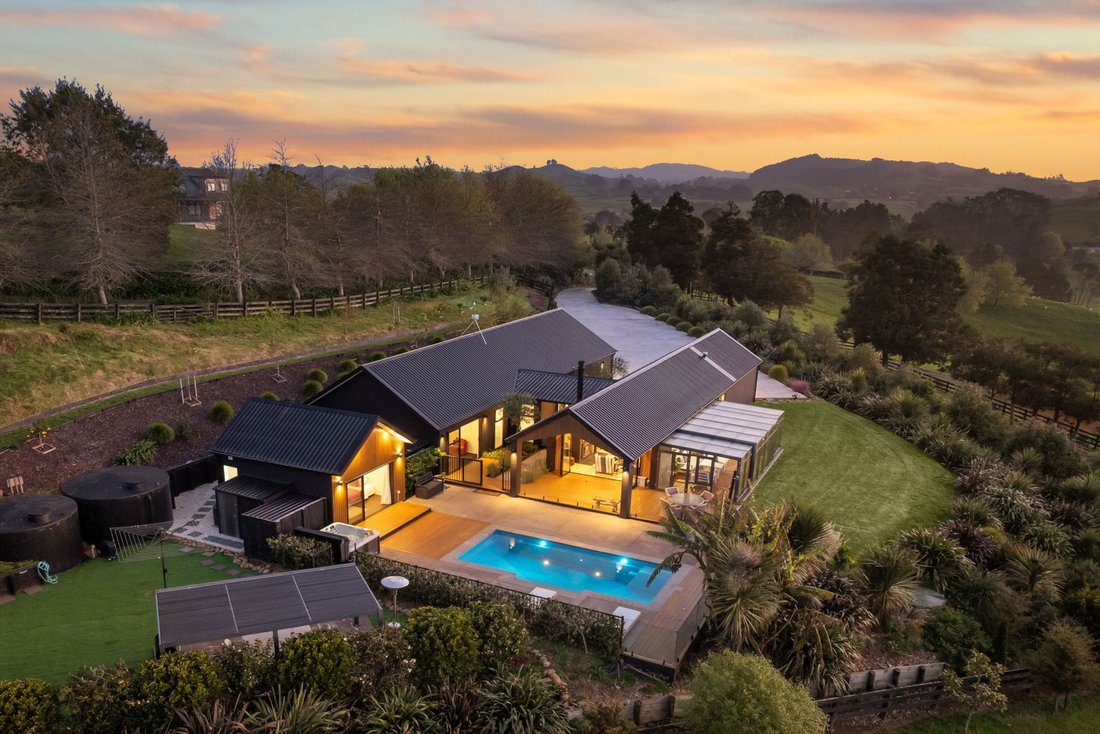
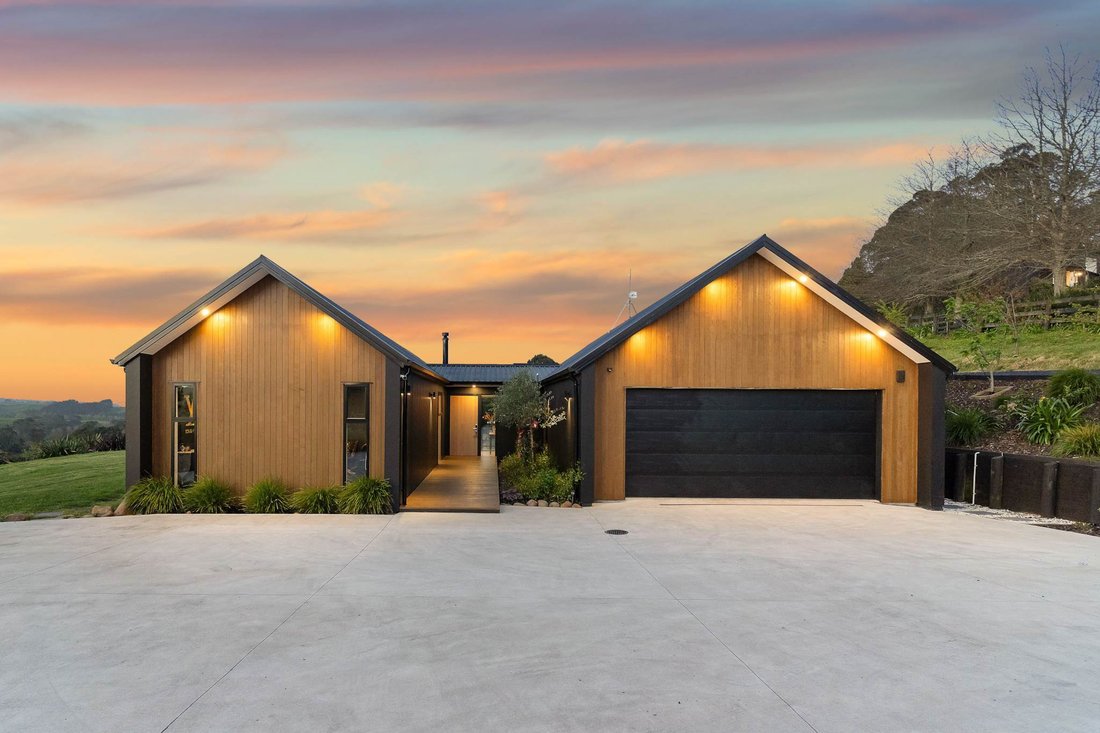
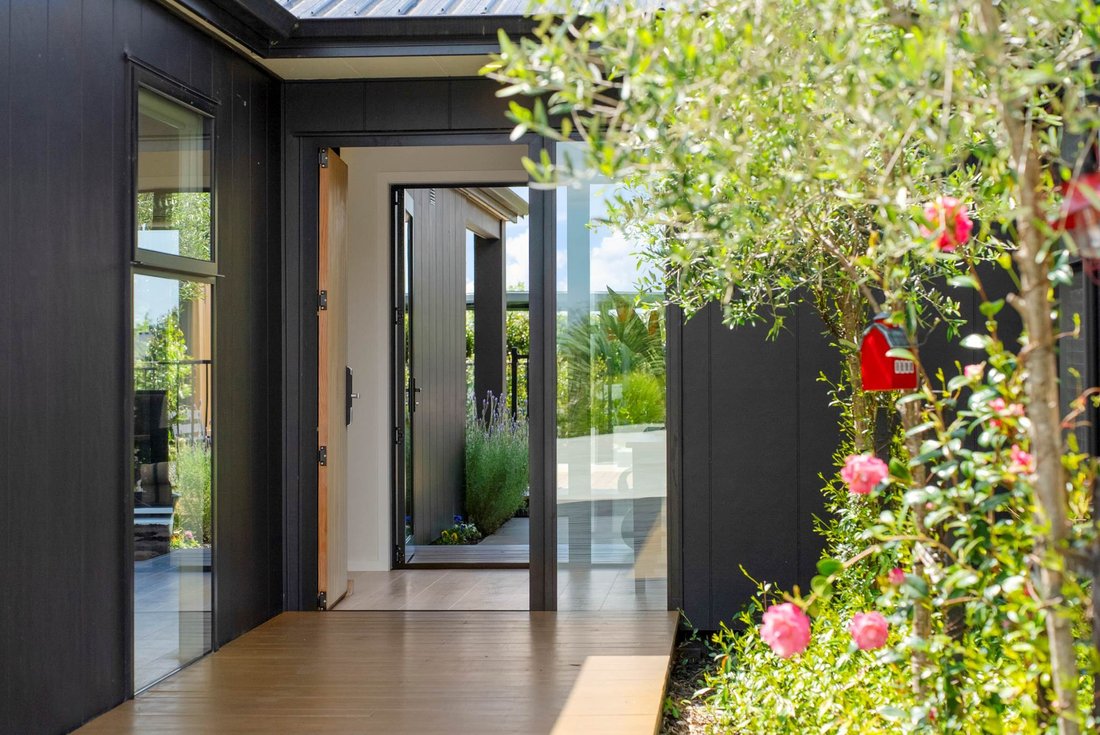
HIGHLY MOTIVATED SELLERS - READY TO RELOCATE Quality built by Build with Titus less than four years ago, this two hundred forty square metre (approx) Axon Panel and Cedar constructed home is located on three thousand one hundred twenty-four square metres with a flat to contoured gradient. Recently installed electric gates open to a concrete driveway leading to a spectacular architectural home. Its
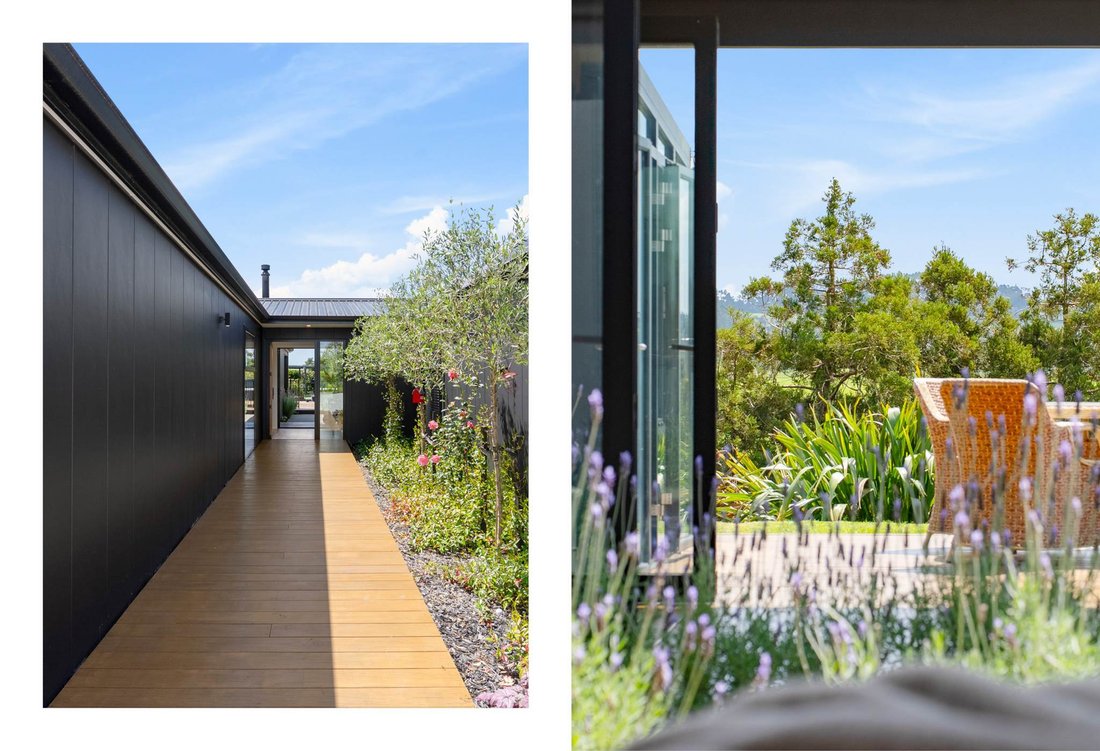
HIGHLY MOTIVATED SELLERS - READY TO RELOCATE Quality built by Build with Titus less than four years ago, this two hundred forty square metre (approx) Axon Panel and Cedar constructed home is located on three thousand one hundred twenty-four square metres with a flat to contoured gradient. Recently installed electric gates open to a concrete driveway leading to a spectacular architectural home. Its sleek lines and refined form create a refreshingly unique residence where effortless sophistication flows from room to room, spilling outdoors to resort-style entertaining. Covered decks and open air patios wrap around the family living areas and master suite, connecting seamlessly with the heated, north facing mineral pool and its expansive alfresco surrounds. The extras are all here, feature LED lighting, Low-E double glazing, pitched and two point fifty-five metre ceilings, data cabling, under-floor heating in the bathrooms. Attractive light-toned timber floors grace the high traffic areas including the exemplary open plan kitchen, an entertainer’s delight with engineered stone benchtops, glass splash-backs, waterfall bench and breakfast bar, abundant soft close cupboards and drawers, a nine hundred millimetre Smeg stove and an excellently outfitted walk-in pantry. To one side an inviting bar stands ready to serve while behind the kitchen a luxurious media room with a hidden door is the perfect place to relax. Picture windows, sliding doors, and bi-folds flood the adjoining dining and family living areas with natural light. A sun-filled glass conservatory off the living area provides an inviting space to relax and enjoy the glorious countryside views while also opening out to picturesque dining and supreme entertaining. Making its own artistic statement, the wood storage alongside the full-height built-in fire is both attractive and functional. Four bedrooms include the sun-drenched master with a window wall opening out to one of the numerous decks and those tranquil views. This incorporates an ensuite with wall-hung vanity, under-floor heating, a super-sized shower and an outstanding walk-in robe with make-up station. The further three light-filled bedrooms share a large family bathroom also with under-floor heating and wall-hung vanity plus a glass plus tile shower and a separate bath. There is a spacious office, a separate powder room with underfloor heating and a laundry with built-ins which shares the large double lock up garage. Outdoors, the pool house includes a bathroom storage ևa rumpus or studio room providing versatile additional space. There is also a wood shed,a pump shed,and gardening shed positioned beside fully fenced heated mineral poolwith its stylish deck patio recreational surrounds. The perfect relaxation destination! With flairto spare this indoor-outdoor exhibitionist completewith resort amenities has it all! • 4 year old two hundred forty square metre (approx) elevated home on three thousand one hundred twenty-four square metres • Serene views across surrounding rolling countryside • LED lighting,Lowe double glazing. Data cabling • Stunning open plan living. Picture windows sliding doors & bi-folds • Entertainer’s dream kitchen & walk-in pantry. Bar. Media room• Wrap around covered decks & al fresco patios. Glass conservatory • Adjoining poolside recreation. Expansive leisure surrounds• Sparkling heated fully fenced mineral pool• Pool housewith bathroom storage,& rumpus or studio room• Sumptuous master floorunder-floorheated ensuite,wak-in robe,patiо• + three bedroomswith built-in robes. Floorheated family bathroom• Powderroomwithunderfloorheating• Laundry +built-instorage incorporatedin garage• Doublelockupgarage/marinecarpet. Extra parkingfor boat/caravanetc.• Alarm system. Two times twenty-five thousand litres water tanks • One point nine kilometres to Ararimu School / twenty-one point three kilometresto ACG Strathallan School • Nine point three kilometres tomotorway access at Ramarama • Thirty-seven point threekilometresto Auckland Airport / forty-eightpoint sevenkilometresto Auckland CBD Auction: One hundred seventy-seven King Street,Pukekohe(BranchOffice)on Thursday twentiethNovember twentytwenty-five at two PM(unless sold prior)
  • Property type

    House

Features

Features

Lot

Indoor

Outdoor

Explore the Area

11 Hereford Lane Auckland NZL, Ararimu, New Zealand View on Google Maps
Price per sqft
Low
High

View 3 more listings in Ararimu

Scott McElhinney

Joined 5 years ago
Your message
You have inquired about this property

The agent will contact you soon by

Listed by

Scott McElhinney
New Zealand
View agency profile
12
Listings
2026
Joined

Book home tour with Scott McElhinney

Choose a date and whether you'd like a virtual or in-person tour with the agent.

In-person tour
Preferred date
Tour type
Barfoot & Thompson
Barfoot & Thompson
34 Shortland Street, 1140, Auckland City, New Zealand
View agency profile

Barfoot & Thompson is Auckland’s leading real estate agency. With a 40% market share, they sell and manage m

Barfoot & Thompson is Auckland’s leading real estate agency. With a 40% market share, they sell and manage more property than anyone else. After more than 100 years, Barfoot & Thompson is still a proudly family-owned and managed company. The current Directors - Peter Thompson, Stephen Barfoot and Henry Barfoot - are the grandsons of the original owners. Barfoot & Thompson offers a range of services across residential, commercial, and rural sales in their 80 branches, as well as body corporate management and projects. The company also has a property management division with dedicated property managers across more than 70 branches and a portfolio of more than 20,000 rental properties. Barfoot & Thompson is recognised nationally and internationally for their excellence and results within the real estate industry. Barfoot & Thompson is committed to being the agency of choice in Auckland, Northland and Bay of Plenty, New Zealand.

International Property Awards

• Best International Real Estate Agency [hidden information]

• Best Agency Over 20 Offices Asia Pacific [hidden information]

• Best International Lettings Agency [hidden information]

• Best Lettings Agency Asia Pacific [hidden information]

• Best International Real Estate Agency Marketing 2020, 2025

• Best Real Estate Agency Marketing Asia Pacific [hidden information]

• Real Estate Institute of New Zealand Awards: 2015 - 2025 REINZ Agency of the Year

Last updated
June 19
First listed
Oct 25, 2025
Listing reference
b0319aa3-486c-4120-b830-71da8eef7a8e
Call

Start phone call with:

Hello, I’m calling for the property with the reference b0319aa3-486c-4120-b830-71da8eef7a8e, which I discovered on JamesEdition.

After the call, we'll provide your contacts to the agent for easy communication.