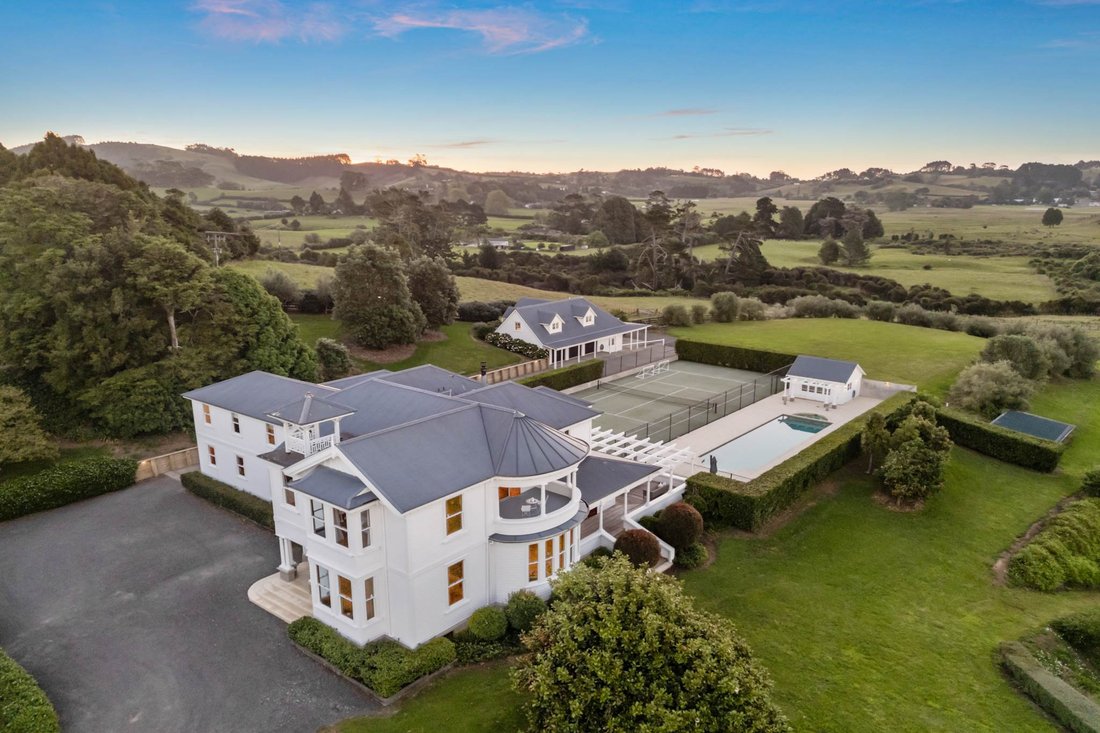
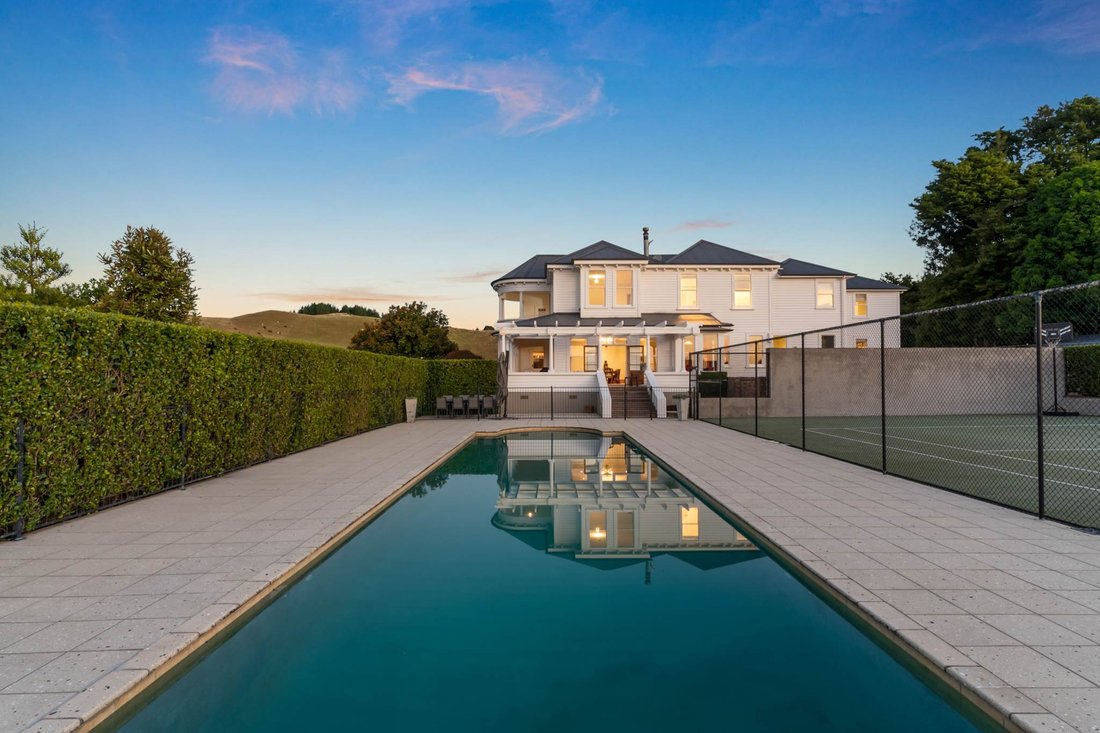
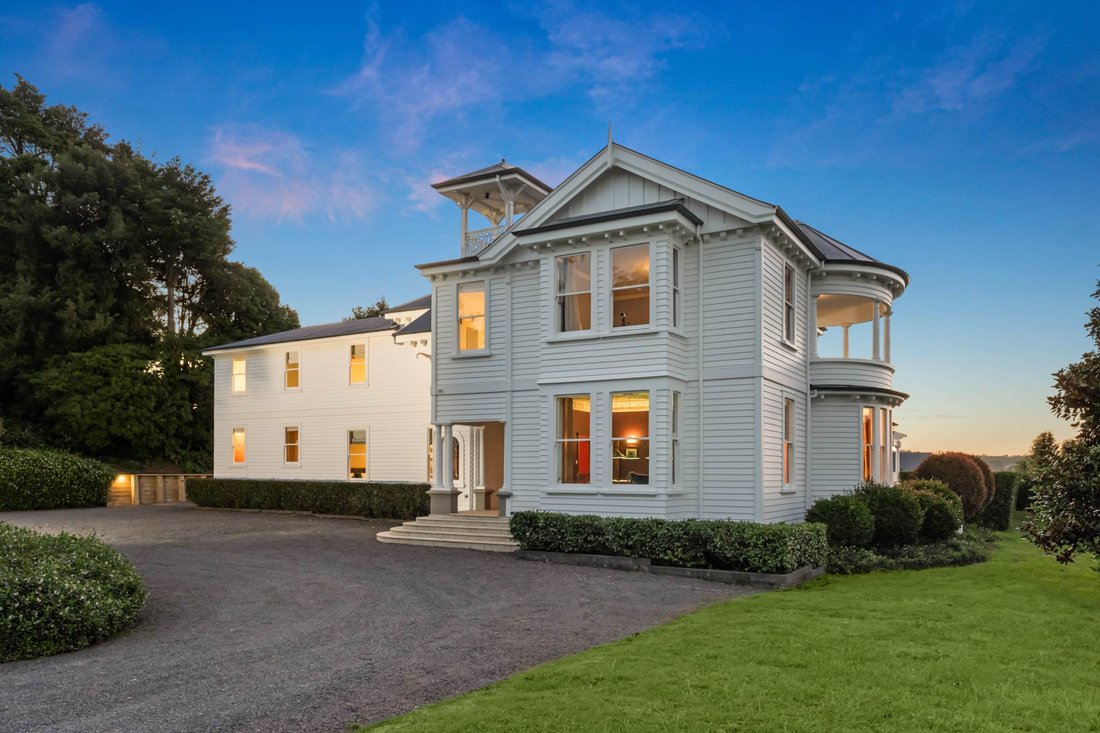
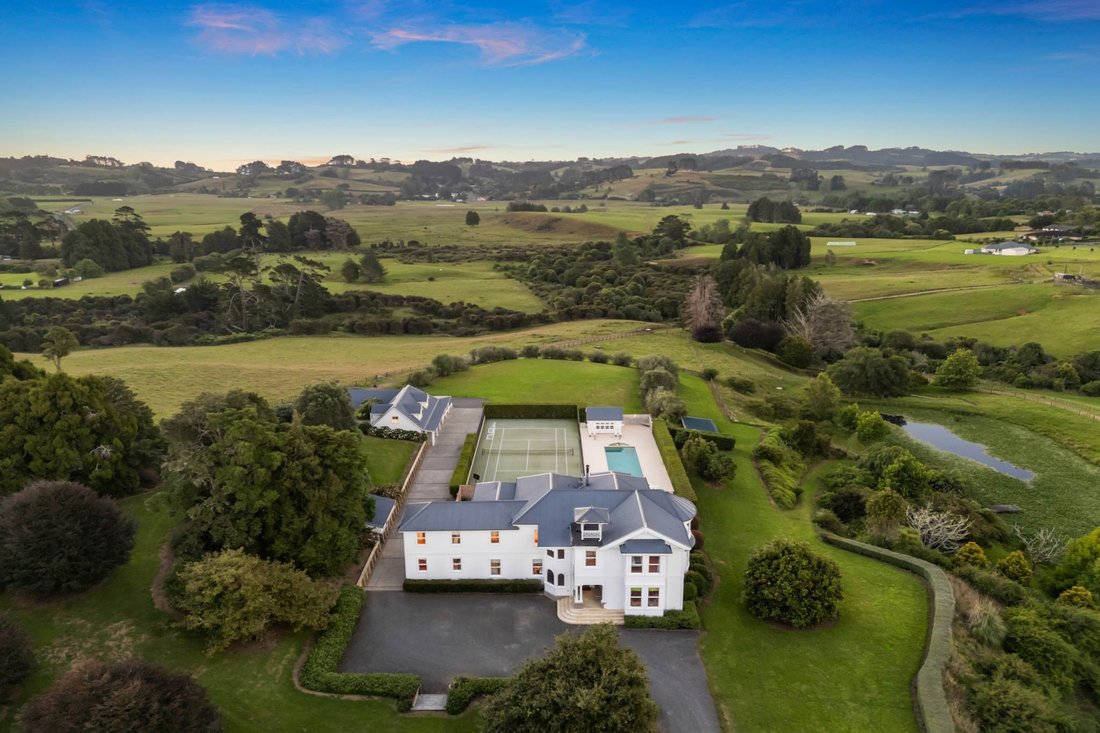
Iconic Victorian Mansion Blending History With Modern Luxury
- 6 Beds
- 8 Baths
- Updated: September 6
- 16
About the Property
• Flawlessly restored & modernized five hundred fifty-six square metre (approximate) Victorian mansion
• Seven point one three hectares (seventeen point six two acres) of elevated land in the beautiful Ararimu Valley
• Brick & steel gated entry. Beautiful tree-lined sealed driveway
• Peaceful setting with abundant beautiful birdlife, pond & jetty
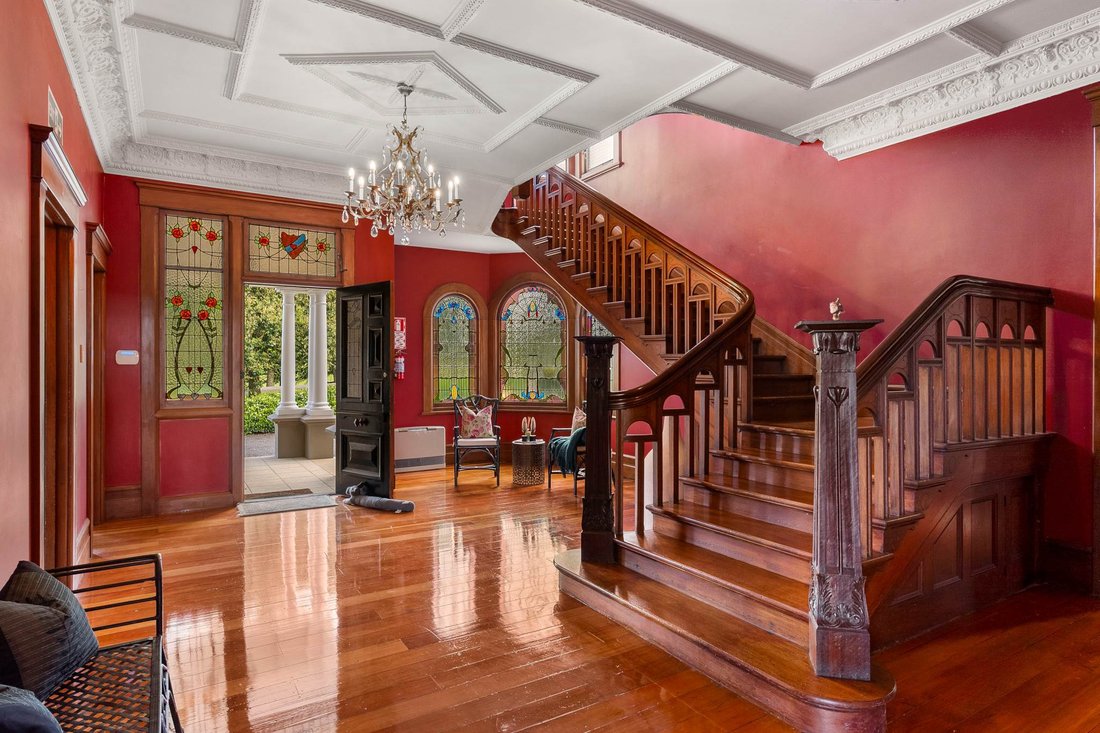
• Entry hall with chandelier; stained glass windows & staircase
• Soaring high ceilings throughout: ornate architraves & cornices
• Seamless flow & inspired choice of colour & décor throughout
• Six stylish bedrooms: five with ensuites plus studio suite
• Exemplary large country-style kitchen: quality appliances
• Casual dining plus bay windows & access to vegetable & herb gardens
• Opulent formal lounge with built-in gas fire & stone surrounds
• Elegant dining plus timber floors: wood fire & timber mantle piece
• Picturesque casual dining: several separate family living areas
• Games/billiard room: study/home office: storage & linen rooms
• Numerous bathrooms: laundry/super storage + outdoor access
• Expansive upstairs landing: steep steps up to turret/lookout
• Stylish entertaining on extensive decks: patios & leisure venues
• Astro turf tennis court: sparkling fifteen metre by four point five metre (approximate) pool & spa
• Pool house + storage: changing room & bathroom: eight paddocks
• One hundred eight square metres (approximate): three door shed + power & lighting
• Triple garage with upstairs rumpus/multi-use room + bathroom plus three stables & tack room
• Vegetable & herb gardens: recycled brick feature elements
• Abundant extra parking areas: security alarm system
• Near future Drury Metropolitan Centre; Drury South Crossing + Drury Train Station
• Close proximity to Bombay but Pukekohe Township + amenities
• In zone for two point two kilometres to Ararimu Primary School + Pukekohe High School
• Twenty-one point five kilometres to ACG Strathallan School / nine point seven kilometres to motorway access at Ramarama
• Thirty-seven point five kilometres to Auckland Airport / forty-nine point six kilometres to Auckland Central Business District. Auction: one hundred seventy-seven King Street Pukekohe (Branch Office) on Thursday twelfth March twenty twenty-six at two o’clock PM (unless sold prior).
-
Property type
House
Features
Explore the Area
The agent will contact you soon by
Listed by
Book home tour with Scott McElhinney
Choose a date and whether you'd like a virtual or in-person tour with the agent.

Barfoot & Thompson is Auckland’s leading real estate agency. With a 40% market share, they sell and manage m
Barfoot & Thompson is Auckland’s leading real estate agency. With a 40% market share, they sell and manage more property than anyone else. After more than 100 years, Barfoot & Thompson is still a proudly family-owned and managed company. The current Directors - Peter Thompson, Stephen Barfoot and Henry Barfoot - are the grandsons of the original owners. Barfoot & Thompson offers a range of services across residential, commercial, and rural sales in their 80 branches, as well as body corporate management and projects. The company also has a property management division with dedicated property managers across more than 70 branches and a portfolio of more than 20,000 rental properties. Barfoot & Thompson is recognised nationally and internationally for their excellence and results within the real estate industry. Barfoot & Thompson is committed to being the agency of choice in Auckland, Northland and Bay of Plenty, New Zealand.
International Property Awards
• Best International Real Estate Agency [hidden information]
• Best Agency Over 20 Offices Asia Pacific [hidden information]
• Best International Lettings Agency [hidden information]
• Best Lettings Agency Asia Pacific [hidden information]
• Best International Real Estate Agency Marketing 2020, 2025
• Best Real Estate Agency Marketing Asia Pacific [hidden information]
• Real Estate Institute of New Zealand Awards: 2015 - 2025 REINZ Agency of the Year
Trusted by the World's Leading Brokers
The agents behind the world's most exceptional properties list with JamesEdition.
- Listings from Sotheby's, Christie's, BARNES, and Engel & Völkers
- Every listing reviewed before it goes live
- Connect directly with verified listing agents
By continuing you agree to our Terms and Privacy Policy.