$649,900
Single Family Residence In Apex
- 3 Beds
- 3 Baths
- 2,577 Sqft
- 13,504 Sqft lot
- Updated: September 4
- Source: Triangle MLS (Doorify) MLS#10190030
About the Property
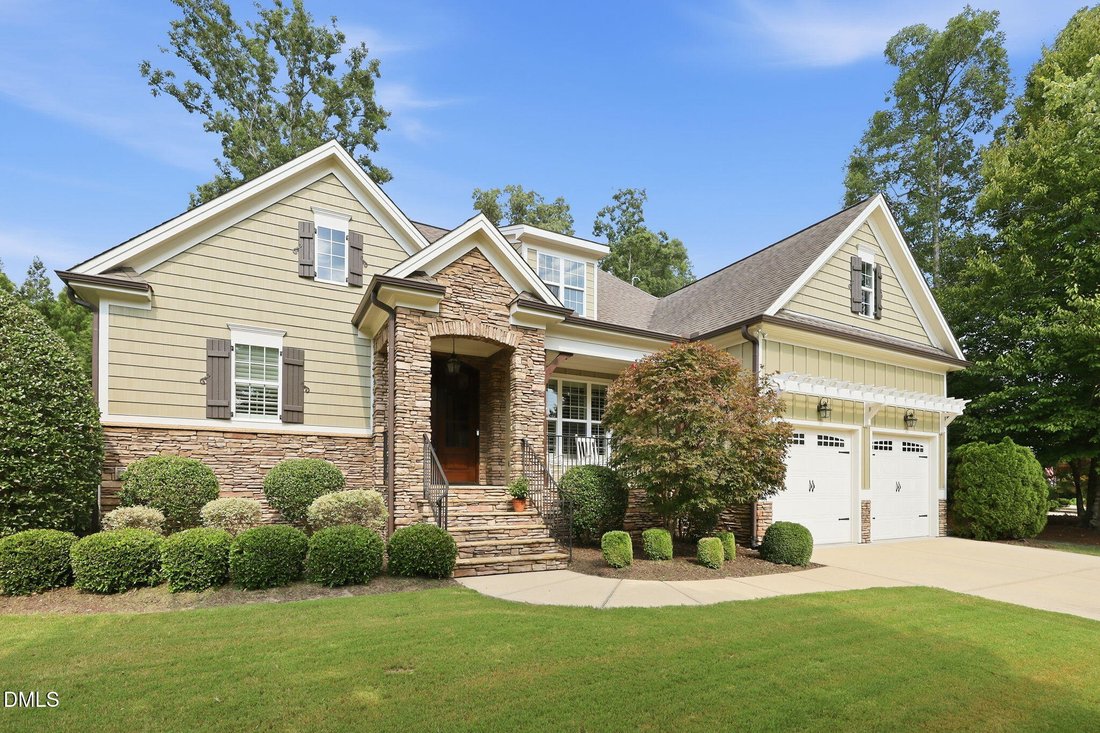
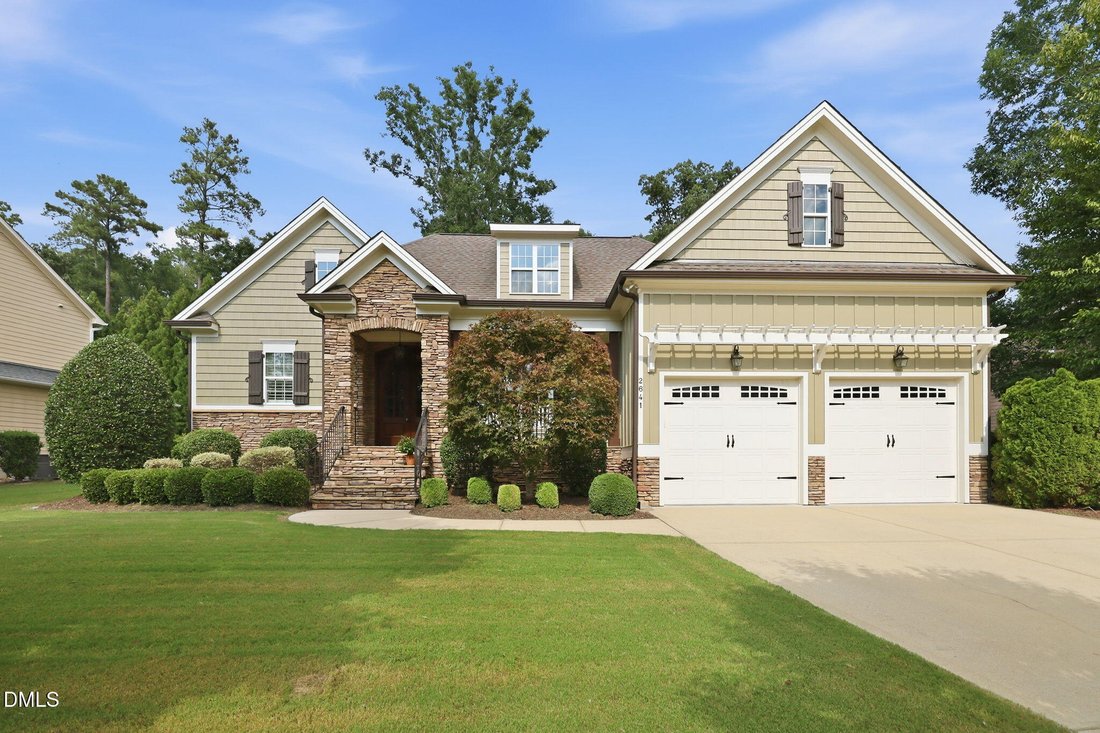
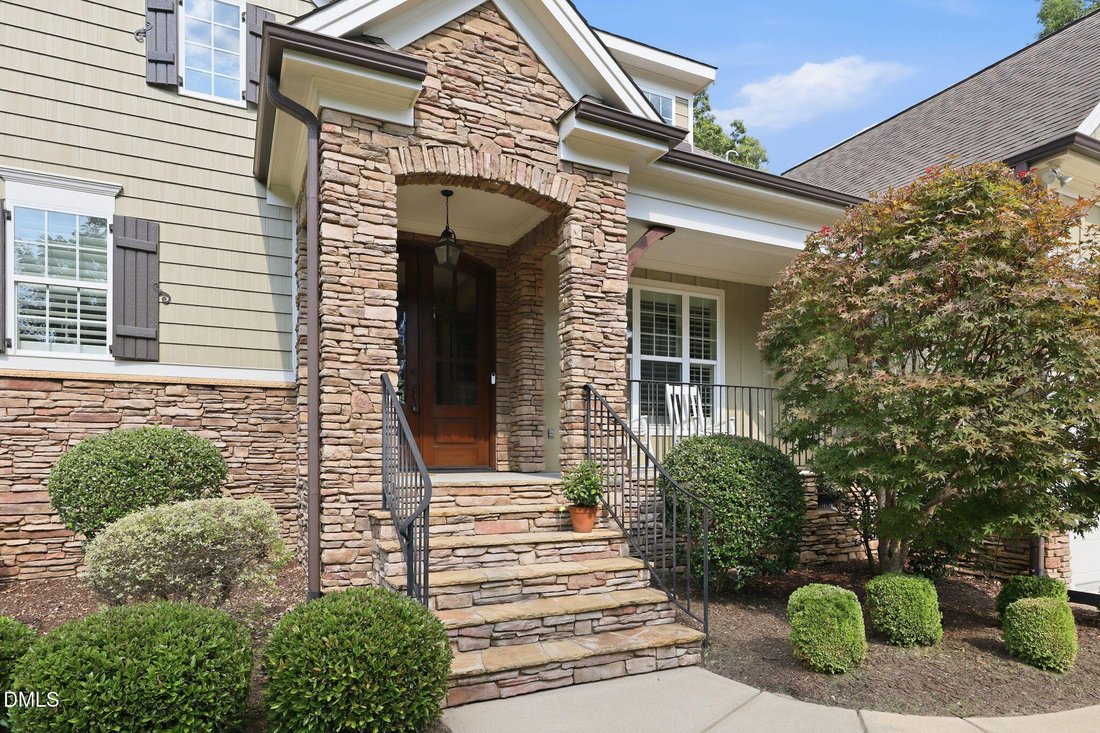
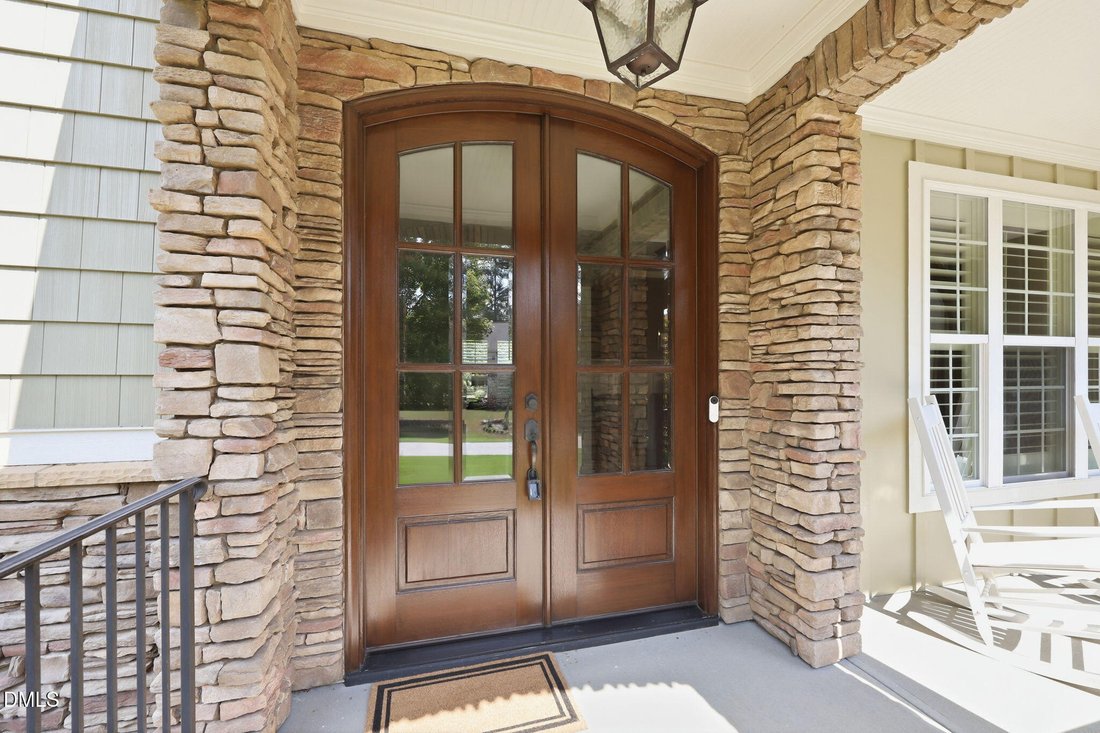
Picture-perfect curb appeal welcomes you home! A beautiful stone-accented exterior, low-maintenance cement board siding, professional landscaping, and a charming rocking-chair front porch create a standout first impression. Inside, this thoughtfully designed home offers easy, flexible living with a primary suite AND guest bedroom on the main level - perfect for multi-generational families. Upstair
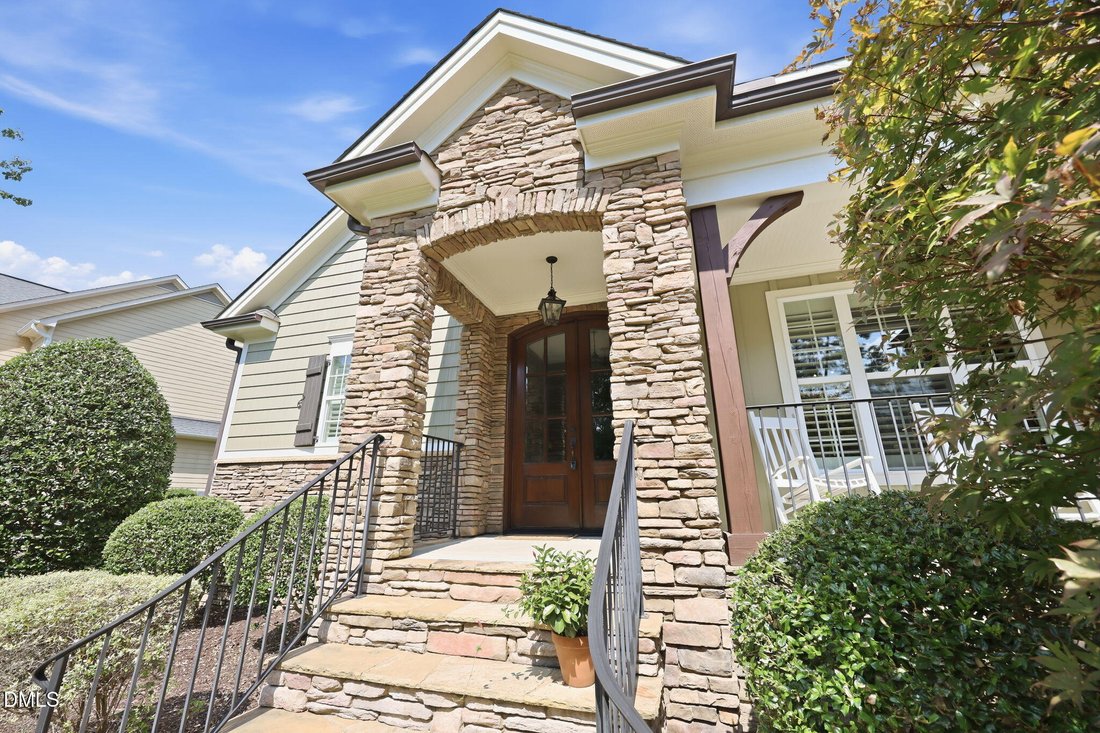
Picture-perfect curb appeal welcomes you home! A beautiful stone-accented exterior, low-maintenance cement board siding, professional landscaping, and a charming rocking-chair front porch create a standout first impression. Inside, this thoughtfully designed home offers easy, flexible living with a primary suite AND guest bedroom on the main level - perfect for multi-generational families. Upstairs features an additional bedroom, updated full bath, bonus room, and versatile landing niche perfect flex space for a kids play room, home office, gym, or hobby area. Brand-new plush carpet adds a fresh, move-in-ready feel, with 2 large unfinished walk-in attics for storage or future expansion of the living space. The open concept kitchen features granite countertops, tile backsplash, 42-inch cabinetry, stainless steel appliances, and seamlessly flows into the living room making it perfect for entertaining. Step outside to the screened porch and enjoy the private, flat backyard with plenty of room to relax, garden, or play. This ENERGY STAR® impeccably-maintained home offers beautiful curb appeal, low-maintenance living, and a floor plan designed to fit every stage of life. Convenient, but not too close, to 540 for easy access to RTP, RDU Airport, and shopping. Brighton Forest is a highly sought after neighborhood where families love to call it home!
-
Property type
House
-
Floors
2
-
Year built
2010
-
Price/sqft
$252
Features
- Garage
- Walk In Closet
- Garden
- Pool
- Open Kitchen
- Playground
- Privacy
- High Ceiling
- Office
Features
Lot
- Privacy
Indoor
- High Ceiling
- Office
- Kitchen island
- Laundry Room
- Open Kitchen
- Walk In Closet
Outdoor
- Pool
- Garage
- Playground
- Garden
Explore the Area
2641 Silver Bend Drive, Apex, North Carolina, United States
View on Google Maps
Price per sqft
Low
High
Joined 9 months ago
You have inquired about this property
The agent will contact you soon by
Listed by
19
Listings
2025
Joined
Book home tour with the agent
Choose a date and whether you'd like a virtual or in-person tour with the agent.
Preferred date
Tour type
Last updated
September 4
First listed
Sep 4
Listing reference
10190030
Listing status
Listings marked with an icon are provided courtesy of the Triangle MLS, Inc. of North Carolina, Internet Data Exchange Database. Information Not Guaranteed. Copyright 2026 Triangle MLS, Inc. of North Carolina. All rights reserved.
Similar Properties Nearby
New Listings in Apex

Explore More Homes for Sale
Apex, NC, United States property types
Apex, NC, United States popular searches
- Properties with Pool in Apex, NC, United States
- Properties with Tennis Court in Apex, NC, United States
- Properties with Open Kitchen in Apex, NC, United States
- Modern properties in Apex, NC, United States
- Water View properties in Apex, NC, United States
- Properties with Outdoor Kitchen in Apex, NC, United States
- Waterfront properties in Apex, NC, United States
- Investment Property properties in Apex, NC, United States
- Panoramic / Scenic View properties in Apex, NC, United States
- Equestrian properties in Apex, NC, United States
- Properties with Cinema in Apex, NC, United States
- Coastal properties in Apex, NC, United States
- Lake View properties in Apex, NC, United States
- Properties with Indoor Pool in Apex, NC, United States
- Gated Community properties in Apex, NC, United States
- Properties with Sauna in Apex, NC, United States
- Duplex properties in Apex, NC, United States
Related Guides & Stories
Trusted by the World's Leading Brokers
The agents behind the world's most exceptional properties list with JamesEdition.
- Listings from Sotheby's, Christie's, BARNES, and Engel & Völkers
- Every listing reviewed before it goes live
- Connect directly with verified listing agents
By continuing you agree to our Terms and Privacy Policy.
brokerages we
partnered with
partnered with