

$1,250,000
5 Bedrooms Single Family Detached
- 5 Beds
- 6 Baths
- 4,486 Sqft
- 10,019 Sqft lot
- Updated: September 6
- MLS#10190435
About the Property
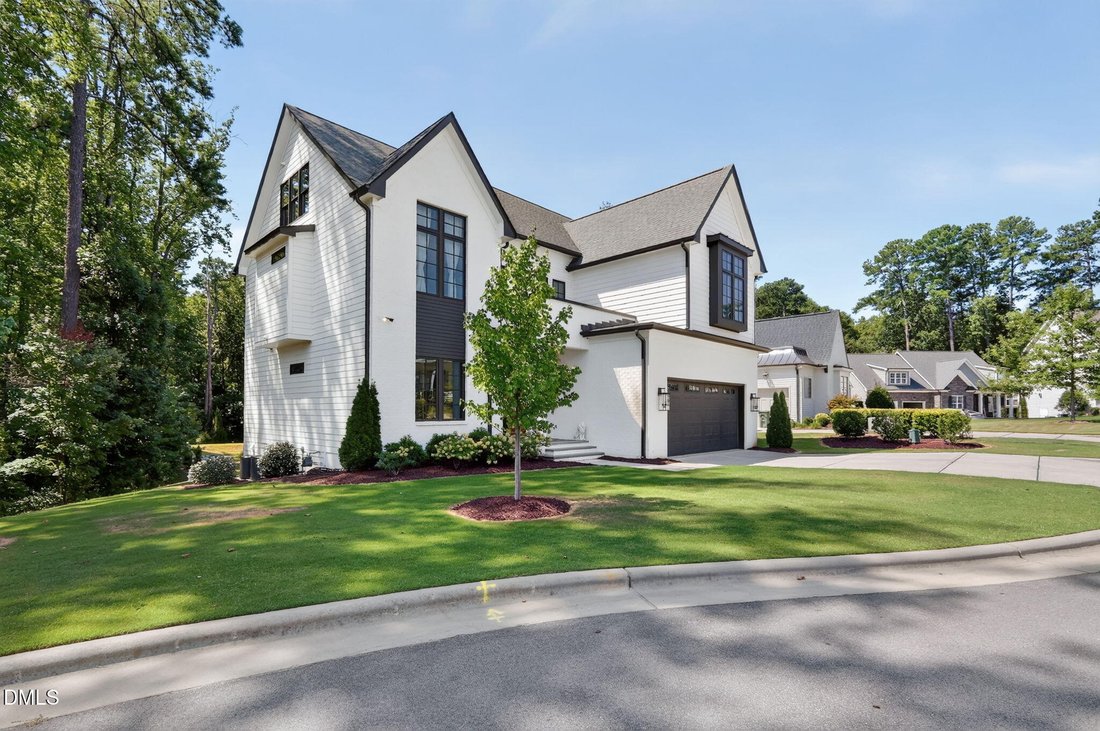
Private cul-de-sac luxury with space, style, and exceptional versatility! This beautifully designed home delivers an open floor plan, sophisticated finishes, and thoughtful spaces for both everyday living and entertaining. The stunning chef’s kitchen features a huge quartz island with generous barstool seating and a butler’s pantry that makes entertaining effortless, while the open design allows t
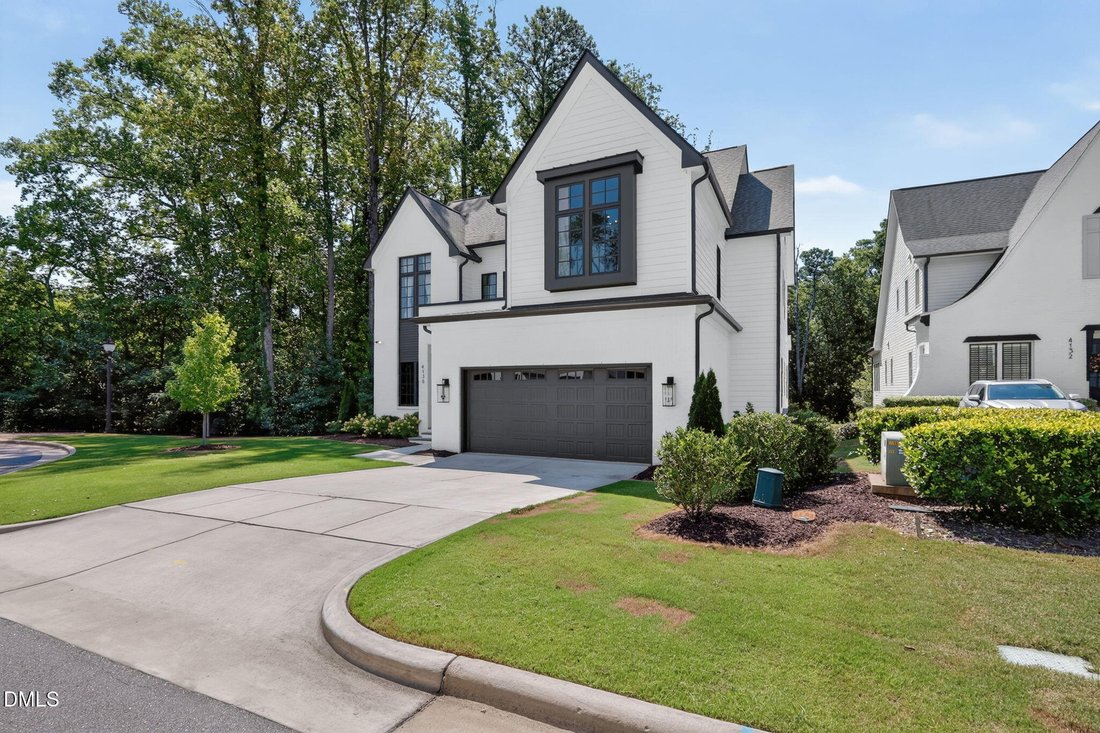
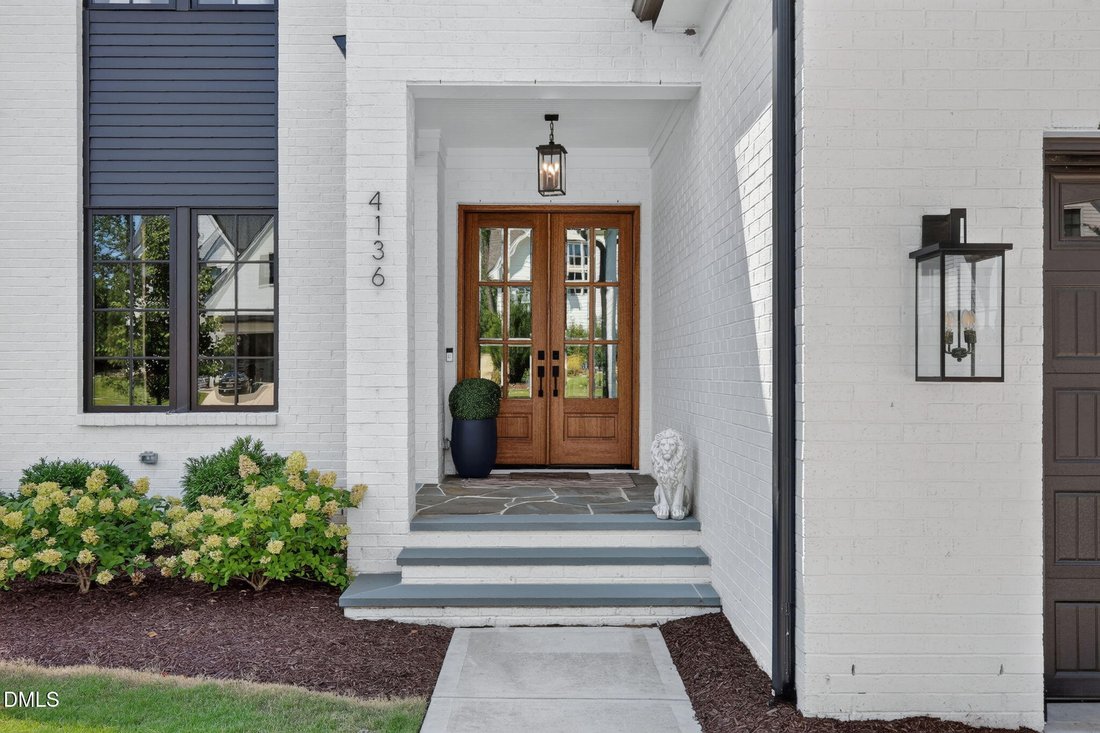
Private cul-de-sac luxury with space, style, and exceptional versatility! This beautifully designed home delivers an open floor plan, sophisticated finishes, and thoughtful spaces for both everyday living and entertaining. The stunning chef’s kitchen features a huge quartz island with generous barstool seating and a butler’s pantry that makes entertaining effortless, while the open design allows the kitchen, dining, and living spaces to flow naturally together. The family room is accented by stained beams and a ventless gas-log fireplace with a distinctive floating mantle. A stackable slider opens to the screened porch, creating an inviting indoor-outdoor connection and overlooking the private lot. The flexible floor plan offers 5 bedrooms plus a large media room or 6 bedrooms, along with 4 full baths and 2 half baths. The first floor includes a guest/in-law suite and dedicated office, while the second floor is home to the luxurious primary suite with a custom walk-in closet and spa-inspired bath featuring a beautifully tiled shower and oversized soaking tub enclosed in seamless glass. Unexpected architectural details add character throughout, including striking cathedral ceilings, built-in shelving and a Jack-and-Jill bath connecting two of the secondary bedrooms. Thoughtful upgrades continue with a recirculating tankless water heater, insulated and conditioned crawl space, EV charging station, and an impressive list of additional upgrades and special features. 4136 Green Chase Way is both elegant and comfortable, offering privacy and luxury with limitless possibilities.
-
Property type
House
-
Year built
2023
-
Price/sqft
$278
Features
- Garage
- Walk In Closet
- Garden
- Fireplace
- Open Kitchen
- Terrace
- Gas Stovetop
- Stone Countertops
- Privacy
Features
Lot
- Privacy
Indoor
- Office
- Fireplace
- Kitchen island
- Gas Stovetop
- Bar
- Open Kitchen
- Stone Countertops
- Walk In Closet
Outdoor
- Terrace
- Garage
- Garden
Explore the Area
4136 Green Chase Way, Apex, NC 27539, North Carolina, United States
View on Google Maps
Price per sqft
Low
High
Joined 6 years ago
You have inquired about this property
The agent will contact you soon by
Listed by
3
Listings
2021
Joined
Book home tour with the agent
Choose a date and whether you'd like a virtual or in-person tour with the agent.
Preferred date
Tour type

Coldwell Banker Advantage - Cary
2128 High House Road, 27519, Cary, North Carolina, United States
View agency profile
Cary is a thriving community in the heart of the Triangle area of North
Carolina, between Raleigh and renowned
Carolina, between Raleigh and renowned
Cary is a thriving community in the heart of the Triangle area of North
Carolina, between Raleigh and renowned Research Triangle Park. The Triangle area
repeatedly has ranked among the top regions in the country to live or work, to
find a home or start a business, to raise a family or retire. On the whole, Cary
is a blessed, hard-working community with one of the highest median household
incomes in the state. And being no further than 20 minutes from major
universities such as Duke, North Carolina State, and the University of North
Carolina, it’s no wonder that education is an important part of Cary life. More
than two-thirds of adults hold a college degree. Whether you’re interested in
getting to know our great community or already call it home, our experienced and
highly knowledgeable agents are ready and eager to assist you with all of your
real estate needs. Call, email or stop by our office today so that we can get to
work for you!!
Carolina, between Raleigh and renowned Research Triangle Park. The Triangle area
repeatedly has ranked among the top regions in the country to live or work, to
find a home or start a business, to raise a family or retire. On the whole, Cary
is a blessed, hard-working community with one of the highest median household
incomes in the state. And being no further than 20 minutes from major
universities such as Duke, North Carolina State, and the University of North
Carolina, it’s no wonder that education is an important part of Cary life. More
than two-thirds of adults hold a college degree. Whether you’re interested in
getting to know our great community or already call it home, our experienced and
highly knowledgeable agents are ready and eager to assist you with all of your
real estate needs. Call, email or stop by our office today so that we can get to
work for you!!
Last updated
September 6
First listed
Sep 5
Listing reference
r7gq52
Trusted by the World's Leading Brokers
The agents behind the world's most exceptional properties list with JamesEdition.
- Listings from Sotheby's, Christie's, BARNES, and Engel & Völkers
- Every listing reviewed before it goes live
- Connect directly with verified listing agents
By continuing you agree to our Terms and Privacy Policy.
brokerages we
partnered with
partnered with