


$1,499,999
Single Family Detached Apex
- 5 Beds
- 6 Baths
- 4,322 Sqft
- 18,296 Sqft lot
- Updated: August 5
-
2
Views for last 30 days
- MLS#10176022
About the Property
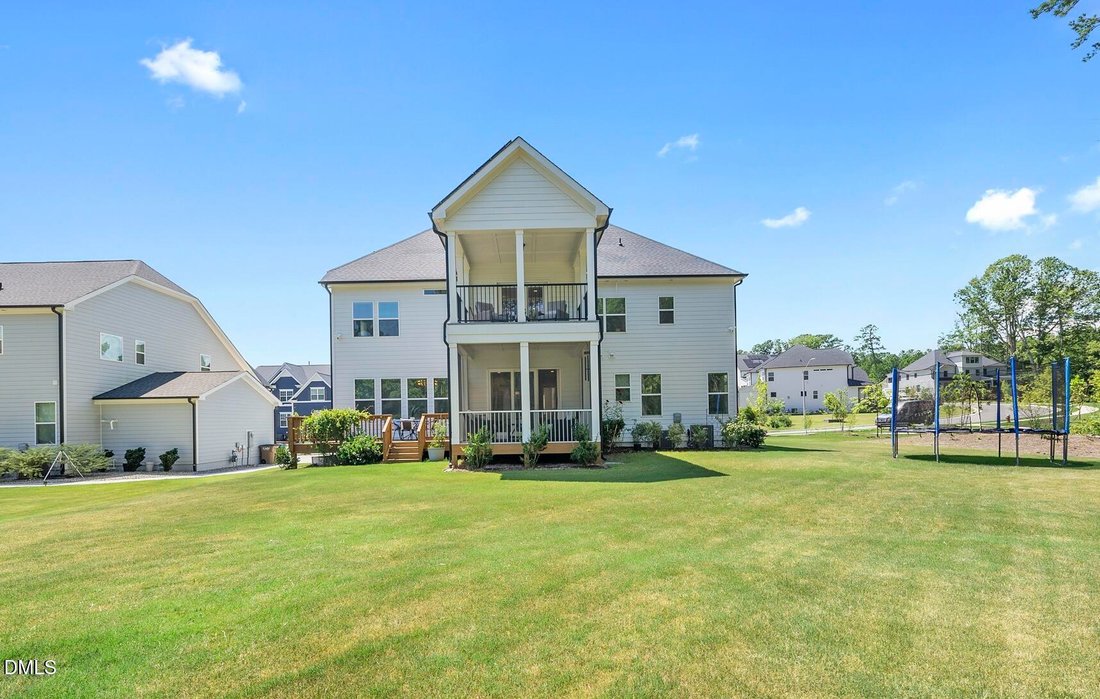
Experience refined luxury and exceptional craftsmanship in this nearly new semi-custom estate home, ideally situated in highly sought-after West Cary just moments from the American Tobacco Trail. Set on a private, level 0.42-acre homesite backing to protected wooded buffers on both the rear and side, the property offers a tranquil setting rarely found in such a convenient location. Enjoy seamless
Experience refined luxury and exceptional craftsmanship in this nearly new semi-custom estate home, ideally situated in highly sought-after West Cary just moments from the American Tobacco Trail. Set on a private, level 0.42-acre homesite backing to protected wooded buffers on both the rear and side, the property offers a tranquil setting rarely found in such a convenient location. Enjoy seamless indoor-outdoor living from the expansive deck or either of two screened porches, including a private retreat directly off the primary suite. Inside, every detail has been thoughtfully curated with extensive builder upgrades and designer finishes throughout. The main level showcases 10-foot ceilings, rich hardwood flooring, a dedicated home office, elegant formal dining room, and a private guest suite with its own en-suite bath. At the heart of the home, the gourmet kitchen is a true showpiece, featuring premium Thermador appliances, quartz countertops, a waterfall-edge island, floor-to-ceiling custom cabinetry, designer tile, a butler’s pantry and coffee station complete with wine refrigerator and beverage center, plus an upgraded walk-in pantry. The kitchen flows effortlessly into the sunlit breakfast area and inviting family room, where a coffered ceiling and stunning fireplace surround are complemented by custom millwork, built-in cabinetry, and bookcases. The luxurious primary suite serves as a private sanctuary, offering tray ceilings, a sitting area, direct access to a screened porch, and a spa-inspired bath appointed with exquisite tilework, a spacious walk-in shower, freestanding soaking tub, dual vanities, and an oversized custom closet. Upstairs, you’ll find an impressive laundry room, an expansive bonus room designed for entertaining with its own private half bath, three additional bedrooms, and two full bathrooms. Modern conveniences and thoughtful enhancements include an 11 kW solar panel system, comprehensive security system with exterior cameras, electric vehicle charging capability, and additional garage storage
-
Property type
House
-
Year built
2023
-
Price/sqft
$347
Features
- Garage
- Fireplace
- Office
- Laundry Room
Explore the Area
4525 Plymouth Pines Drive, Apex, NC 27523, North Carolina, United States
View on Google Maps
Price per sqft
Low
High
Joined 4 years ago
You have inquired about this property
The agent will contact you soon by
Listed by
5
Listings
2022
Joined
Book home tour with Michelle Roberts
Choose a date and whether you'd like a virtual or in-person tour with the agent.
Preferred date
Tour type

Last updated
August 5
First listed
Jul 20
Agent licence
#254988
Listing reference
2129979116256278
Listing status
Similar Properties Nearby
New Listings in Apex


Explore More Homes for Sale
Apex, NC, United States property types
Apex, NC, United States popular searches
- Properties with Pool in Apex, NC, United States
- Properties with Open Kitchen in Apex, NC, United States
- Properties with Tennis Court in Apex, NC, United States
- Modern properties in Apex, NC, United States
- Water View properties in Apex, NC, United States
- Properties with Outdoor Kitchen in Apex, NC, United States
- Waterfront properties in Apex, NC, United States
- Investment Property properties in Apex, NC, United States
- Equestrian properties in Apex, NC, United States
- Properties with Cinema in Apex, NC, United States
- Panoramic / Scenic View properties in Apex, NC, United States
- Properties with Indoor Pool in Apex, NC, United States
- Coastal properties in Apex, NC, United States
- Properties with Sauna in Apex, NC, United States
- Duplex properties in Apex, NC, United States
- Golf View properties in Apex, NC, United States
Related Guides & Stories
Trusted by the World's Leading Brokers
The agents behind the world's most exceptional properties list with JamesEdition.
- Listings from Sotheby's, Christie's, BARNES, and Engel & Völkers
- Every listing reviewed before it goes live
- Connect directly with verified listing agents
By continuing you agree to our Terms and Privacy Policy.
brokerages we
partnered with
partnered with