


$1,349,000
4 Bedrooms Single Family Detached
- 4 Beds
- 3 Baths
- 5,100 Sqft
- 11,326 Sqft lot
- Updated: July 1
-
1
Views for last 30 days
- MLS#10176166
About the Property
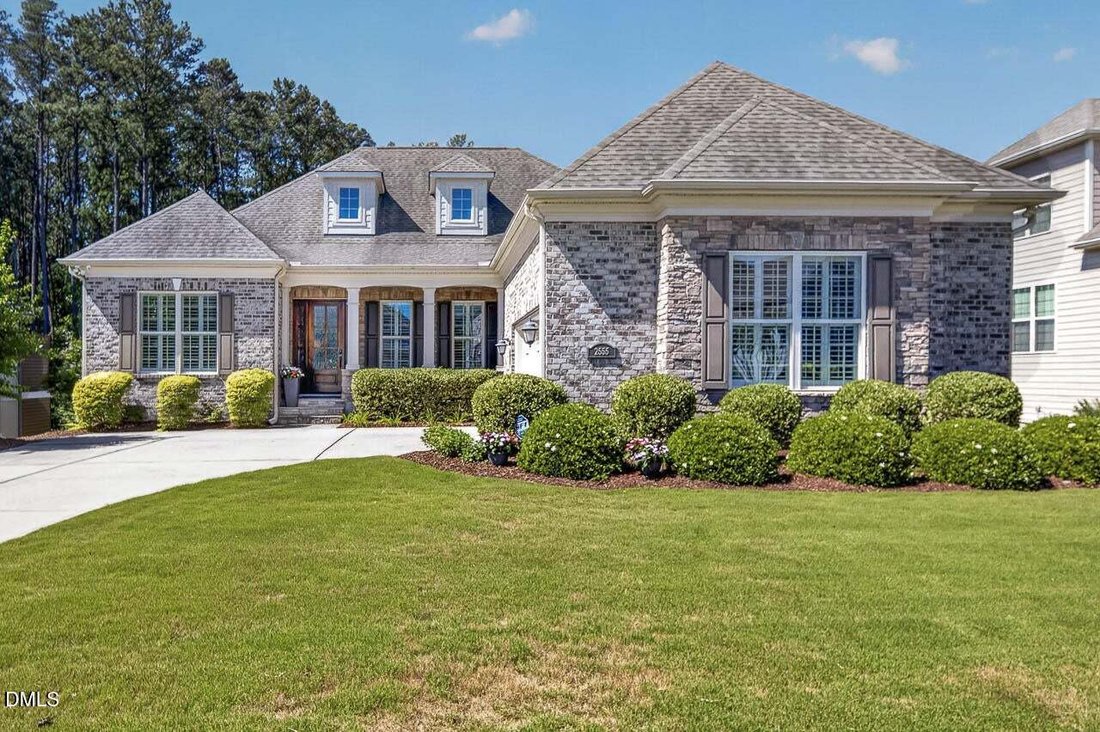
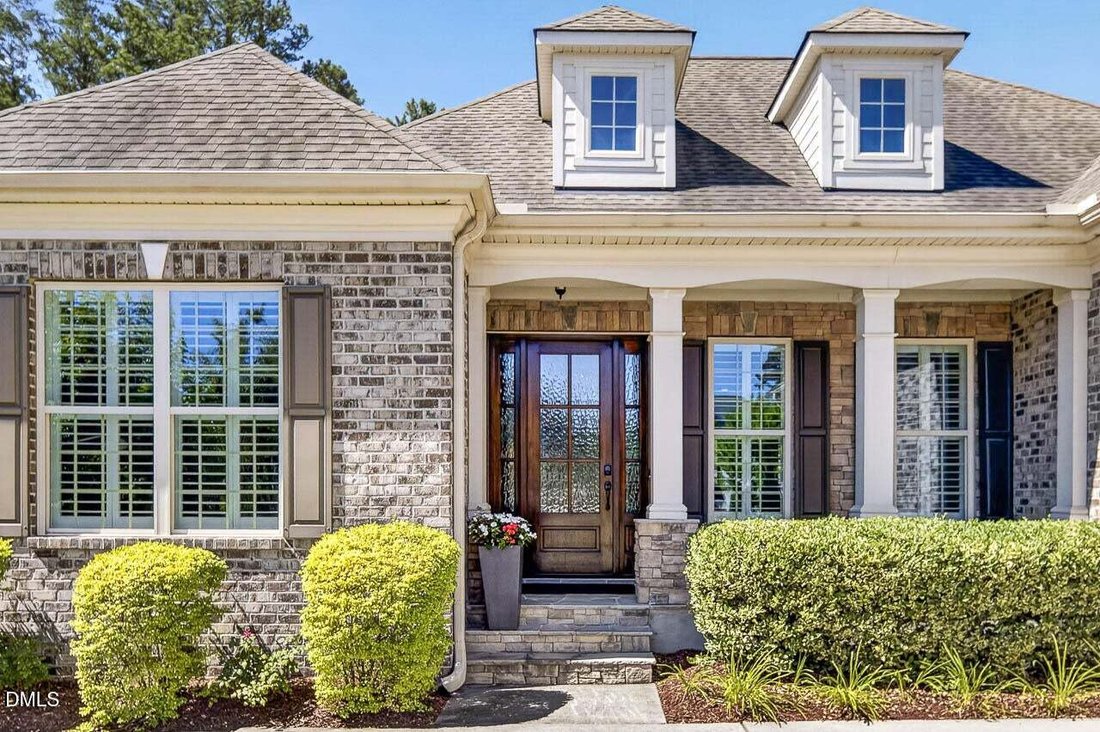
Stunning executive home with a sought-after first-floor primary suite and spectacular finished walkout basement in prestigious Regency at White Oak Creek Community. Impeccably maintained, this home showcases exceptional craftsmanship, custom details, and luxury finishes throughout. The bright, open floor plan features 10’ ceilings, 8’ doors, hardwood floors, plantation shutters, crown molding, and
Stunning executive home with a sought-after first-floor primary suite and spectacular finished walkout basement in prestigious Regency at White Oak Creek Community. Impeccably maintained, this home showcases exceptional craftsmanship, custom details, and luxury finishes throughout. The bright, open floor plan features 10’ ceilings, 8’ doors, hardwood floors, plantation shutters, crown molding, and abundant natural light. An elegant dining room with tray ceiling and a private office with French doors complement the spacious family room with gas fireplace, which opens to the chef’s kitchen featuring quartz countertops and backsplash, stainless steel appliances, a 6-burner gas cooktop, built-in refrigerator, double wall ovens, oversized island, pantry, and sunny breakfast area with bay window. The luxurious main-level primary suite offers hardwood floors, a tray ceiling, bay-window sitting area, and a spa-like bath with dual vanities, oversized shower, whirlpool tub, granite countertops, and tile flooring. The exceptional walkout basement lives like a second home with a full kitchen, family room with fireplace, private guest suite, theater room with projector, screen, and built-in speakers, billiards area, fitness space, and a large office/flex room—ideal for multigenerational living, guests, or entertaining. Relax on the spacious screened porch or expansive stone patio overlooking beautifully landscaped grounds. Great school zone. A rare opportunity to own an exceptional home in one of the Triangle’s premier resort-style communities with outstanding swim, tennis, and clubhouse amenities.
-
Property type
House
-
Year built
2017
-
Price/sqft
$264
Features
- Garage
- Garden
- Fireplace
- Open Kitchen
- Cinema
- Jacuzzi
- Terrace
- Tennis Court
- Fitness Center / Gym
Features
Indoor
- High Ceiling
- Office
- Fireplace
- Kitchen island
- Gas Stovetop
- Jacuzzi
- Washer Dryer
- Cinema
- Open Kitchen
- Basement
- Stone Countertops
- Fitness Center / Gym
Outdoor
- Terrace
- Garage
- Tennis Court
- Garden
Explore the Area
2555 Beckwith Road, Apex, NC 27523, North Carolina, United States
View on Google Maps
Price per sqft
Low
High
Joined 6 years ago
You have inquired about this property
The agent will contact you soon by
Listed by
Coldwell Banker Howard Perry and Walston - Chapel Hill
North Carolina, United States
View agency profile
7
Listings
2021
Joined
Book home tour with the agent
Choose a date and whether you'd like a virtual or in-person tour with the agent.
Preferred date
Tour type

Coldwell Banker Howard Perry and Walston - Chapel Hill
1600 East Franklin Street, 27514, Chapel Hill, North Carolina, United States
View agency profile
As the Chapel Hill Real Estate leader, we’re the source for all your home needs. Whether it’s buying or selling you
As the Chapel Hill Real Estate leader, we’re the source for all your home needs. Whether it’s buying or selling your home, or providing you with information on remodeling, landscaping, or any project relating to your home, we’re the team for you.
Last updated
July 1
First listed
Jul 1
Listing reference
ktlj7j
Similar Properties Nearby
New Listings in Apex


Explore More Homes for Sale
Apex, NC, United States property types
Apex, NC, United States popular searches
- Properties with Pool in Apex, NC, United States
- Properties with Open Kitchen in Apex, NC, United States
- Properties with Tennis Court in Apex, NC, United States
- Modern properties in Apex, NC, United States
- Water View properties in Apex, NC, United States
- Properties with Outdoor Kitchen in Apex, NC, United States
- Waterfront properties in Apex, NC, United States
- Investment Property properties in Apex, NC, United States
- Properties with Cinema in Apex, NC, United States
- Properties with Indoor Pool in Apex, NC, United States
- Equestrian properties in Apex, NC, United States
- Coastal properties in Apex, NC, United States
- Properties with Sauna in Apex, NC, United States
- Golf View properties in Apex, NC, United States
- Duplex properties in Apex, NC, United States
- Gated Community properties in Apex, NC, United States
- Panoramic / Scenic View properties in Apex, NC, United States
Related Guides & Stories
Trusted by the World's Leading Brokers
The agents behind the world's most exceptional properties list with JamesEdition.
- Listings from Sotheby's, Christie's, BARNES, and Engel & Völkers
- Every listing reviewed before it goes live
- Connect directly with verified listing agents
By continuing you agree to our Terms and Privacy Policy.
brokerages we
partnered with
partnered with